
3465 Calle Suenos Se, Rio Rancho, NM 87124
Local realty services provided by:ERA Summit
3465 Calle Suenos Se,Rio Rancho, NM 87124
- 4 Beds
- 2 Baths
- - sq. ft.
- Single family
- Sold
Listed by: barbara weaver-wyne
Office: simply real estate
MLS#:1103537
Source:NM_SWMLS
Sorry, we are unable to map this address
Price summary
- Price:
About this home
Lovely Southwestern-style home nestled in the heart of Rio Rancho with breathtaking views of the bosque, city lights, and surrounding mountains. This warm and inviting home features beautiful beamed ceilings, a classic kiva fireplace, and authentic Southwestern charm throughout. Offering four bedrooms and two full baths, there is plenty of space to relax and entertain. Enjoy the peaceful setting with open space directly behind the home, providing privacy and stunning sunsets right from your backyard. A truly special property that captures the beauty and spirit of New Mexico living.
Contact an agent
Home facts
- Year built:2000
- Subdivision & Development:Las Casas De Suenos At High Resort
- Listing ID #:1103537
- Added:145 day(s) ago
- Updated:October 07, 2026 at 09:55 PM
Rooms and interior
- Bedrooms:4
- Total bathrooms:2
- Full bathrooms:2
- Flooring:Carpet, Tile
- Kitchen Description:Built-In Electric Range, Disposal, Refrigerator
Heating and cooling
- Cooling:Refrigerated
- Heating:Central, Forced Air
Structure and exterior
- Roof:Flat
- Year built:2000
- Construction Materials:Frame, Stucco
- Exterior Features:Deck, Patio
- Levels:1 Story
Utilities
- Water:Public, Water Connected
- Sewer:Public Sewer, Sewer Connected
Finances and disclosures
- Price:
- Tax amount:$3,883
Features and amenities
- Appliances:BuiltInElectricRange, Disposal, Refrigerator
- Amenities:Insulated Windows
Parking
- Parking description:Garage
- Garage:Yes
- Garage spaces:2
New listings near 3465 Calle Suenos Se
- Coming Soon
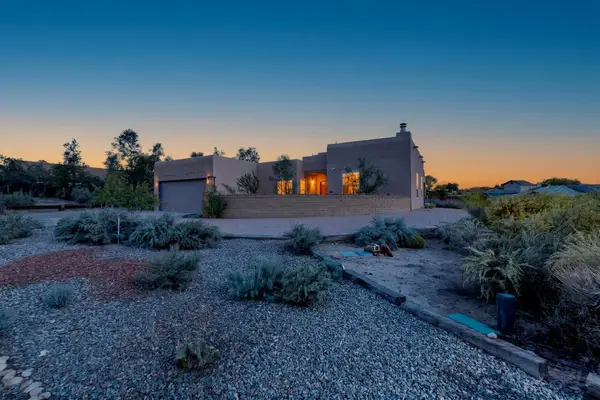 $484,000Coming Soon3 beds 2 baths1,893 sq. ft.
5725 Rio Pinos Road Ne, Rio Rancho, NM 87144
MLS# 1112057Listed by: REALTY ONE OF NEW MEXICO - Coming Soon
 $495,000Coming Soon4 beds 2 baths2,157 sq. ft.
2190 Beckham Drive Ne, Rio Rancho, NM 87144
MLS# 1111866Listed by: KELLER WILLIAMS REALTY - New
 $650,000Active4 beds 3 baths3,030 sq. ft.
1261 Monterrey Road Ne, Rio Rancho, NM 87144
MLS# 1112118Listed by: JP & ASSOCIATES - New
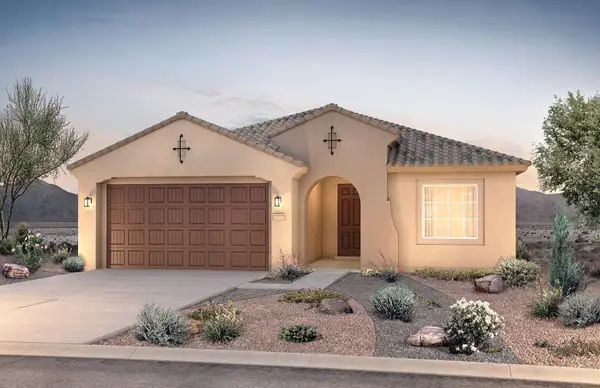 $450,000Active3 beds 2 baths1,830 sq. ft.
3023 Malaquita Street Se, Rio Rancho, NM 87124
MLS# 1112129Listed by: PULTE HOMES OF NEW MEXICO - New
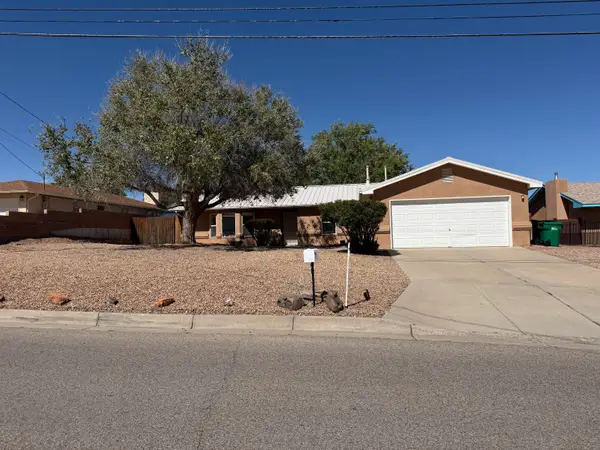 $399,000Active4 beds 2 baths1,766 sq. ft.
3325 21st Avenue Se, Rio Rancho, NM 87124
MLS# 1112131Listed by: REALTY ONE OF NEW MEXICO - New
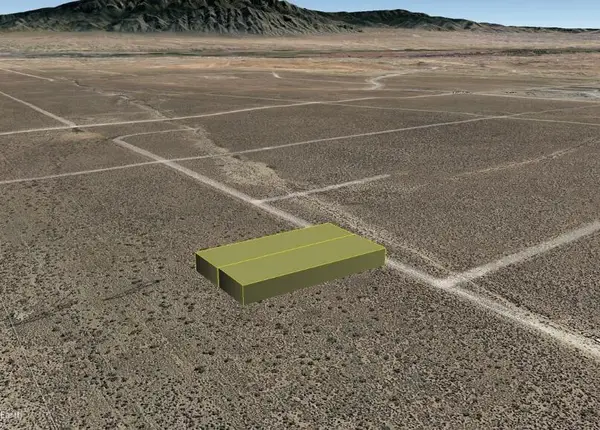 $9,000Active1 Acres
Evergreen (u20 B11 L17,18) Road Ne, Rio Rancho, NM 87144
MLS# 1112136Listed by: BEYOND REAL-ESTATE - New
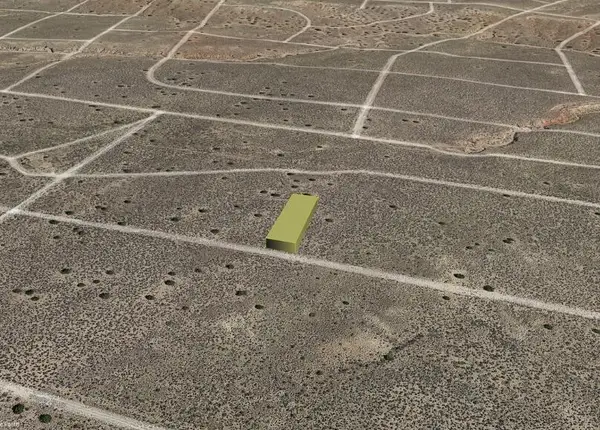 $4,000Active0.5 Acres
Susa (u20 B27 L38) Road Ne, Rio Rancho, NM 87144
MLS# 1112139Listed by: BEYOND REAL-ESTATE - New
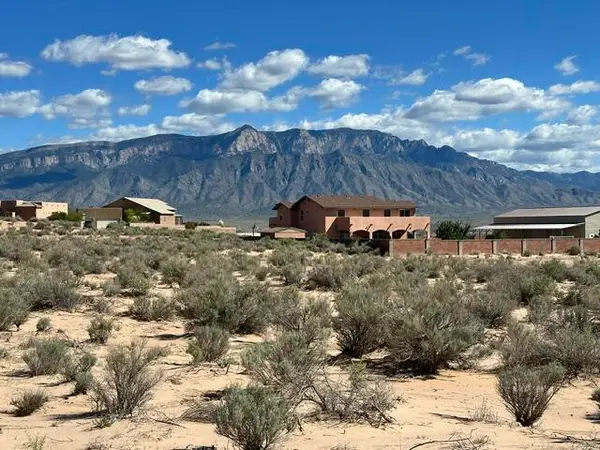 $40,000Active0.53 Acres
2000 Contreras Road Ne, Rio Rancho, NM 87144
MLS# 1111951Listed by: PLATINUM PROPERTIES & INVST. - New
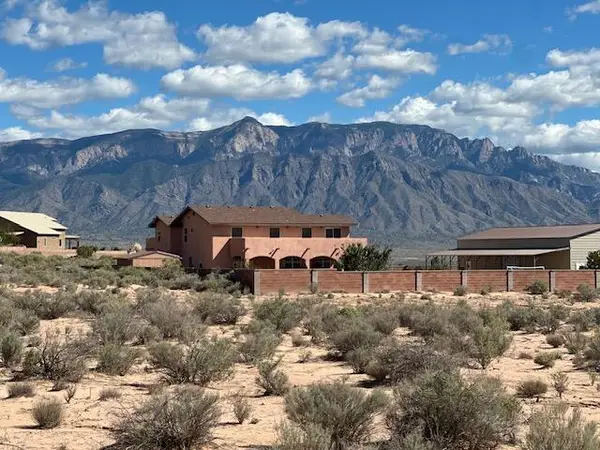 $40,000Active0.5 Acres
2004 Contreras Road Ne, Rio Rancho, NM 87144
MLS# 1111952Listed by: PLATINUM PROPERTIES & INVST. - New
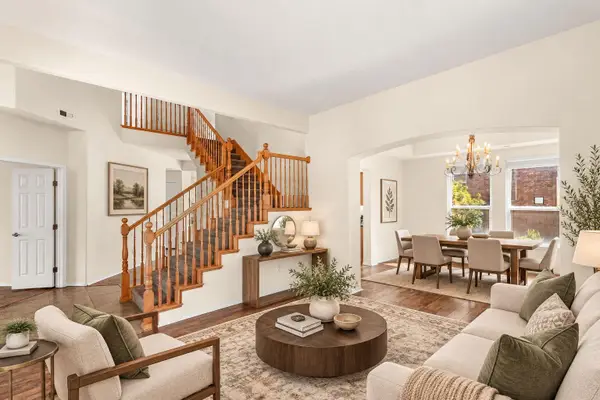 $515,000Active4 beds 3 baths2,869 sq. ft.
2736 Corte Marbella Se, Rio Rancho, NM 87124
MLS# 1112104Listed by: KELLER WILLIAMS REALTY


Protect your home and budget from life's surprises with an Assurant Home Warranty, backed by a partner that supports you through every step of homeownership. Explore Plans.
© 2023 - 2026 ERA Franchise Systems LLC. All rights reserved. ERA Franchise Systems LLC fully supports the principles of the Fair Housing Act and the Equal Opportunity Act. ERA, ERA Real Estate powered, and their respective logos are registered service marks of ERA Franchise Systems LLC. Each office is independently owned and operated.