
3656 Queen Court Ne, Rio Rancho, NM 87144
Local realty services provided by:ERA Sellers & Buyers Real Estate
3656 Queen Court Ne,Rio Rancho, NM 87144
$342,825
- 4 Beds
- 3 Baths
- 1,761 sq. ft.
- Townhouse
- Active
Listed by: brian leigh earnest
Office: realty one of new mexico
MLS#:1111615
Source:NM_SWMLS
Price summary
- Price:$342,825
- Price per sq. ft.:$194.68
About this home
Warm Southwestern Elegance: Welcome to the Amethyst Plan1,761 Sq. Ft. | 4 Bedroom | 2.5 Bath | 2-Car Garage | Covered PatioExperience inviting comfort and effortless lock-and-leave living in this brand-new, two-story Amethyst plan by Amreston Homes. Showcasing the warm-toned Desert Sunset designer palette, the interior is anchored by rich 9' x 35' wood-plank floor tile complemented by warm Oatmeal walls, rich cabinetry, and luminous Giallo Cream granite countertops. Sleek brushed nickel hardware and pre-installed 2' white faux wood blinds trim every window throughout the home. The contemporary kitchen serves as the social core, featuring a slide-in gas range, dedicated vent hood, Sharp microwave drawer, a walk-in corner pantry, and a central prep island overlooking the dining and family room. This home features the 4th Bedroom Option, providing four true private bedrooms on the upper level--ideal for larger households, dedicated private offices, or guests. The upstairs layout is completed by a convenient dedicated laundry room, a full secondary bath, and a private primary suite boasting a spacious walk-in closet and full ensuite bath. Modern infrastructure includes a soft-water ready plumbing loop and an attached 2-car garage. Step outside to the covered back patio and low-maintenance yard designed for relaxed outdoor living with minimal upkeep. Home is complete and ready for its new owner. Call today for your tour today!...
Contact an agent
Home facts
- Year built:2026
- Subdivision & Development:Tract J-1 Northern Meadows
- Listing ID #:1111615
- Added:2 day(s) ago
- Updated:September 30, 2026 at 02:32 PM
Rooms and interior
- Bedrooms:4
- Total bathrooms:3
- Full bathrooms:1
- Half bathrooms:1
- Flooring:Carpet, Tile
- Bathrooms Description:Separate Shower, Shower Only
- Kitchen Description:Dishwasher, Disposal, Free Standing Gas Range, Microwave, Pantry, Self Cleaning Oven
- Living area:1,761 sq. ft.
Heating and cooling
- Cooling:Refrigerated
- Heating:Central, Forced Air, Natural Gas
Structure and exterior
- Roof:Pitched
- Year built:2026
- Building area:1,761 sq. ft.
- Lot area:0.06 Acres
- Lot Features:Landscaped, Xeriscape
- Construction Materials:Frame, Synthetic Stucco
- Exterior Features:Patio, Private Yard, Sprinkler Irrigation
- Levels:2 Story
Utilities
- Water:Public, Water Connected
- Sewer:Public Sewer
Finances and disclosures
- Price:$342,825
- Price per sq. ft.:$194.68
- Tax amount:$4,251
Features and amenities
- Appliances:Dishwasher, Disposal, Free Standing Gas Range, Microwave, Self Cleaning Oven
- Amenities:Insulated Windows, Low Emissivity Windows, Vinyl Windows
Parking
- Parking description:Garage, Garage Door Opener
- Garage:Yes
- Garage spaces:2
New listings near 3656 Queen Court Ne
- Coming Soon
 $375,000Coming Soon3 beds 2 baths1,472 sq. ft.
2124 San Pablo Road Ne, Rio Rancho, NM 87144
MLS# 1111648Listed by: 1 PERCENT LISTS NM REALTY - Coming Soon
 $729,000Coming Soon5 beds 5 baths4,662 sq. ft.
2929 Redondo Santa Fe Loop Ne, Rio Rancho, NM 87144
MLS# 1111486Listed by: 1 PERCENT LISTS NM REALTY - New
 $450,000Active4 beds 2 baths2,235 sq. ft.
3133 Ashkirk Loop Se, Rio Rancho, NM 87124
MLS# 1111713Listed by: REALTY ONE GROUP CONCIERGE - New
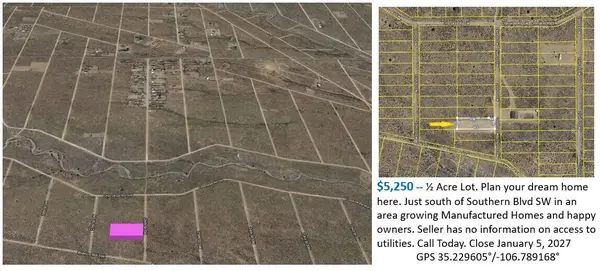 $5,250Active0.5 Acres
XX 26th Street Sw, Rio Rancho, NM 87144
MLS# 1111714Listed by: COMMERCIAL FIRST REALTY - New
 $12,575Active0.8 Acres
3914 William Road Ne, Rio Rancho, NM 87144
MLS# 1111710Listed by: COMMERCIAL FIRST REALTY - New
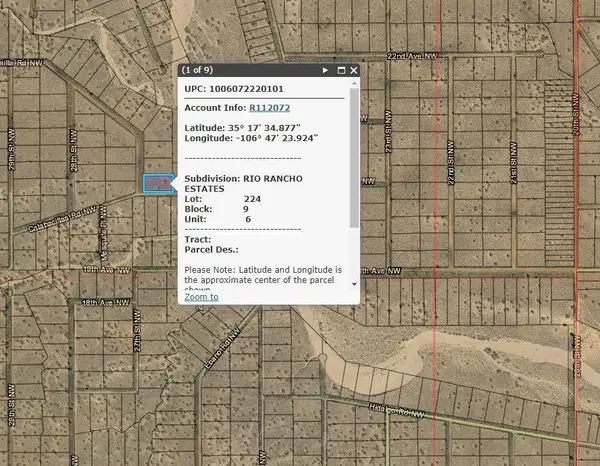 $5,350Active1 Acres
Calabadillos Road Nw, Rio Rancho, NM 87144
MLS# 1111711Listed by: COMMERCIAL FIRST REALTY - New
 $374,500Active3 beds 2 baths1,767 sq. ft.
4910 La Nuez Court Se, Rio Rancho, NM 87124
MLS# 1111706Listed by: CRIEL AND ASSOCIATES, LLC - New
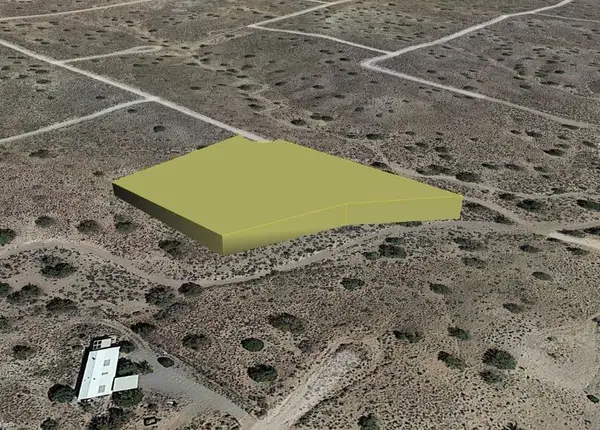 $9,500Active2.1 Acres
37th (u5 B54 L 136) Street Nw, Rio Rancho, NM 87124
MLS# 1111689Listed by: BEYOND REAL-ESTATE - New
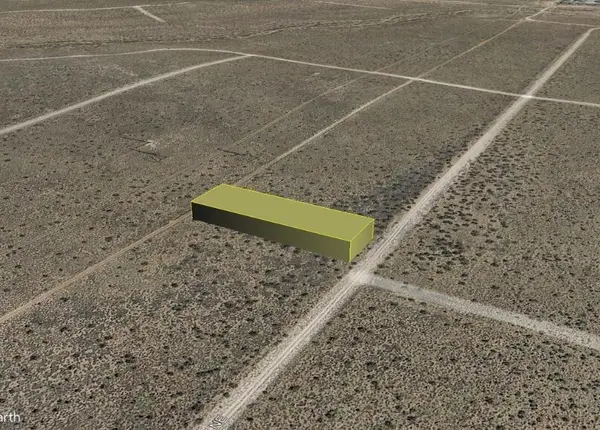 $4,500Active0.5 Acres
James (u22 B101 L16) Road Ne, Rio Rancho, NM 87144
MLS# 1111690Listed by: BEYOND REAL-ESTATE - New
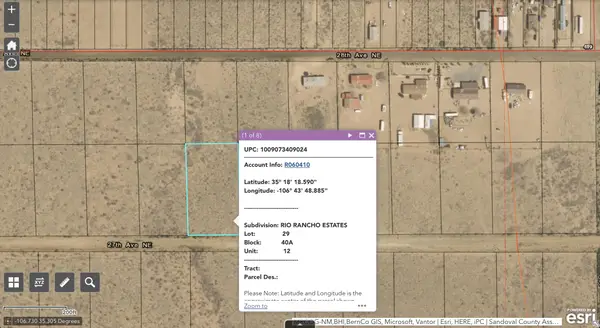 $30,000Active1 Acres
Sub Rio Rancho Estates Lot 29, Rio Rancho, NM 87144
MLS# 1111692Listed by: SONORAN HOLDINGS, LLC


Protect your home and budget from life's surprises with an Assurant Home Warranty, backed by a partner that supports you through every step of homeownership. Explore Plans.
© 2023 - 2026 ERA Franchise Systems LLC. All rights reserved. ERA Franchise Systems LLC fully supports the principles of the Fair Housing Act and the Equal Opportunity Act. ERA, ERA Real Estate powered, and their respective logos are registered service marks of ERA Franchise Systems LLC. Each office is independently owned and operated.