
3748 Rancher Loop Ne, Rio Rancho, NM 87144
Local realty services provided by:ERA Sellers & Buyers Real Estate
3748 Rancher Loop Ne,Rio Rancho, NM 87144
$285,000
- 2 Beds
- 2 Baths
- 1,087 sq. ft.
- Single family
- Pending
Listed by: keith mortensen, danielle m mortensen
Office: keller williams realty
MLS#:1105091
Source:NM_SWMLS
Price summary
- Price:$285,000
- Price per sq. ft.:$262.19
About this home
$5,000 Seller Concession Offered!Welcome to this beautifully maintained Rio Rancho home featuring 2 bedrooms and 2 bathrooms with a bright, open-concept floor plan designed for comfortable everyday living and entertaining. Enjoy wood flooring throughout with no carpet, ceiling fans in multiple rooms, and refrigerated air for year-round comfort. The kitchen opens seamlessly to the living and dining areas, creating an inviting and functional space. Additional features include a private backyard, hot water recirculation system, newer roof and water heater, and low-maintenance xeriscape landscaping. With no HOA and no PID, this property offers added value and flexibility. Conveniently located near shopping, dining, parks, schools, and other everyday amenities, this move-in-ready home combines comfort, convenience, and thoughtful updates. Seller is offering a $5,000 concession, providing an excellent opportunity to help with allowable buyer closing costs, prepaid expenses, or other lender-approved costs.Schedule your private showing today!...
Contact an agent
Home facts
- Year built:2005
- Subdivision & Development:High Range
- Listing ID #:1105091
- Added:63 day(s) ago
- Updated:August 17, 2026 at 07:39 PM
Rooms and interior
- Bedrooms:2
- Total bathrooms:2
- Full bathrooms:1
- Flooring:Carpet, Vinyl
- Bathrooms Description:Separate Shower, Shower Only
- Kitchen Description:Disposal, Free Standing Gas Range
- Living area:1,087 sq. ft.
Heating and cooling
- Cooling:Refrigerated
- Heating:Central, Forced Air, Natural Gas
Structure and exterior
- Roof:Pitched, Shingle
- Year built:2005
- Building area:1,087 sq. ft.
- Lot area:0.11 Acres
- Lot Features:Landscaped, Planned Unit Development
- Construction Materials:Stucco
- Exterior Features:Patio, Private Yard, Screened
- Levels:1 Story
Schools
- High school:V. Sue Cleveland
Utilities
- Water:Public
- Sewer:Public Sewer
Finances and disclosures
- Price:$285,000
- Price per sq. ft.:$262.19
- Tax amount:$2,956
Features and amenities
- Appliances:Disposal, Free Standing Gas Range
- Amenities:Thermal Windows
Parking
- Parking description:Garage
- Garage:Yes
- Garage spaces:2
New listings near 3748 Rancher Loop Ne
- New
 $359,000Active3 beds 3 baths1,598 sq. ft.
4701 Aqua Marine Drive Ne, Rio Rancho, NM 87124
MLS# 1109301Listed by: BARKER REALTY LLC - New
 $389,990Active3 beds 2 baths1,420 sq. ft.
3369 Dijamant Loop Se, Rio Rancho, NM 87124
MLS# 1109305Listed by: D.R. HORTON, INC. - New
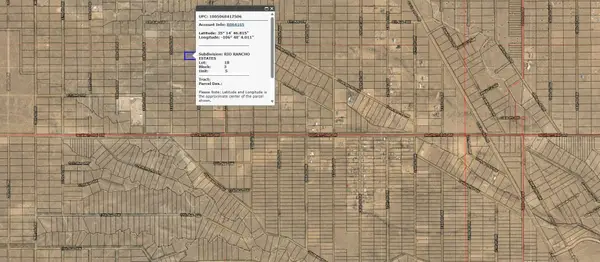 $21,000Active1 Acres
32nd U5 B3 L18 Street Sw #5, Rio Rancho, NM 87124
MLS# 1109291Listed by: COLLIERS INTERNATIONAL - New
 $1,800Active0.59 Acres
Rainbow U26 B54 L7 Nw #26, Rio Rancho, NM 87144
MLS# 1109292Listed by: COLLIERS INTERNATIONAL - New
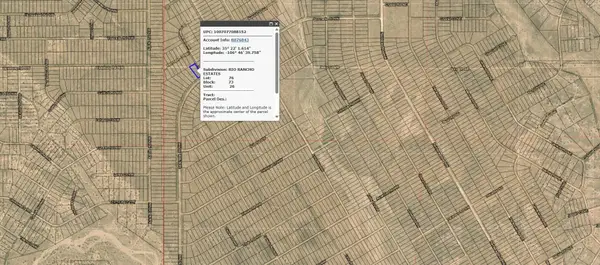 $1,800Active0.65 Acres
Serenade U26 B73 L76 Street Nw #26, Rio Rancho, NM 87144
MLS# 1109293Listed by: COLLIERS INTERNATIONAL - New
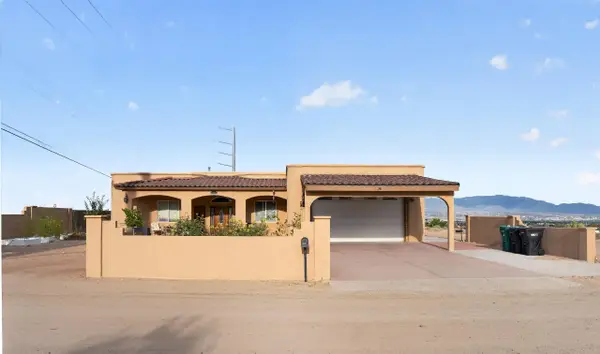 $645,000Active5 beds 3 baths2,630 sq. ft.
1000 13th Street Se, Rio Rancho, NM 87124
MLS# 1109287Listed by: KELLER WILLIAMS REALTY - Open Sat, 2 to 4pmNew
 $330,000Active3 beds 2 baths1,284 sq. ft.
4113 Skyline Loop Ne, Rio Rancho, NM 87144
MLS# 1109101Listed by: REDFIN CORPORATION - New
 $9,950Active0.5 Acres
Blk:78 Lot:49 25th Street Nw, Rio Rancho, NM 87124
MLS# 1109280Listed by: SIMPLY REAL ESTATE - New
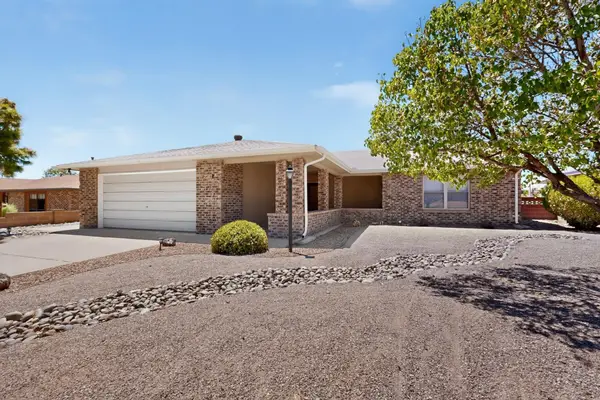 $364,500Active3 beds 2 baths1,650 sq. ft.
6058 Cottontail Road Ne, Rio Rancho, NM 87144
MLS# 1109017Listed by: REALABQ - New
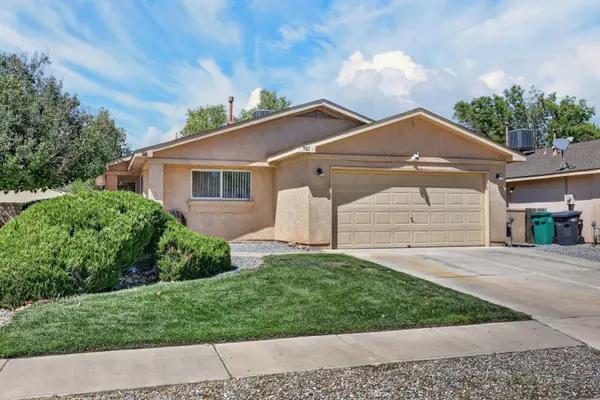 $315,000Active3 beds 2 baths1,150 sq. ft.
901 Perry Meadows Drive Ne, Rio Rancho, NM 87144
MLS# 1109265Listed by: SIMPLY REAL ESTATE


Protect your home and budget from life's surprises with an Assurant Home Warranty, backed by a partner that supports you through every step of homeownership. Explore Plans.
© 2023 - 2026 ERA Franchise Systems LLC. All rights reserved. ERA Franchise Systems LLC fully supports the principles of the Fair Housing Act and the Equal Opportunity Act. ERA, ERA Real Estate powered, and their respective logos are registered service marks of ERA Franchise Systems LLC. Each office is independently owned and operated.