
3860 Kodiak Road Ne, Rio Rancho, NM 87144
Local realty services provided by:ERA Summit
3860 Kodiak Road Ne,Rio Rancho, NM 87144
$539,900
- 4 Beds
- 3 Baths
- 2,188 sq. ft.
- Single family
- Pending
Listed by: tyler j muxworthy
Office: keller williams realty
MLS#:1109613
Source:NM_SWMLS
Price summary
- Price:$539,900
- Price per sq. ft.:$246.76
- Monthly HOA dues:$39
About this home
PID IS PAID OFF!!! Mountain View Home with over $22,000 spent on exceptional builder upgrades. Welcome to this beautifully upgraded 4-bedroom, 3-bathroom home offering 2,188 square feet on a premium lot with unobstructed mountain views. Inside, the thoughtfully designed floor plan features 10-foot ceilings and 8-foot doors throughout, creating an open, spacious feel. The upgraded kitchen features soft-close cabinetry, a farmhouse sink, an enhanced kitchen layout, and a custom pantry with built-in space for an upright freezer. The spacious laundry room also includes cabinetry for added storage and organization.Designed for comfort and modern living, the home includes comfort-height toilets, a recirculating tankless water heater for hot water on demand, a water softener, and a Z-Wave smart thermostat. Technology is seamlessly integrated throughout, with an in-wall structured media enclosure, Ethernet/network connections in every bedroom and the living room, and a wall-mounted TV with in-wall power and network connection. Smart-home features include Wi-Fi-enabled garage door openers, a smart-lock deadbolt, and remote-controlled electric shades throughout the home (excluding the front bedroom).The stacking sliding glass door creates an effortless connection between the indoor and outdoor living spaces, making the backyard ideal for entertaining, relaxing, and enjoying the surrounding scenery.The fully landscaped backyard was thoughtfully designed for beauty, efficiency, and water conservation. Features include three-zone drip irrigation serving perennials, trees, and an herb garden; a carefully selected xeric plant palette; a water-harvesting rain garden; a rock bubbler pond-less fountain; and block wall with stucco that adds a peaceful focal point to the outdoor space.With its premium view lot, extensive upgrades, smart-home features, thoughtful landscaping, and exceptional indoor-outdoor design, this home offers a rare combination of comfort, functionality, and lasting mountain views....
Contact an agent
Home facts
- Year built:2023
- Subdivision & Development:Lomas Encantadas Unit 2-A Phase II
- Listing ID #:1109613
- Added:39 day(s) ago
- Updated:September 30, 2026 at 08:23 AM
Rooms and interior
- Bedrooms:4
- Total bathrooms:3
- Full bathrooms:1
- Half bathrooms:1
- Flooring:Carpet, Tile
- Bathrooms Description:Separate Shower, Shower Only
- Kitchen Description:Built-In Gas Range, Dishwasher, Microwave, Pantry, Refrigerator
- Living area:2,188 sq. ft.
Heating and cooling
- Cooling:Refrigerated
- Heating:Central, Combination, Forced Air
Structure and exterior
- Roof:Tile
- Year built:2023
- Building area:2,188 sq. ft.
- Lot area:0.19 Acres
- Lot Features:Landscaped, Sprinkler Auto, Sprinkler System, Views
- Construction Materials:Frame, Stucco
- Exterior Features:Patio, Private Yard, Sprinkler Irrigation, Water Feature
- Levels:1 Story
Utilities
- Water:Public, Water Connected
- Sewer:Public Sewer, Sewer Connected
Finances and disclosures
- Price:$539,900
- Price per sq. ft.:$246.76
- Tax amount:$5,483
Features and amenities
- Appliances:Dishwasher, Microwave, Refrigerator, Washer
- Laundry features:Washer
- Amenities:Low Emissivity Windows, Vinyl Windows
- Smart home:Yes
Parking
- Parking description:Garage
- Garage:Yes
- Garage spaces:3
New listings near 3860 Kodiak Road Ne
- Coming Soon
 $375,000Coming Soon3 beds 2 baths1,472 sq. ft.
2124 San Pablo Road Ne, Rio Rancho, NM 87144
MLS# 1111648Listed by: 1 PERCENT LISTS NM REALTY - Coming Soon
 $729,000Coming Soon5 beds 5 baths4,662 sq. ft.
2929 Redondo Santa Fe Loop Ne, Rio Rancho, NM 87144
MLS# 1111486Listed by: 1 PERCENT LISTS NM REALTY - New
 $12,575Active0.8 Acres
3914 William Road Ne, Rio Rancho, NM 87144
MLS# 1111710Listed by: COMMERCIAL FIRST REALTY - New
 $374,500Active3 beds 2 baths1,767 sq. ft.
4910 La Nuez Court Se, Rio Rancho, NM 87124
MLS# 1111706Listed by: CRIEL AND ASSOCIATES, LLC - New
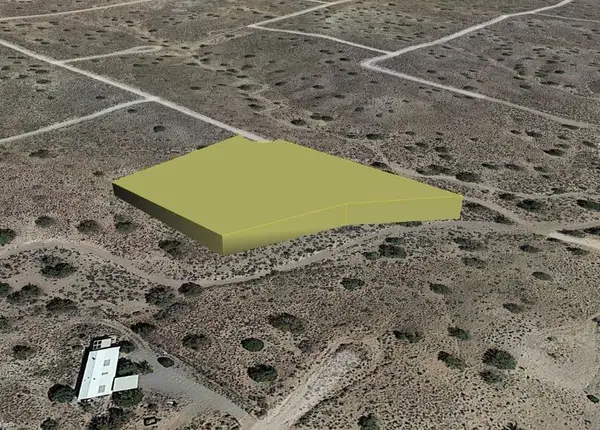 $9,500Active2.1 Acres
37th (u5 B54 L 136) Street Nw, Rio Rancho, NM 87124
MLS# 1111689Listed by: BEYOND REAL-ESTATE - New
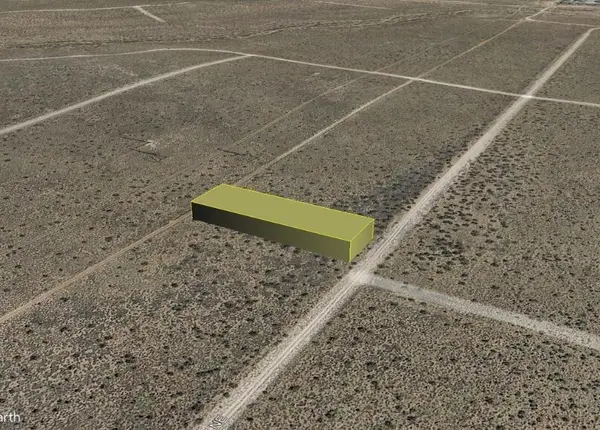 $4,500Active0.5 Acres
James (u22 B101 L16) Road Ne, Rio Rancho, NM 87144
MLS# 1111690Listed by: BEYOND REAL-ESTATE - New
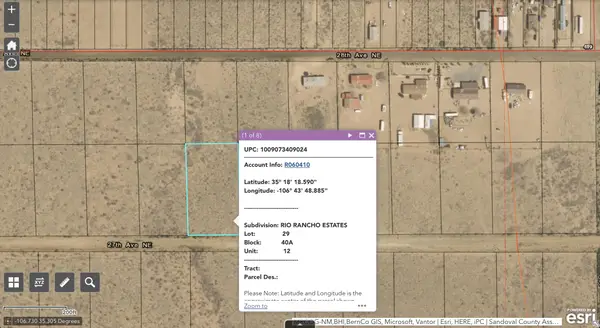 $30,000Active1 Acres
Sub Rio Rancho Estates Lot 29, Rio Rancho, NM 87144
MLS# 1111692Listed by: SONORAN HOLDINGS, LLC - New
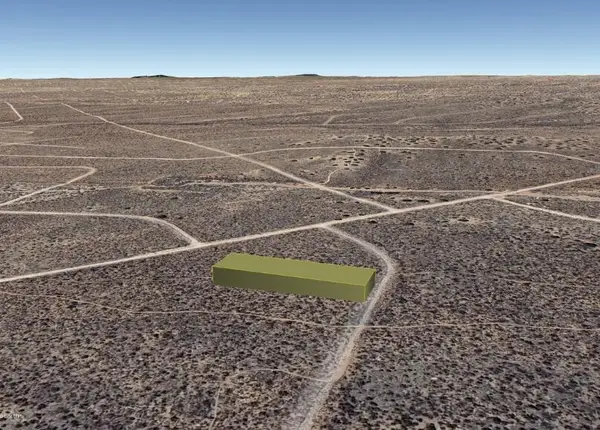 $1,500Active0.5 Acres
Clearfield (u26 B156 L4) Road Nw, Rio Rancho, NM 87124
MLS# 1111695Listed by: BEYOND REAL-ESTATE - New
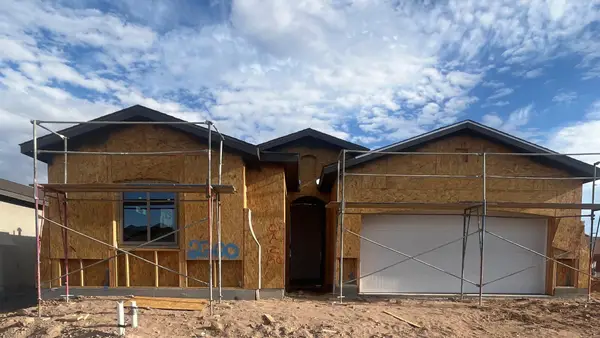 $495,520Active3 beds 3 baths2,164 sq. ft.
2700 Seaforth Circle, Rio Rancho, NM 87144
MLS# 1111698Listed by: BOSQUE REALTY - New
 $365,000Active3 beds 3 baths2,376 sq. ft.
3043 Zia Street Ne, Rio Rancho, NM 87144
MLS# 1111703Listed by: CASABELLA REALTY & INVESTMENT


Protect your home and budget from life's surprises with an Assurant Home Warranty, backed by a partner that supports you through every step of homeownership. Explore Plans.
© 2023 - 2026 ERA Franchise Systems LLC. All rights reserved. ERA Franchise Systems LLC fully supports the principles of the Fair Housing Act and the Equal Opportunity Act. ERA, ERA Real Estate powered, and their respective logos are registered service marks of ERA Franchise Systems LLC. Each office is independently owned and operated.