
3907 Saint Andrews Drive Se, Rio Rancho, NM 87124
Local realty services provided by:ERA Summit
3907 Saint Andrews Drive Se,Rio Rancho, NM 87124
$485,000
- 5 Beds
- 3 Baths
- 2,809 sq. ft.
- Single family
- Active
Listed by: denise d. hendrick
Office: coldwell banker legacy
MLS#:1108259
Source:NM_SWMLS
Price summary
- Price:$485,000
- Price per sq. ft.:$172.66
About this home
BEAUTIFUL BRICK HOME. Timeless curb appeal. Situated in a GREAT neighborhood in the Panorama Heights Subdivision! ENJOY a Welcoming front porch to relax and take in the colorful Sandias! Located mid Rio Rancho. Conveniently located to all, shopping, main routes, dinning & movie theater. Great schools! 5 Bedrooms! 3 Full Bathroom! Sits on .42 of an Acre. Beautifully landscaped front and backyard. NO HOA. NO PID! Huge Backyard! GREAT floorplan. Spacious living. Skylights provide Open and BRIGHT living. Bright and open Sunroom. Beautiful Granite counters in kitchen. Lots of cabinets and counter space. Solar too! Two way wood burning fireplace provides comfort to both living areas. Two refrigerated air units for your added comfort.
Contact an agent
Home facts
- Year built:1979
- Subdivision & Development:Panorama Heights
- Listing ID #:1108259
- Added:1 day(s) ago
- Updated:July 31, 2026 at 07:40 PM
Rooms and interior
- Bedrooms:5
- Total bathrooms:3
- Full bathrooms:3
- Flooring:Carpet, Laminate
- Dining Description:Living Dining Combo
- Kitchen Description:Dishwasher, Free Standing Gas Range
- Living area:2,809 sq. ft.
Heating and cooling
- Cooling:Refrigerated
- Heating:Central, Forced Air, Multiple Heating Units
Structure and exterior
- Roof:Pitched, Shingle
- Year built:1979
- Building area:2,809 sq. ft.
- Lot area:0.42 Acres
- Lot Features:Landscaped, Planned Unit Development
- Architectural Style:Ranch
- Construction Materials:Brick
- Exterior Features:Patio, Private Yard
- Levels:1 Story
Schools
- High school:Rio Rancho
- Middle school:Rio Rancho Mid High
- Elementary school:Rio Rancho
Utilities
- Water:Public, Water Connected
- Sewer:Public Sewer, Sewer Connected
Finances and disclosures
- Price:$485,000
- Price per sq. ft.:$172.66
- Tax amount:$2,175
Features and amenities
- Appliances:Dishwasher, Free Standing Gas Range
- Amenities:Bookcases, Insulated Windows
Parking
- Parking description:Garage, Garage Door Opener
- Garage:Yes
- Garage spaces:2
New listings near 3907 Saint Andrews Drive Se
- New
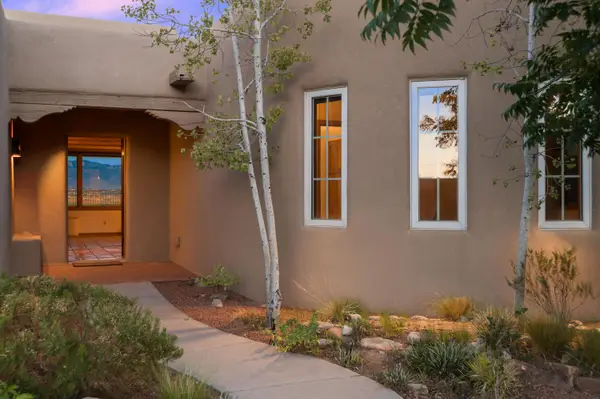 $459,000Active3 beds 2 baths1,900 sq. ft.
1050 Joshua Drive Se, Rio Rancho, NM 87124
MLS# 1108261Listed by: BERKSHIRE HATHAWAY NM PROP - New
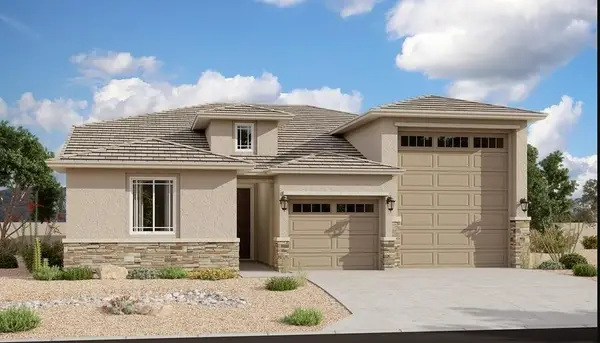 $577,995Active3 beds 2 baths1,950 sq. ft.
3181 Wolf Tail Loop Ne, Rio Rancho, NM 87144
MLS# 1108263Listed by: REAL BROKER, LLC - New
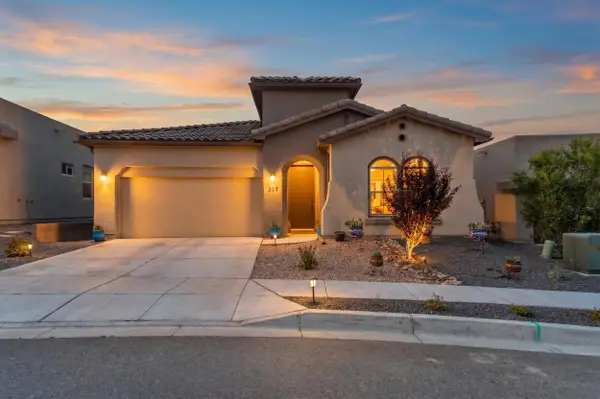 $445,000Active3 beds 2 baths1,929 sq. ft.
7069 Crystal Drive Ne, Rio Rancho, NM 87144
MLS# 1108264Listed by: NEW MEXICO HOME GROUP REALTY - New
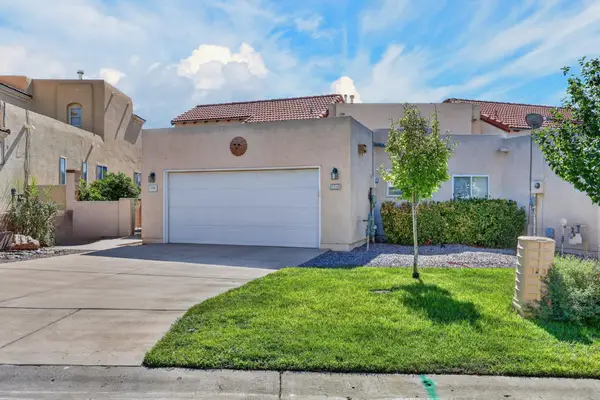 $335,000Active2 beds 4 baths1,896 sq. ft.
3236 Renaissance Drive Se, Rio Rancho, NM 87124
MLS# 1108265Listed by: REALTY ONE OF NEW MEXICO - New
 $270,000Active2 beds 1 baths816 sq. ft.
1201 Rachel Road Ne, Rio Rancho, NM 87144
MLS# 1108273Listed by: REALTY ONE OF NEW MEXICO - New
 $579,995Active5 beds 3 baths2,630 sq. ft.
5422 Coneflower Street Ne, Rio Rancho, NM 87144
MLS# 1108282Listed by: REAL BROKER, LLC 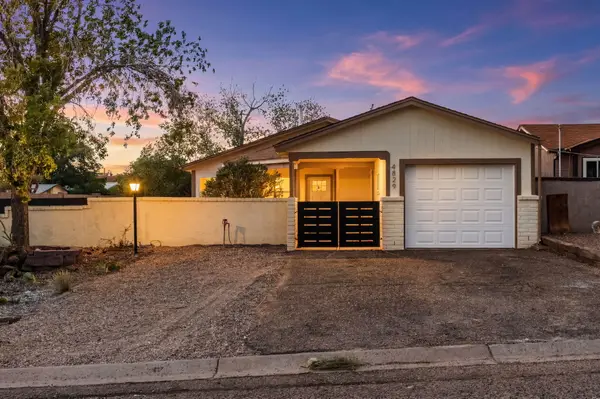 $315,000Active3 beds 2 baths1,426 sq. ft.
4829 Platinum Loop Ne, Rio Rancho, NM 87124
MLS# 1107463Listed by: KELLER WILLIAMS REALTY- New
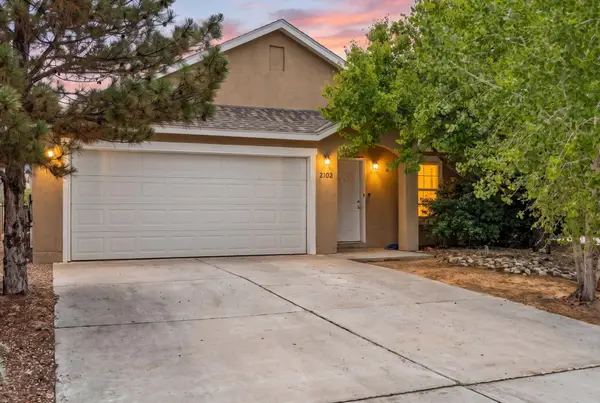 $340,000Active3 beds 2 baths1,538 sq. ft.
2102 N Ensenada Circle Se, Rio Rancho, NM 87124
MLS# 1108247Listed by: CENTURY 21 CAMCO REALTY - Open Sat, 10am to 1pmNew
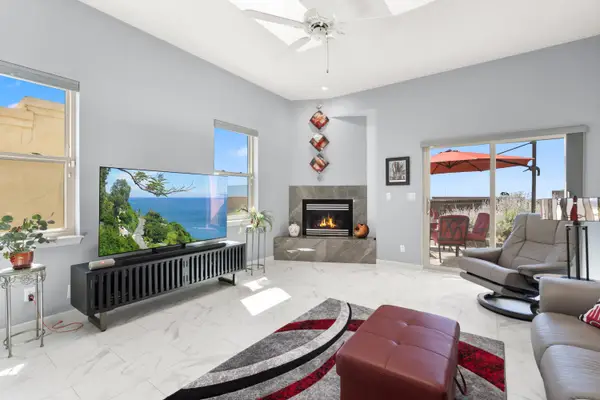 $310,000Active2 beds 2 baths1,466 sq. ft.
3332 Esplanade Circle Se, Rio Rancho, NM 87124
MLS# 1108162Listed by: EXP REALTY LLC


Protect your home and budget from life's surprises with an Assurant Home Warranty, backed by a partner that supports you through every step of homeownership. Explore Plans.
© 2023 - 2026 ERA Franchise Systems LLC. All rights reserved. ERA Franchise Systems LLC fully supports the principles of the Fair Housing Act and the Equal Opportunity Act. ERA, ERA Real Estate powered, and their respective logos are registered service marks of ERA Franchise Systems LLC. Each office is independently owned and operated.