
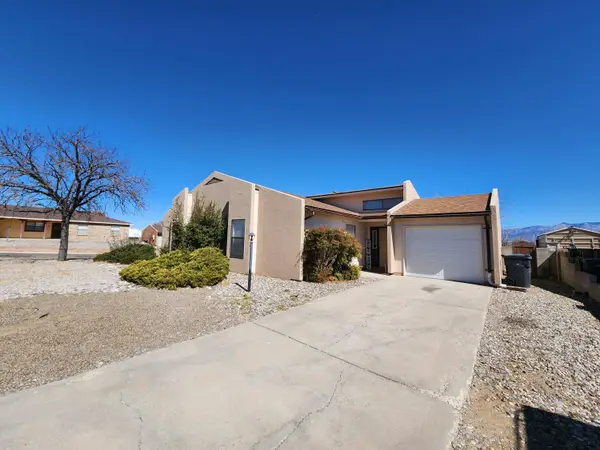
3908 El Dedo Court Se, Rio Rancho, NM 87124
Local realty services provided by:ERA Sellers & Buyers Real Estate
3908 El Dedo Court Se,Rio Rancho, NM 87124
$350,000
- 3 Beds
- 2 Baths
- 1,661 sq. ft.
- Single family
- Active
Listed by: faithe real estate group, kyle b hensley
Office: keller williams realty
MLS#:1113672
Source:NM_SWMLS
Price summary
- Price:$350,000
- Price per sq. ft.:$210.72
About this home
Enjoy space to gather and room to spread out in this three-bedroom Rio Rancho home! The open floor plan connects the living spaces for easy everyday living and entertaining. Experience a remodeled Primary Bedroom with his and hers closets. An open kitchen offers plenty of room to prepare meals, host friends, and bring everyone together. The oversized, two-car garage provides parking and for extra storage there is a detached garage as well. additional side yard parking adds flexibility for your needs. With inviting gathering spaces, three bedrooms, and convenient storage options, this home offers a practical layout with room to make it your own. Conveniently located in the heart of Rio Rancho. Schedule your showing today!
Contact an agent
Home facts
- Year built:1973
- Subdivision & Development:Corrales Heights
- Listing ID #:1113672
- Added:3 day(s) ago
- Updated:November 10, 2026 at 06:42 PM
Rooms and interior
- Bedrooms:3
- Total bathrooms:2
- Full bathrooms:1
- Flooring:Laminate
- Dining Description:Living Dining Combo
- Bathrooms Description:Tub Shower
- Kitchen Description:Dishwasher, Disposal, Free Standing Gas Range, Microwave, Refrigerator
- Living area:1,661 sq. ft.
Heating and cooling
- Cooling:Refrigerated
- Heating:Central, Natural Gas
Structure and exterior
- Roof:Metal, Pitched
- Year built:1973
- Building area:1,661 sq. ft.
- Lot area:0.3 Acres
- Lot Features:Cul De Sac, Landscaped, Planned Unit Development, Xeriscape
- Architectural Style:Northern New Mexico
- Construction Materials:Frame
- Exterior Features:Hot Tub Spa, Patio, Private Yard
- Levels:1 Story
Utilities
- Water:Public, Water Connected
- Sewer:Public Sewer, Sewer Connected
Finances and disclosures
- Price:$350,000
- Price per sq. ft.:$210.72
- Tax amount:$2,491
Features and amenities
- Appliances:Dishwasher, Disposal, Dryer, Free Standing Gas Range, Microwave, Refrigerator, Washer
- Laundry features:Dryer, Washer
- Amenities:Insulated Windows
Parking
- Parking description:Garage, Oversized
- Garage:Yes
- Garage spaces:2
New listings near 3908 El Dedo Court Se
- Coming Soon
 $379,900Coming Soon3 beds 2 baths1,804 sq. ft.
149 High Ridge Trail Se, Rio Rancho, NM 87124
MLS# 1113754Listed by: REALTY ONE OF NEW MEXICO - Coming Soon
 $369,000Coming Soon4 beds 2 baths1,892 sq. ft.
6504 Freemont Hills Loop Ne, Rio Rancho, NM 87144
MLS# 1113696Listed by: REALTY ONE OF NEW MEXICO - Coming SoonOpen Sat, 9am to 9pm
 $579,000Coming Soon4 beds 3 baths2,921 sq. ft.
3733 Spyglass Loop Se, Rio Rancho, NM 87124
MLS# 1113644Listed by: REALTY ONE OF NEW MEXICO - Coming Soon
 $300,000Coming Soon3 beds 2 baths1,427 sq. ft.
112 Idaho Creek Road Ne, Rio Rancho, NM 87124
MLS# 1113218Listed by: ABSOLUTE REAL ESTATE - New
 $525,000Active4 beds 2 baths2,209 sq. ft.
3019 Turquesa Loop Se, Rio Rancho, NM 87124
MLS# 1113773Listed by: PULTE HOMES OF NEW MEXICO - New
 $115,000Active0.6 Acres
1006 Nicklaus Drive Se, Rio Rancho, NM 87124
MLS# 1113766Listed by: REALTY ONE GROUP CONCIERGE - New
 $375,000Active3 beds 2 baths1,893 sq. ft.
6276 Apache Plume Road Ne, Rio Rancho, NM 87144
MLS# 1113756Listed by: COLDWELL BANKER LEGACY - New
 $19,900Active0.87 Acres
3717 Orly Ct Ne, Rio Rancho, NM 87144
MLS# 1113748Listed by: SPERRY VAN NESS/WACB, INC. - New
 $4,200Active0.5 Acres
10th U3 B3 L2 Avenue Sw #3, Rio Rancho, NM 87124
MLS# 1113725Listed by: COLLIERS INTERNATIONAL - New
 $20,400Active1 Acres
32nd U5 B3 L23 Street Sw #5, Rio Rancho, NM 87124
MLS# 1113726Listed by: COLLIERS INTERNATIONAL


Protect your home and budget from life's surprises with an Assurant Home Warranty, backed by a partner that supports you through every step of homeownership. Explore Plans.
© 2023 - 2026 ERA Franchise Systems LLC. All rights reserved. ERA Franchise Systems LLC fully supports the principles of the Fair Housing Act and the Equal Opportunity Act. ERA, ERA Real Estate powered, and their respective logos are registered service marks of ERA Franchise Systems LLC. Each office is independently owned and operated.