
4139 Silver Springs Road Ne, Rio Rancho, NM 87144
Local realty services provided by:ERA Summit
Listed by: elizabeth g mcnatt
Office: realty one of new mexico
MLS#:1105345
Source:NM_SWMLS
Price summary
- Price:$579,000
- Price per sq. ft.:$222.52
- Monthly HOA dues:$39
About this home
Assumable FHA loan at just 4.99% for qualified buyers!Imagine enjoying stunning desert views, relaxing under your extended covered patio, and harvesting fruit from your own backyard. Built just one year ago, this beautifully upgraded 4-bedroom home features a spacious loft, stylish tiled bathrooms, and a stunning triple sliding glass door that creates a seamless transition between the indoor living space and your private outdoor retreat--perfect for entertaining or simply enjoying the beauty of the desert. Some builder warranties convey, and a full home inspection is available upon request. Come experience the lifestyle this exceptional home has to offer!
Contact an agent
Home facts
- Year built:2025
- Listing ID #:1105345
- Added:28 day(s) ago
- Updated:July 10, 2026 at 04:47 PM
Rooms and interior
- Bedrooms:4
- Total bathrooms:3
- Full bathrooms:2
- Flooring:Carpet, Tile
- Dining Description:Living Dining Combo
- Bathrooms Description:Separate Shower, Shower Only
- Kitchen Description:Built-In Gas Range, Cooktop, Disposal, Microwave, Pantry, Range Hood, Refrigerator, Self Cleaning Oven
- Living area:2,602 sq. ft.
Heating and cooling
- Cooling:Refrigerated
- Heating:Central, Forced Air, Natural Gas
Structure and exterior
- Roof:Pitched, Shingle
- Year built:2025
- Building area:2,602 sq. ft.
- Lot area:0.14 Acres
- Lot Features:Landscaped, Planned Unit Development, Views
- Construction Materials:Rock, Stucco
- Exterior Features:Patio, Private Yard, Sprinkler Irrigation
- Levels:2 Story
Schools
- High school:V. Sue Cleveland
- Middle school:Mountain View
- Elementary school:Sandia Vista
Utilities
- Water:Public, Water Connected
- Sewer:Public Sewer, Sewer Connected
Finances and disclosures
- Price:$579,000
- Price per sq. ft.:$222.52
- Tax amount:$1,058
Features and amenities
- Appliances:Cooktop, Disposal, Microwave, Range Hood, Refrigerator, Self Cleaning Oven
- Amenities:Insulated Windows, Loft, Vinyl Windows
Parking
- Parking description:Garage, Garage Door Opener
- Garage:Yes
- Garage spaces:2
New listings near 4139 Silver Springs Road Ne
- New
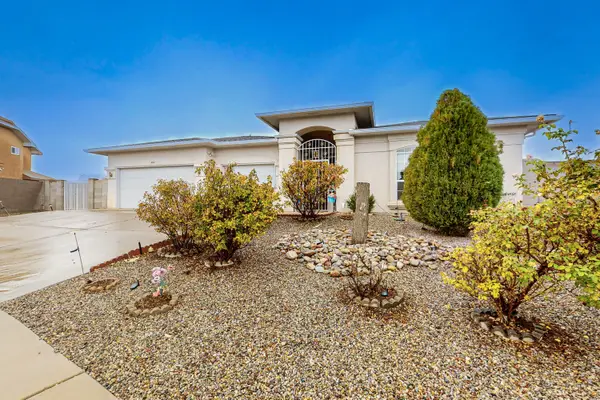 $400,000Active4 beds 2 baths2,569 sq. ft.
6912 Augusta Hills Drive Ne, Rio Rancho, NM 87144
MLS# 1107029Listed by: NM HOME MASTERS, LLC - Open Sat, 10am to 12pmNew
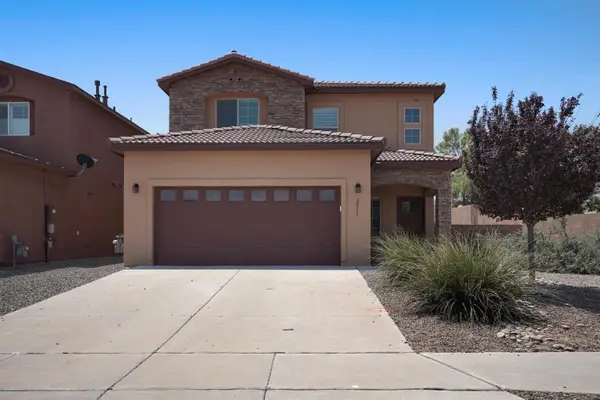 $369,000Active3 beds 3 baths1,918 sq. ft.
2853 Wilder Loop Ne, Rio Rancho, NM 87144
MLS# 1107023Listed by: REAL BROKER, LLC - Open Sat, 11am to 1pmNew
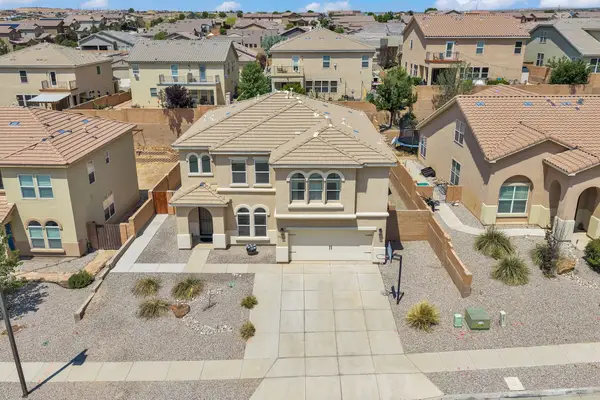 $469,000Active5 beds 3 baths3,015 sq. ft.
6914 Wrangell Loop Ne, Rio Rancho, NM 87144
MLS# 202603051Listed by: KELLER WILLIAMS REALTY - New
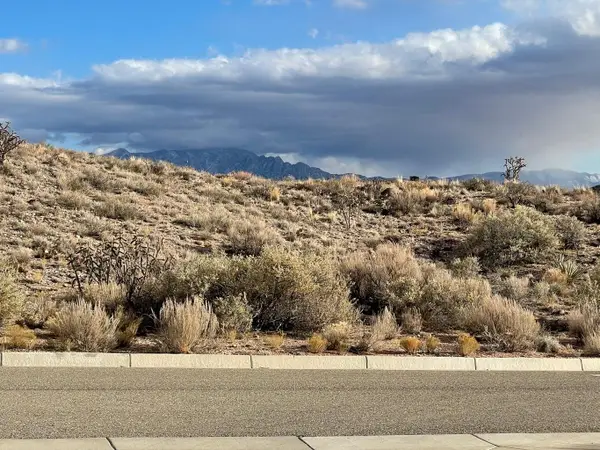 $95,000Active1.06 Acres
1712 Meadows Point Pl Ne, Rio Rancho, NM 87144
MLS# 1107001Listed by: REAL BROKER, LLC - New
 $329,000Active3 beds 2 baths1,330 sq. ft.
1721 Allegheny Drive Ne, Rio Rancho, NM 87144
MLS# 1107002Listed by: NEW MEXICO HOME GROUP REALTY - Open Sat, 1 to 3pmNew
 $389,900Active4 beds 3 baths2,255 sq. ft.
982 Dry Creek Court Ne, Rio Rancho, NM 87144
MLS# 1107009Listed by: REALTY ONE OF NEW MEXICO - New
 $85,000Active1 Acres
5600 Lewis Road Ne, Rio Rancho, NM 87144
MLS# 1107000Listed by: COLDWELL BANKER LEGACY - Open Sat, 11am to 3pmNew
 $379,900Active3 beds 2 baths1,698 sq. ft.
2667 Withington Peak Drive Ne, Rio Rancho, NM 87144
MLS# 1106993Listed by: PINNACLE REAL ESTATE GROUP - Open Sat, 11am to 1pmNew
 $469,000Active5 beds 3 baths3,015 sq. ft.
6914 Wrangell Loop Ne, Rio Rancho, NM 87144
MLS# 1106988Listed by: KELLER WILLIAMS REALTY - New
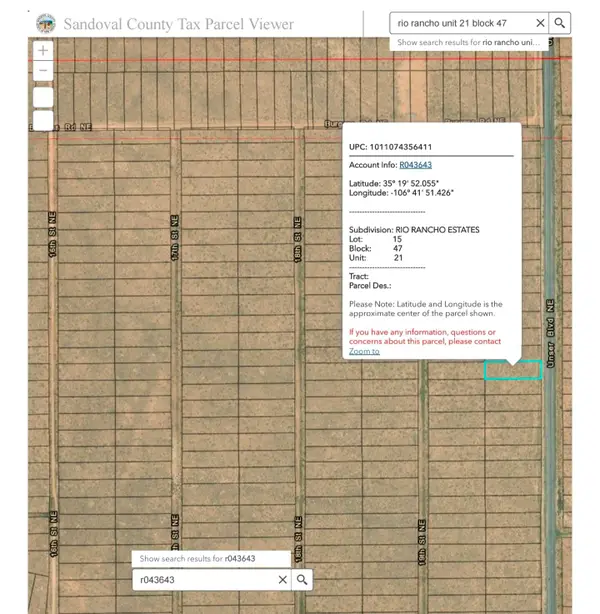 $6,000Active0.5 Acres
4329 Unser Boulevard Nw, Rio Rancho, NM 87144
MLS# 1106727Listed by: COLDWELL BANKER LEGACY


Protect your home and budget from life's surprises with an Assurant Home Warranty, backed by a partner that supports you through every step of homeownership. Explore Plans.
© 2023 - 2026 ERA Franchise Systems LLC. All rights reserved. ERA Franchise Systems LLC fully supports the principles of the Fair Housing Act and the Equal Opportunity Act. ERA, ERA Real Estate powered, and their respective logos are registered service marks of ERA Franchise Systems LLC. Each office is independently owned and operated.