
4225 Crowned Eagle Loop Ne, Rio Rancho, NM 87144
Local realty services provided by:ERA Summit
4225 Crowned Eagle Loop Ne,Rio Rancho, NM 87144
$359,900
- 3 Beds
- 2 Baths
- 1,664 sq. ft.
- Single family
- Active
Listed by: jessica villa
Office: realty one of new mexico
MLS#:1110393
Source:NM_SWMLS
Price summary
- Price:$359,900
- Price per sq. ft.:$216.29
- Monthly HOA dues:$30
About this home
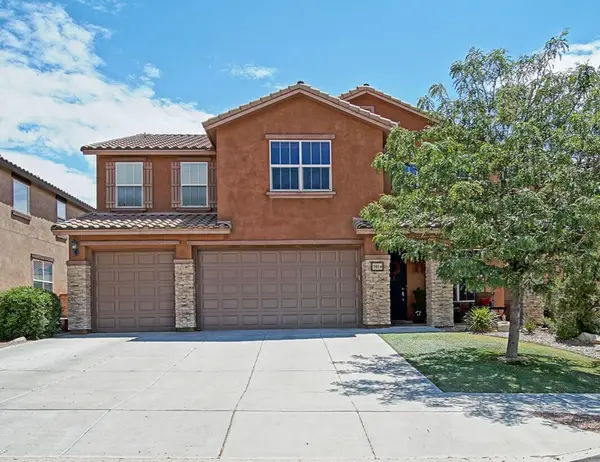
Welcome to 4225 Crowned Eagle Loop NE! Built in 2024 by Hakes Brothers, this beautifully maintained single-story home offers 3 bedrooms, 2 bathrooms and approximately 1,649 square feet of thoughtfully designed living space. Step inside to a bright, open floor plan where the spacious kitchen takes center stage with crisp white cabinetry, granite countertops, stainless steel appliances, a stylish backsplash and an oversized island with abundant seating-perfect for everyday living and entertaining.The kitchen flows seamlessly into the dining and living areas, while the great room is highlighted by an impressive tray ceiling, recessed lighting and an abundance of natural light. The spacious primary suite offers a comfortable retreat with a generous bath featuring dual sinks and plenty of counter and storage space.Refrigerated air, energy-efficient windows, contemporary finishes and a two-car garage add to the home's comfort and convenience. Outside, enjoy a covered patio, private walled backyard and low-maintenance Southwestern landscaping.Modern, move-in ready and only two years young, 4225 Crowned Eagle Loop delivers the feel of newer construction without the wait. Come see it for yourself!...
Contact an agent
Home facts
- Year built:2024
- Subdivision & Development:Mountain Hawk 23 Phase 2
- Listing ID #:1110393
- Added:1 day(s) ago
- Updated:September 06, 2026 at 11:44 AM
Rooms and interior
- Bedrooms:3
- Total bathrooms:2
- Full bathrooms:2
- Flooring:Carpet, Tile
- Kitchen Description:Dishwasher, Microwave, Refrigerator
- Living area:1,664 sq. ft.
Heating and cooling
- Cooling:Refrigerated
- Heating:Central, Forced Air
Structure and exterior
- Roof:Pitched, Shingle
- Year built:2024
- Building area:1,664 sq. ft.
- Lot area:0.11 Acres
- Lot Features:Landscaped, Planned Unit Development
- Architectural Style:A Frame
- Construction Materials:Frame, Synthetic Stucco
- Exterior Features:Patio, Private Yard
- Levels:1 Story
Utilities
- Water:Public, Water Connected
- Sewer:Public Sewer, Sewer Connected
Finances and disclosures
- Price:$359,900
- Price per sq. ft.:$216.29
- Tax amount:$4,107
Features and amenities
- Appliances:Dishwasher, Dryer, Microwave, Refrigerator, Washer
- Laundry features:Dryer, Washer
- Amenities:Insulated Windows, Low Emissivity Windows
Parking
- Garage:Yes
- Garage spaces:2
New listings near 4225 Crowned Eagle Loop Ne
- Open Mon, 12 to 3pm
 $535,000Active4 beds 3 baths3,151 sq. ft.
101 Paseo Vista Loop Ne, Rio Rancho, NM 87124
MLS# 1107869Listed by: BEYOND REAL-ESTATE - New
 $310,000Active3 beds 2 baths1,463 sq. ft.
2100 Black Hills Road Ne, Rio Rancho, NM 87124
MLS# 1110511Listed by: COLDWELL BANKER LEGACY - New
 $315,000Active3 beds 3 baths1,539 sq. ft.
951 Spring Valley Road Ne, Rio Rancho, NM 87144
MLS# 1110514Listed by: PLATINUM REALTY GROUP - Open Mon, 12 to 6pmNew
 $434,900Active4 beds 3 baths2,007 sq. ft.
4175 Silver Springs Drive Ne, Rio Rancho, NM 87144
MLS# 1110506Listed by: D.R. HORTON, INC. - New
 $335,000Active3 beds 2 baths1,481 sq. ft.
4846 Sandia Peak Road Ne, Rio Rancho, NM 87144
MLS# 1110494Listed by: COLDWELL BANKER LEGACY - New
 $409,000Active4 beds 3 baths1,989 sq. ft.
6380 Gannett Drive Ne, Rio Rancho, NM 87144
MLS# 1110475Listed by: CASTILLO PROPERTIES - New
 $315,000Active3 beds 2 baths1,229 sq. ft.
4076 Montreal Loop Ne, Rio Rancho, NM 87144
MLS# 1110473Listed by: COLDWELL BANKER LEGACY - New
 $399,900Active4 beds 3 baths1,734 sq. ft.
7007 Wrangell Loop Ne, Rio Rancho, NM 87144
MLS# 1110462Listed by: REALTY ONE OF NEW MEXICO - New
 $25,000Active1.14 Acres
2009 17th Avenue Ne, Rio Rancho, NM 87144
MLS# 1110440Listed by: COLFACK REAL ESTATE TEAM LLC


Protect your home and budget from life's surprises with an Assurant Home Warranty, backed by a partner that supports you through every step of homeownership. Explore Plans.
© 2023 - 2026 ERA Franchise Systems LLC. All rights reserved. ERA Franchise Systems LLC fully supports the principles of the Fair Housing Act and the Equal Opportunity Act. ERA, ERA Real Estate powered, and their respective logos are registered service marks of ERA Franchise Systems LLC. Each office is independently owned and operated.