
4232 Crowned Eagle Loop Ne, Rio Rancho, NM 87144
Local realty services provided by:ERA Sellers & Buyers Real Estate
4232 Crowned Eagle Loop Ne,Rio Rancho, NM 87144
$424,000
- 5 Beds
- 3 Baths
- 2,207 sq. ft.
- Single family
- Active
Listed by: michael cruz perez
Office: coldwell banker legacy
MLS#:1112233
Source:NM_SWMLS
Price summary
- Price:$424,000
- Price per sq. ft.:$192.12
- Monthly HOA dues:$30
About this home
Beautiful 5 bedroom, 3 full bath Hakes Brothers home in the desirable Mountain Hawk neighborhood of NE Rio Rancho. Built in 2023, this 2,207 sq. ft. home features abundant natural light, a chef's kitchen with granite countertops and stainless steel appliances, and a spacious primary suite with an oversized, floor to ceiling tiled walk in shower and large walk-in closet. Enjoy a tankless water heater, low maintenance xeriscaped front yard, and backyard with turf and pavers. A newer wood playground set stays with the home. The 18'9'' x 19'10'' garage offers ample space, and the structure remains under the builder's warranty. Modern, move in ready, and thoughtfully designed!
Contact an agent
Home facts
- Year built:2023
- Subdivision & Development:Mountain Hawk 23 Phase 2
- Listing ID #:1112233
- Added:1 day(s) ago
- Updated:October 09, 2026 at 10:46 AM
Rooms and interior
- Bedrooms:5
- Total bathrooms:3
- Full bathrooms:3
- Flooring:Carpet, Tile
- Bathrooms Description:Separate Shower, Shower Only
- Kitchen Description:Built-In Gas Range, Dishwasher, Disposal, Microwave, Pantry, Range Hood, Refrigerator
- Living area:2,207 sq. ft.
Heating and cooling
- Cooling:Refrigerated
- Heating:Central, Forced Air
Structure and exterior
- Roof:Pitched, Shingle
- Year built:2023
- Building area:2,207 sq. ft.
- Lot area:0.12 Acres
- Lot Features:Landscaped, Sprinklers In Rear, Xeriscape
- Architectural Style:Spanish/Mediterranean
- Construction Materials:Frame, Stucco
- Exterior Features:Patio, Playground, Privacy Wall, Private Yard
- Levels:1 Story
Schools
- High school:V. Sue Cleveland
- Middle school:Mountain View
- Elementary school:Vista Grande
Utilities
- Water:Public, Water Connected
- Sewer:Public Sewer, Sewer Connected
Finances and disclosures
- Price:$424,000
- Price per sq. ft.:$192.12
- Tax amount:$4,737
Features and amenities
- Appliances:Dishwasher, Disposal, Dryer, Microwave, Range Hood, Refrigerator
- Laundry features:Dryer
- Amenities:Insulated Windows
Parking
- Parking description:Garage, Oversized
- Garage:Yes
- Garage spaces:2
New listings near 4232 Crowned Eagle Loop Ne
- Coming Soon
 $495,000Coming Soon4 beds 2 baths2,157 sq. ft.
2190 Beckham Drive Ne, Rio Rancho, NM 87144
MLS# 1111866Listed by: KELLER WILLIAMS REALTY - New
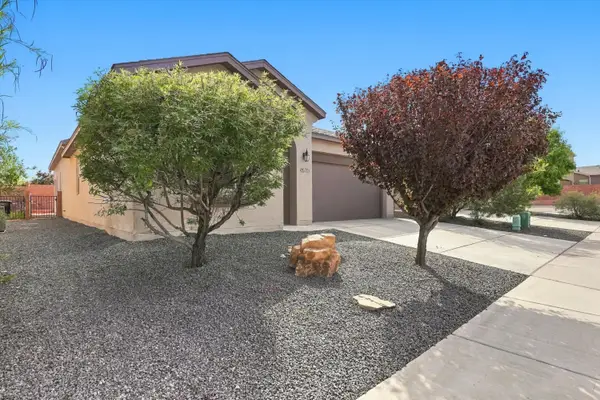 $395,000Active4 beds 2 baths1,917 sq. ft.
4570 Golden Eagle Loop Ne, Rio Rancho, NM 87144
MLS# 1112237Listed by: KELLER WILLIAMS REALTY - New
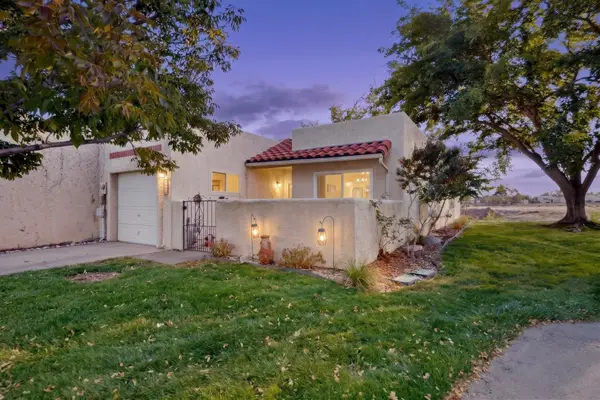 $270,000Active2 beds 2 baths1,399 sq. ft.
628 Eastlake Drive Se, Rio Rancho, NM 87124
MLS# 1112243Listed by: BERKSHIRE HATHAWAY HOME SVC NM - New
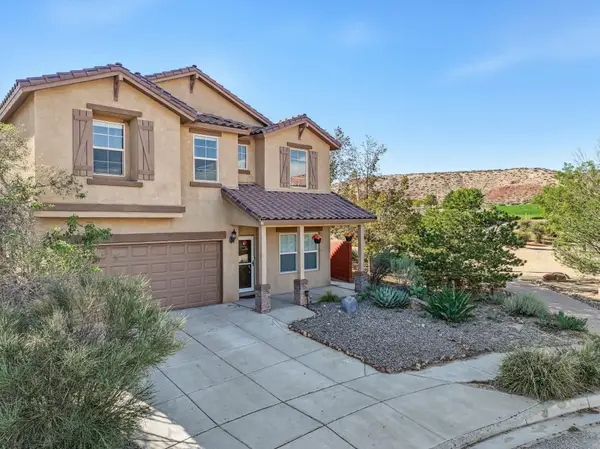 $430,000Active4 beds 3 baths2,437 sq. ft.
435 Paseo Roja Place Ne, Rio Rancho, NM 87124
MLS# 1112244Listed by: BEYOND REAL-ESTATE - New
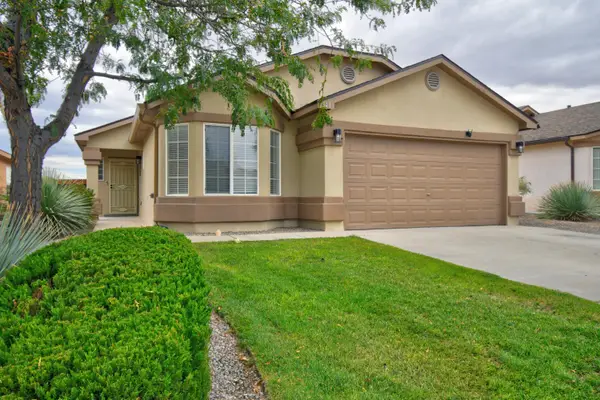 $355,000Active4 beds 2 baths1,597 sq. ft.
644 Peaceful Meadows Drive Ne, Rio Rancho, NM 87144
MLS# 1112234Listed by: COLDWELL BANKER LEGACY - New
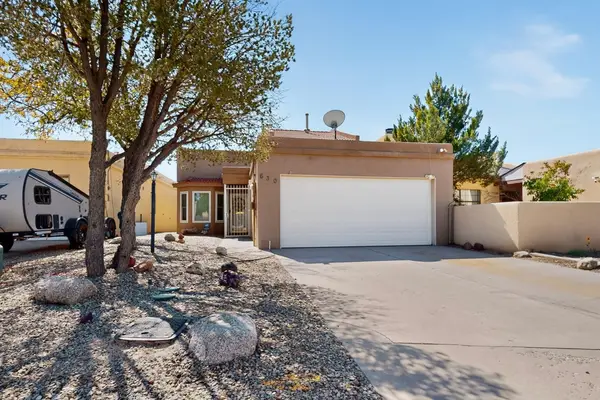 $329,990Active3 beds 2 baths1,839 sq. ft.
630 Lakeview Circle Se, Rio Rancho, NM 87124
MLS# 1112232Listed by: RED FOX REALTY - New
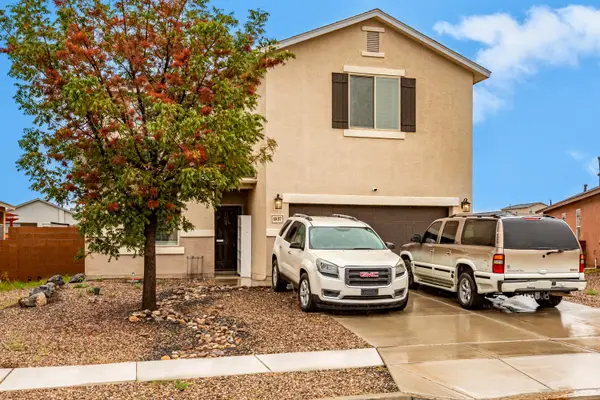 $425,000Active5 beds 3 baths2,560 sq. ft.
6837 Mountain Hawk Loop Ne, Rio Rancho, NM 87144
MLS# 1112215Listed by: EXP REALTY LLC - New
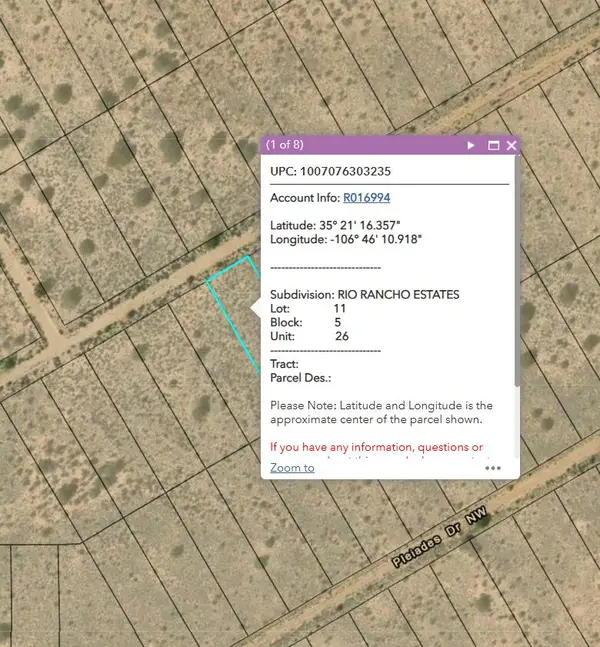 $2,500Active0.5 Acres
0 Rion Dr Nw, Rio Rancho, NM 87144
MLS# 1112182Listed by: KELLER WILLIAMS REALTY - New
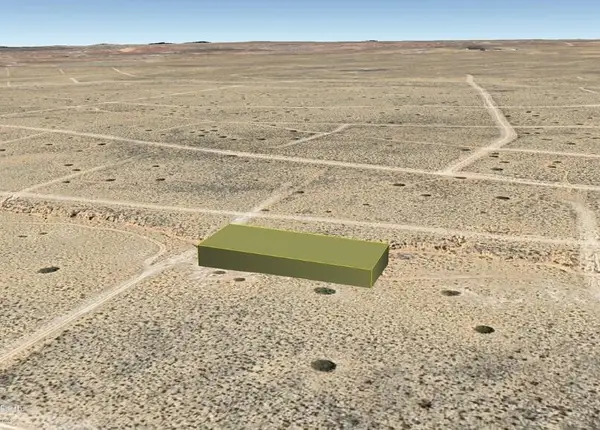 $4,000Active0.64 Acres
Magenta (u20, B51, L25a) Road Ne, Rio Rancho, NM 87144
MLS# 1112192Listed by: BEYOND REAL-ESTATE


Protect your home and budget from life's surprises with an Assurant Home Warranty, backed by a partner that supports you through every step of homeownership. Explore Plans.
© 2023 - 2026 ERA Franchise Systems LLC. All rights reserved. ERA Franchise Systems LLC fully supports the principles of the Fair Housing Act and the Equal Opportunity Act. ERA, ERA Real Estate powered, and their respective logos are registered service marks of ERA Franchise Systems LLC. Each office is independently owned and operated.