
432 Mohawk Street Sw, Rio Rancho, NM 87124
Local realty services provided by:ERA Sellers & Buyers Real Estate
432 Mohawk Street Sw,Rio Rancho, NM 87124
$279,900
- 3 Beds
- 2 Baths
- 1,224 sq. ft.
- Single family
- Active
Listed by: alex cordova, roc real estate partners
Office: exp realty llc.
MLS#:1110245
Source:NM_SWMLS
Price summary
- Price:$279,900
- Price per sq. ft.:$228.68
About this home
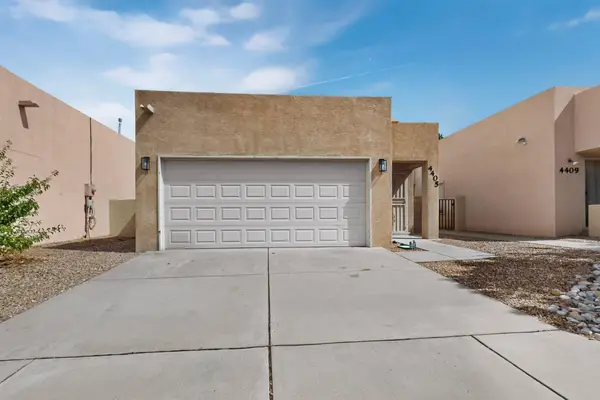
Welcome to this charming Rio Rancho Estates home, offering space, potential, and an incredible outdoor setting! Situated on a sizable lot with convenient backyard access, this property provides plenty of room for recreational vehicles, outdoor entertaining, gardening, or creating the backyard retreat you have always wanted. Inside, natural light fills the open living area, which flows into the kitchen featuring stainless-steel appliances and a breakfast bar. The home offers three comfortable bedrooms, two bathrooms, a private primary suite with a walk-in closet, and an attached two car garage. The expansive fenced backyard and beautiful mountain views truly set this property apart. While the home offers an opportunity for some updating and personal touches, its functional layout, generous lot, and desirable features make it a wonderful place to call home. Come explore the possibilities!
Contact an agent
Home facts
- Year built:1997
- Subdivision & Development:Rio Rancho Estates
- Listing ID #:1110245
- Added:1 day(s) ago
- Updated:September 02, 2026 at 02:22 PM
Rooms and interior
- Bedrooms:3
- Total bathrooms:2
- Full bathrooms:1
- Flooring:Carpet, Laminate, Tile
- Kitchen Description:Built-In Gas Range, Dishwasher, Refrigerator
- Living area:1,224 sq. ft.
Heating and cooling
- Cooling:Evaporative Cooling
- Heating:Central, Forced Air, Natural Gas
Structure and exterior
- Roof:Shingle
- Year built:1997
- Building area:1,224 sq. ft.
- Lot area:0.5 Acres
- Construction Materials:Frame, Stucco
- Exterior Features:Patio, Private Yard
- Levels:1 Story
Schools
- High school:Rio Rancho
- Middle school:Eagle Ridge
Utilities
- Water:Public, Water Connected
- Sewer:Septic Tank, Sewer Connected
Finances and disclosures
- Price:$279,900
- Price per sq. ft.:$228.68
- Tax amount:$2,762
Features and amenities
- Appliances:Dishwasher, Refrigerator
- Amenities:Insulated Windows, Vinyl Windows
Parking
- Parking description:Garage, Oversized
- Garage:Yes
- Garage spaces:2
New listings near 432 Mohawk Street Sw
- Coming Soon
 $699,000Coming Soon4 beds 3 baths2,412 sq. ft.
324 2nd Street Ne, Rio Rancho, NM 87124
MLS# 1110227Listed by: EXP REALTY LLC - Coming Soon
 $310,000Coming Soon2 beds 2 baths1,056 sq. ft.
4405 Desert Chicory Court Se, Albuquerque, NM 87124
MLS# 1109895Listed by: KELLER WILLIAMS REALTY - Coming Soon
 $390,000Coming Soon3 beds 2 baths1,604 sq. ft.
301 2nd Street Ne, Rio Rancho, NM 87124
MLS# 1109962Listed by: WEICHERT, REALTORS IMAGE - Coming Soon
 $415,000Coming Soon4 beds 2 baths1,924 sq. ft.
6517 Sandia Vista Place Ne, Rio Rancho, NM 87144
MLS# 1110086Listed by: KELLER WILLIAMS REALTY - Coming Soon
 $489,900Coming Soon4 beds 3 baths3,189 sq. ft.
857 Loma Pinon Loop Ne, Rio Rancho, NM 87144
MLS# 1109525Listed by: ARETE REAL ESTATE LLC - New
 $355,000Active4 beds 2 baths1,586 sq. ft.
644 Peaceful Meadows Drive Ne, Rio Rancho, NM 87144
MLS# 1110256Listed by: COLDWELL BANKER LEGACY - New
 $950,000Active4 beds 3 baths2,843 sq. ft.
2324 Venada Road Ne, Rio Rancho, NM 87144
MLS# 1110254Listed by: BERKSHIRE HATHAWAY HOME SVC NM - New
 $4,000Active1 Acres
43rd (u2 B57 L33) Street Nw, Rio Rancho, NM 87144
MLS# 1110224Listed by: BEYOND REAL-ESTATE - New
 $12,000Active1.5 Acres
Muscatel (u20 B63 L8, 9, 10) Road Ne, Rio Rancho, NM 87144
MLS# 1110228Listed by: BEYOND REAL-ESTATE


Protect your home and budget from life's surprises with an Assurant Home Warranty, backed by a partner that supports you through every step of homeownership. Explore Plans.
© 2023 - 2026 ERA Franchise Systems LLC. All rights reserved. ERA Franchise Systems LLC fully supports the principles of the Fair Housing Act and the Equal Opportunity Act. ERA, ERA Real Estate powered, and their respective logos are registered service marks of ERA Franchise Systems LLC. Each office is independently owned and operated.