
4321 Snowden Court Ne, Rio Rancho, NM 87124
Local realty services provided by:ERA Summit
4321 Snowden Court Ne,Rio Rancho, NM 87124
$335,000
- 3 Beds
- 2 Baths
- 1,858 sq. ft.
- Single family
- Pending
Listed by: k2 omni group, andrew david james
Office: exp realty, llc.
MLS#:1109352
Source:NM_SWMLS
Price summary
- Price:$335,000
- Price per sq. ft.:$180.3
About this home
Welcome to this meticulously cared-for home, perched high in the Vista Hills neighborhood. This home sits at the end of a cul-de-sac on a generous-sized lot, with a long driveway, RV parking, and possible backyard access. Enjoy views of the Sandia Mountains right from your front door.The open living area and vaulted ceilings create a bright, inviting sense of space that continues throughout the home. The spacious floor plan offers generously sized rooms with plenty of flexibility for living, working, and entertaining. This home also has several important updates already in place, including a newer roof and newer furnace.Outside, enjoy the expansive backyard and elevated position, providing excellent views and a sense of privacy. The covered back patio offers a comfortable spot for relaxing or entertaining, while the expansive side and backyard spaces provide plenty of room for outdoor activities, gardening, pets, or future possibilities.With its mountain views, large lot, spacious floor plan, and recent updates, this home offers an excellent opportunity to make it your own....
Contact an agent
Home facts
- Year built:1987
- Subdivision & Development:Vista Hills West 1
- Listing ID #:1109352
- Added:30 day(s) ago
- Updated:September 18, 2026 at 07:52 AM
Rooms and interior
- Bedrooms:3
- Total bathrooms:2
- Full bathrooms:2
- Flooring:Carpet, Vinyl
- Dining Description:Living Dining Combo
- Kitchen Description:Built-In Electric Range, Dishwasher, Disposal, Microwave, Range Hood, Refrigerator
- Living area:1,858 sq. ft.
Heating and cooling
- Heating:Forced Air, Natural Gas
Structure and exterior
- Roof:Shingle
- Year built:1987
- Building area:1,858 sq. ft.
- Lot area:0.32 Acres
- Architectural Style:Contemporary
- Construction Materials:Rock, Stucco
- Exterior Features:Courtyard, Fire Pit, Private Yard
- Levels:1 Story
Utilities
- Water:Public, Water Connected
- Sewer:Public Sewer, Sewer Connected
Finances and disclosures
- Price:$335,000
- Price per sq. ft.:$180.3
- Tax amount:$1,793
Features and amenities
- Appliances:BuiltInElectricRange, Dishwasher, Disposal, Dryer, Microwave, Range Hood, Refrigerator, Washer
- Laundry features:Dryer, Washer
- Amenities:Insulated Windows
Parking
- Parking description:Garage
- Garage:Yes
- Garage spaces:2
New listings near 4321 Snowden Court Ne
- Coming SoonOpen Sat, 11am to 1pm
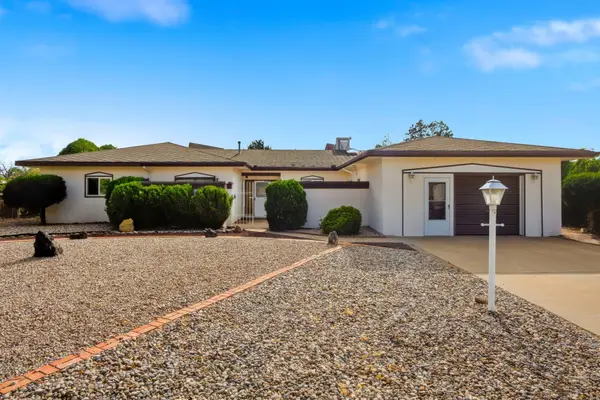 $329,900Coming Soon3 beds 2 baths2,034 sq. ft.
4108 Leon Grande Avenue Se, Rio Rancho, NM 87124
MLS# 1111148Listed by: REAL BROKER, LLC - Coming Soon
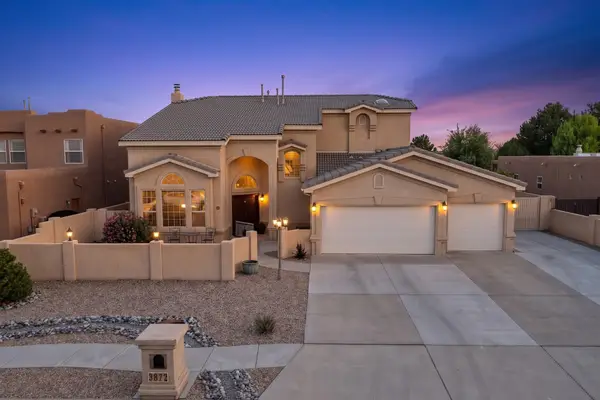 $669,900Coming Soon5 beds 4 baths3,467 sq. ft.
3872 Bay Hill Loop Se, Rio Rancho, NM 87124
MLS# 1110783Listed by: PINNACLE REAL ESTATE GROUP - Coming Soon
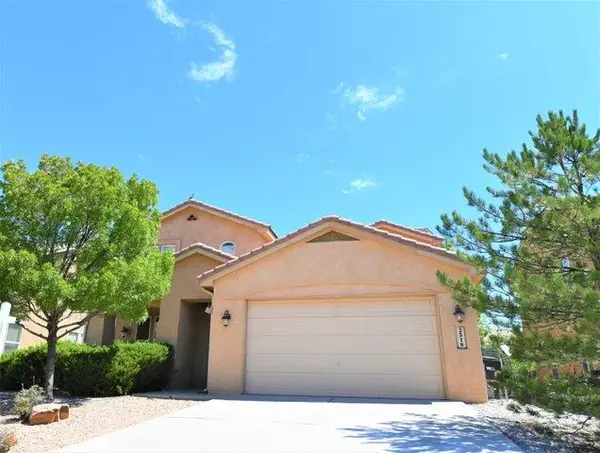 $475,000Coming Soon4 beds 3 baths2,630 sq. ft.
2518 Camino Catalonia Se, Albuquerque, NM 87124
MLS# 1110620Listed by: HOME SOURCE REALTY - New
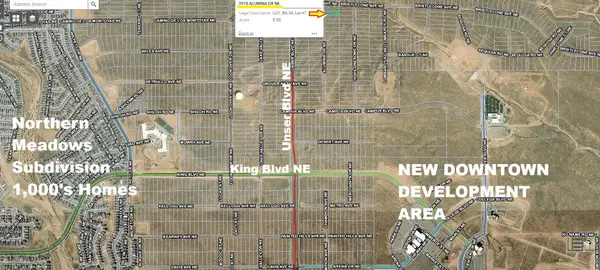 $7,995Active0.5 Acres
3918 Alumina Drive Ne, Rio Rancho, NM 87144
MLS# 1111172Listed by: COMMERCIAL FIRST REALTY - New
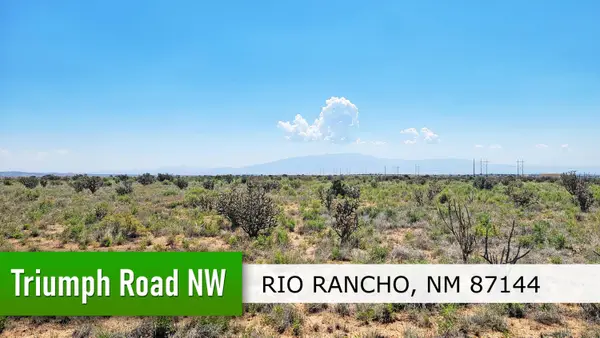 $3,500Active0.5 Acres
Triumph Road Nw, Rio Rancho, NM 87144
MLS# 1111023Listed by: SYAN REAL ESTATE - New
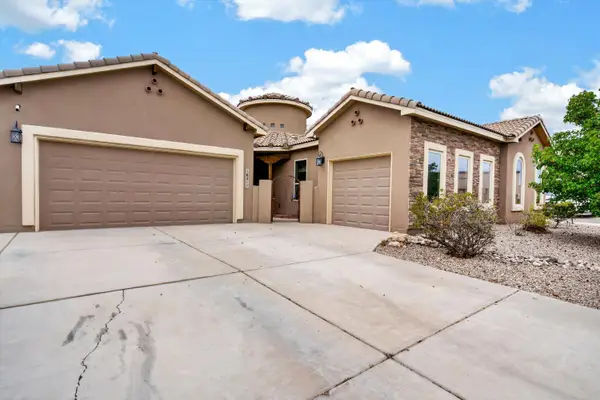 $549,900Active4 beds 3 baths2,810 sq. ft.
1621 Roble Drive Se, Albuquerque, NM 87124
MLS# 1111132Listed by: TALIA FREEDMAN AND CO. - New
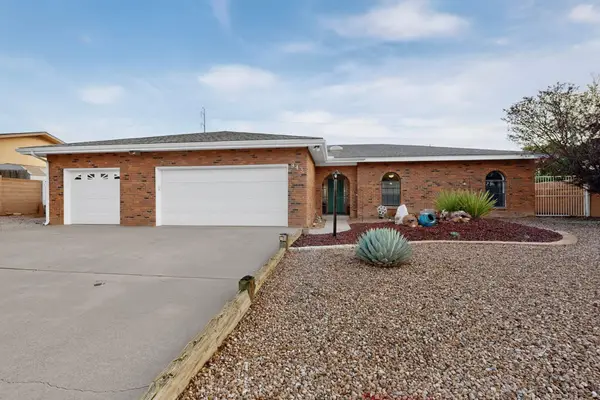 Listed by ERA$395,000Active3 beds 2 baths1,883 sq. ft.
943 Player Loop Se, Rio Rancho, NM 87124
MLS# 1111162Listed by: ERA SUMMIT - New
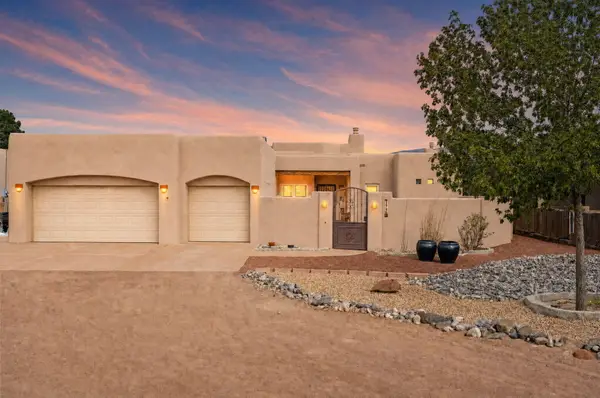 $650,000Active3 beds 3 baths2,353 sq. ft.
1716 Shoshone Trail Ne, Rio Rancho, NM 87144
MLS# 1111167Listed by: REALTY ONE OF NEW MEXICO - New
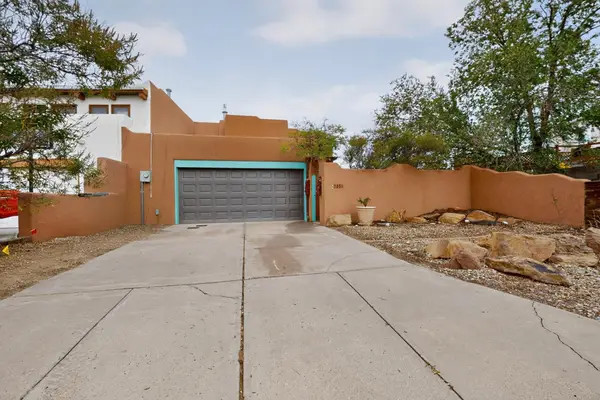 $350,000Active2 beds 3 baths1,802 sq. ft.
700 Lakeview Circle Se, Rio Rancho, NM 87124
MLS# 1111163Listed by: REALTY ONE OF NEW MEXICO - New
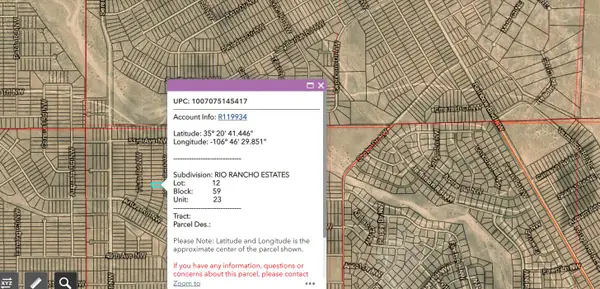 $4,000Active0.5 Acres
XXX Oboe Road Nw #23, Rio Rancho, NM 87144
MLS# 1111154Listed by: PQUAIL REALTY & PROPERTY MGMT


Protect your home and budget from life's surprises with an Assurant Home Warranty, backed by a partner that supports you through every step of homeownership. Explore Plans.
© 2023 - 2026 ERA Franchise Systems LLC. All rights reserved. ERA Franchise Systems LLC fully supports the principles of the Fair Housing Act and the Equal Opportunity Act. ERA, ERA Real Estate powered, and their respective logos are registered service marks of ERA Franchise Systems LLC. Each office is independently owned and operated.