
4336 Bentgrass Meadows Ne, Rio Rancho, NM 87144
Local realty services provided by:ERA Sellers & Buyers Real Estate
4336 Bentgrass Meadows Ne,Rio Rancho, NM 87144
$765,000
- 4 Beds
- 3 Baths
- 4,438 sq. ft.
- Single family
- Active
Listed by: eanika nunez
Office: braveheart real estate
MLS#:1106744
Source:NM_SWMLS
Price summary
- Price:$765,000
- Price per sq. ft.:$172.37
About this home
Luxury, space, and elegance come together in this exceptional home on a sprawling half-acre lot. The chef-inspired kitchen is designed to impress, opening to a sunny family room and breakfast nook. This home features formal dining room, and multiple gathering spaces perfect for entertaining. Enjoy a sophisticated living room, inviting family room, and an expansive upstairs loft offering endless possibilities. The primary bedroom retreat features its own balcony, spa-like ambiance, and dual walk-in closets. 4 beds plus office. Every bedroom boasts a walk-in closet, and the dedicated office provides the ideal work-from-home space, plus a 3-car garage, this remarkable home delivers the perfect blend of comfort, function and refined living. Seller list of improvements, under documents.
Contact an agent
Home facts
- Year built:2009
- Subdivision & Development:Diamond Ridge
- Listing ID #:1106744
- Added:39 day(s) ago
- Updated:August 15, 2026 at 02:28 PM
Rooms and interior
- Bedrooms:4
- Total bathrooms:3
- Full bathrooms:2
- Half bathrooms:1
- Flooring:Carpet, Laminate, Tile
- Bathrooms Description:Separate Shower, Soaking Tub
- Kitchen Description:Built-In Gas Range, Dishwasher, Disposal, Microwave, Pantry, Refrigerator
- Living area:4,438 sq. ft.
Heating and cooling
- Cooling:Refrigerated
- Heating:Combination, Multiple Heating Units, Natural Gas
Structure and exterior
- Roof:Pitched, Tile
- Year built:2009
- Building area:4,438 sq. ft.
- Lot area:0.5 Acres
- Lot Features:Landscaped, Planned Unit Development, Views, Xeriscape
- Architectural Style:A Frame
- Construction Materials:Frame, Stucco, Synthetic Stucco
- Exterior Features:Balcony, Patio, Private Entrance, Private Yard
- Levels:1 Story
Utilities
- Water:Public, Water Connected
- Sewer:Public Sewer, Sewer Connected
Finances and disclosures
- Price:$765,000
- Price per sq. ft.:$172.37
- Tax amount:$4,849
Features and amenities
- Appliances:Dishwasher, Disposal, Dryer, Microwave, Refrigerator, Washer
- Laundry features:Dryer, Washer
- Amenities:Insulated Windows
Parking
- Parking description:Garage, Garage Door Opener, Oversized
- Garage:Yes
- Garage spaces:3
New listings near 4336 Bentgrass Meadows Ne
- New
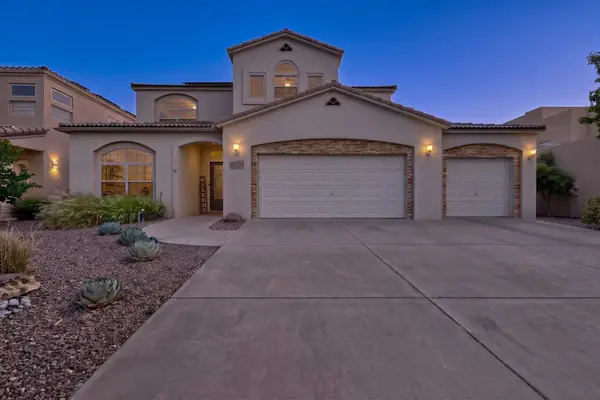 $660,000Active5 beds 5 baths3,630 sq. ft.
1610 Western Hills Drive Se, Rio Rancho, NM 87124
MLS# 1109231Listed by: REALTY ONE OF NEW MEXICO - New
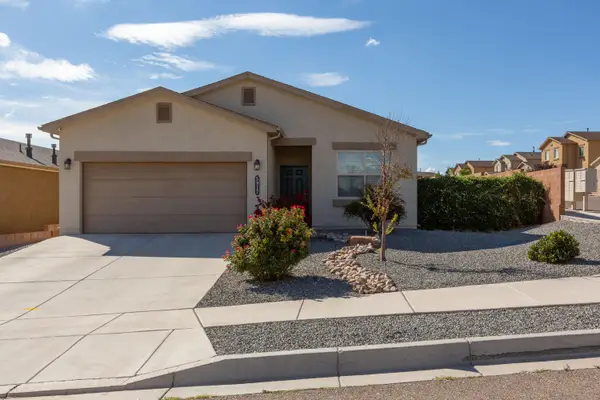 $366,000Active4 beds 2 baths1,848 sq. ft.
5917 Colfax Place Ne, Rio Rancho, NM 87144
MLS# 1109028Listed by: REALTY ONE OF NEW MEXICO - New
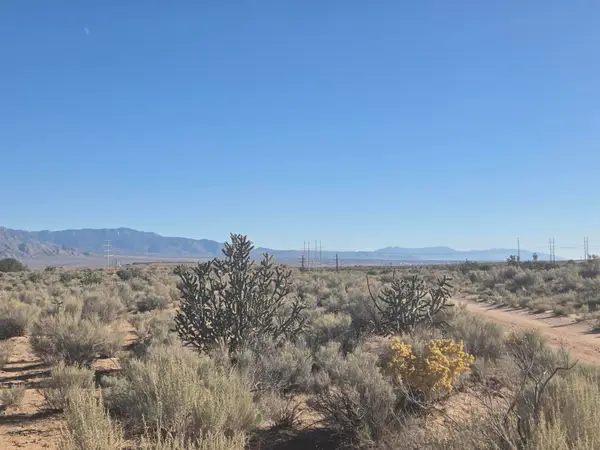 $6,900Active0.5 Acres
VL Rre Lot 11 Block 29 #20, Rio Rancho, NM 87144
MLS# 1109226Listed by: LAND AND HOME REALTY LLC - New
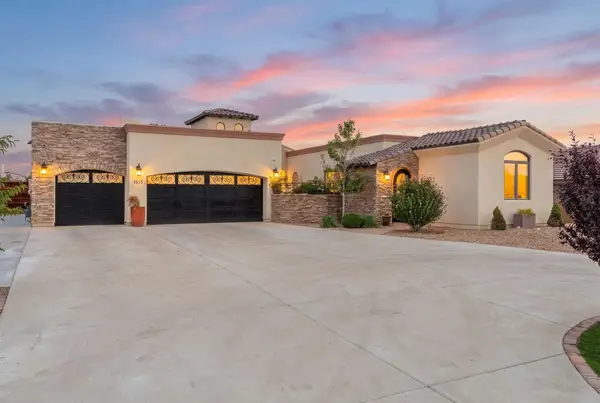 $1,250,000Active4 beds 5 baths3,719 sq. ft.
1613 21st Avenue Se, Rio Rancho, NM 87124
MLS# 1109228Listed by: KELLER WILLIAMS REALTY - New
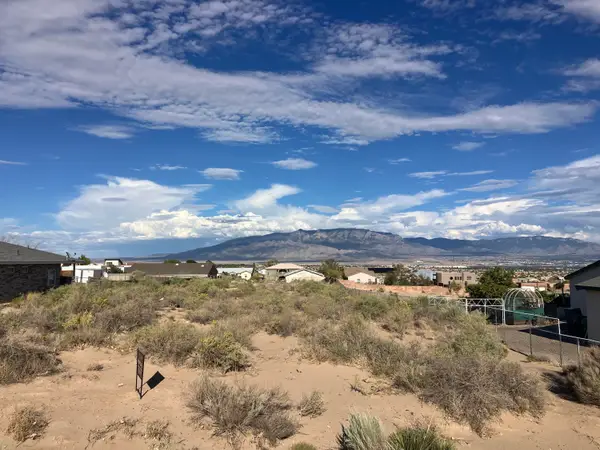 $66,000Active0.5 Acres
1116 10th Street Se Street Se, Rio Rancho, NM 87124
MLS# 1109222Listed by: SIMPLY REAL ESTATE - New
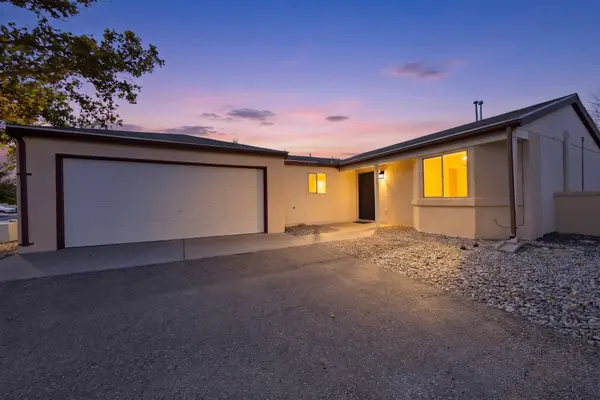 $245,000Active2 beds 1 baths853 sq. ft.
1801 Jeffrey Road Ne, Rio Rancho, NM 87144
MLS# 1109197Listed by: SIMPLY REAL ESTATE - New
 $330,000Active3 beds 2 baths1,603 sq. ft.
3404 Shadow Meadows Drive Ne, Rio Rancho, NM 87144
MLS# 1109198Listed by: KELLER WILLIAMS REALTY - New
 $375,000Active3 beds 2 baths1,580 sq. ft.
3245 Oakmount Drive Se, Albuquerque, NM 87124
MLS# 1109204Listed by: EXP REALTY LLC - New
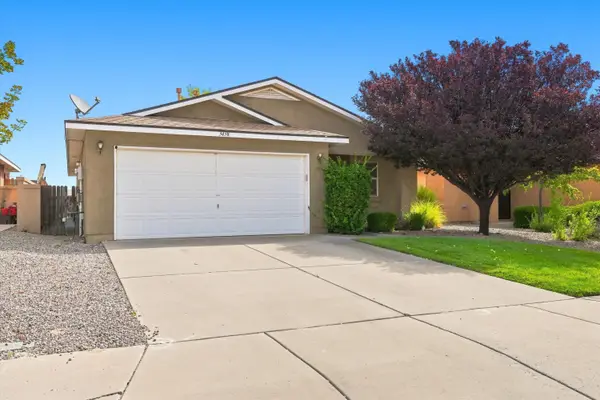 $310,000Active3 beds 2 baths1,439 sq. ft.
3438 Fowler Meadows Drive Ne, Rio Rancho, NM 87144
MLS# 1109207Listed by: KELLER WILLIAMS REALTY - New
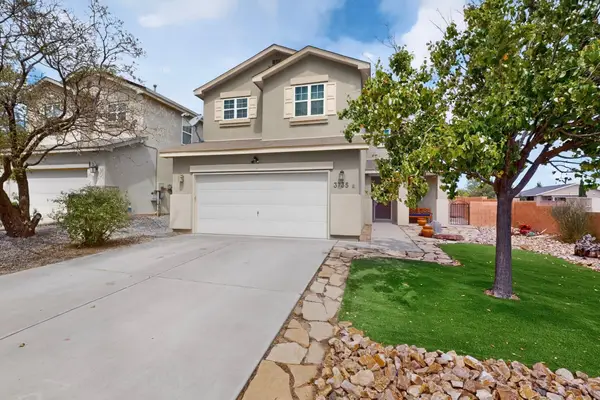 $349,900Active3 beds 3 baths1,939 sq. ft.
3735 Buckskin Loop Ne, Rio Rancho, NM 87144
MLS# 1109189Listed by: REALTY ONE OF NEW MEXICO


Protect your home and budget from life's surprises with an Assurant Home Warranty, backed by a partner that supports you through every step of homeownership. Explore Plans.
© 2023 - 2026 ERA Franchise Systems LLC. All rights reserved. ERA Franchise Systems LLC fully supports the principles of the Fair Housing Act and the Equal Opportunity Act. ERA, ERA Real Estate powered, and their respective logos are registered service marks of ERA Franchise Systems LLC. Each office is independently owned and operated.