
4505 Quartz Drive Ne, Rio Rancho, NM 87124
Local realty services provided by:ERA Sellers & Buyers Real Estate
4505 Quartz Drive Ne,Rio Rancho, NM 87124
$390,000
- 3 Beds
- 2 Baths
- 1,536 sq. ft.
- Single family
- Pending
Listed by: taylor wheeler
Office: keller williams realty
MLS#:1109135
Source:NM_SWMLS
Price summary
- Price:$390,000
- Price per sq. ft.:$253.91
About this home
Welcome to this beautifully renovated 3-bedroom, 2-bathroom home in a great Rio Rancho location. Renovations were completed within the last year, giving this home a fresh, modern, move-in-ready feel. Thoughtfully updated with attractive colors, stylish finishes, and a welcoming design, the home offers a comfortable blend of modern updates and everyday functionality. One of the standout features is the side-yard access, providing convenient access to the backyard and the large detached shop. The shop offers excellent flexibility for a workshop, hobbies, storage, recreational equipment, or other projects. The spacious backyard provides plenty of room to enjoy the outdoors, while the front of the home offers beautiful views of the surrounding Rio Rancho landscape. Situated in a desirable Rio Rancho location with convenient access to shopping, dining, schools, parks, and major roads, this property combines recent renovations with hard-to-find outdoor amenities and functionality.
Contact an agent
Home facts
- Year built:1986
- Subdivision & Development:Vista Hills West 1
- Listing ID #:1109135
- Added:47 day(s) ago
- Updated:September 30, 2026 at 08:23 AM
Rooms and interior
- Bedrooms:3
- Total bathrooms:2
- Full bathrooms:2
- Flooring:Carpet, Laminate
- Kitchen Description:Dishwasher, Free Standing Gas Range, Microwave, Refrigerator
- Living area:1,536 sq. ft.
Heating and cooling
- Cooling:Evaporative Cooling
- Heating:Forced Air
Structure and exterior
- Roof:Pitched, Shingle
- Year built:1986
- Building area:1,536 sq. ft.
- Lot area:0.32 Acres
- Construction Materials:Brick Veneer
- Exterior Features:Private Yard
- Levels:1 Story
Utilities
- Water:Public
- Sewer:Public Sewer
Finances and disclosures
- Price:$390,000
- Price per sq. ft.:$253.91
- Tax amount:$2,169
Features and amenities
- Appliances:Dishwasher, Free Standing Gas Range, Microwave, Refrigerator
- Amenities:Sliding Windows
Parking
- Parking description:Garage
- Garage:Yes
- Garage spaces:4
New listings near 4505 Quartz Drive Ne
- Coming Soon
 $375,000Coming Soon3 beds 2 baths1,472 sq. ft.
2124 San Pablo Road Ne, Rio Rancho, NM 87144
MLS# 1111648Listed by: 1 PERCENT LISTS NM REALTY - Coming Soon
 $729,000Coming Soon5 beds 5 baths4,662 sq. ft.
2929 Redondo Santa Fe Loop Ne, Rio Rancho, NM 87144
MLS# 1111486Listed by: 1 PERCENT LISTS NM REALTY - New
 $12,575Active0.8 Acres
3914 William Road Ne, Rio Rancho, NM 87144
MLS# 1111710Listed by: COMMERCIAL FIRST REALTY - New
 $374,500Active3 beds 2 baths1,767 sq. ft.
4910 La Nuez Court Se, Rio Rancho, NM 87124
MLS# 1111706Listed by: CRIEL AND ASSOCIATES, LLC - New
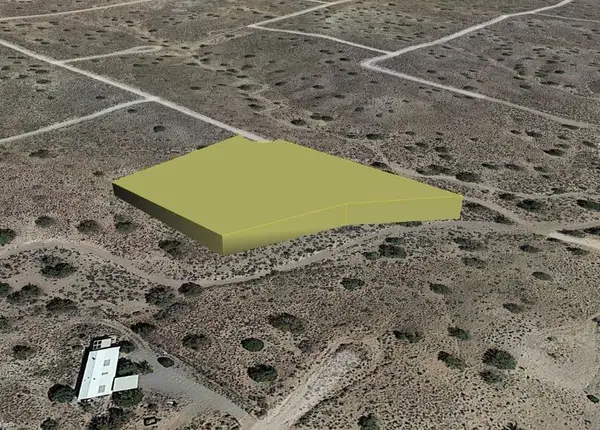 $9,500Active2.1 Acres
37th (u5 B54 L 136) Street Nw, Rio Rancho, NM 87124
MLS# 1111689Listed by: BEYOND REAL-ESTATE - New
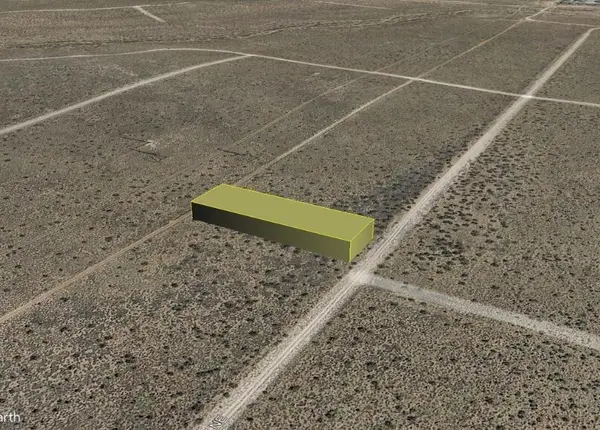 $4,500Active0.5 Acres
James (u22 B101 L16) Road Ne, Rio Rancho, NM 87144
MLS# 1111690Listed by: BEYOND REAL-ESTATE - New
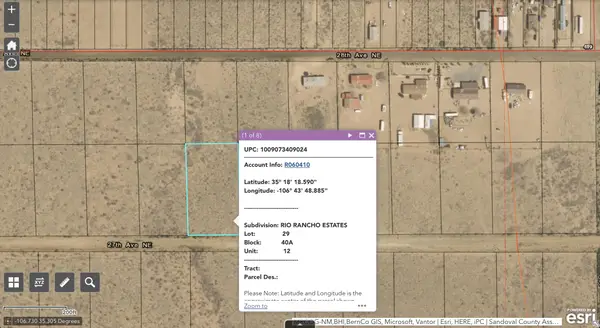 $30,000Active1 Acres
Sub Rio Rancho Estates Lot 29, Rio Rancho, NM 87144
MLS# 1111692Listed by: SONORAN HOLDINGS, LLC - New
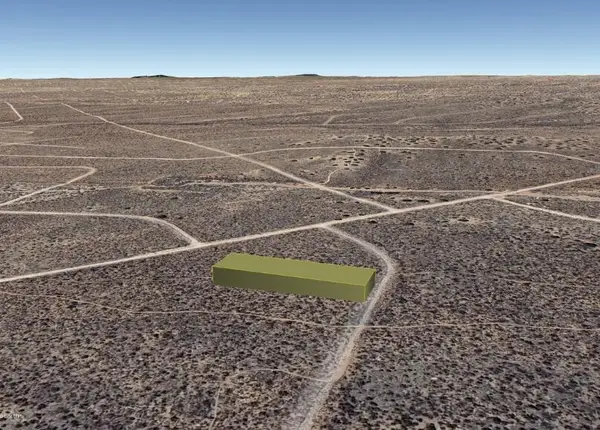 $1,500Active0.5 Acres
Clearfield (u26 B156 L4) Road Nw, Rio Rancho, NM 87124
MLS# 1111695Listed by: BEYOND REAL-ESTATE - New
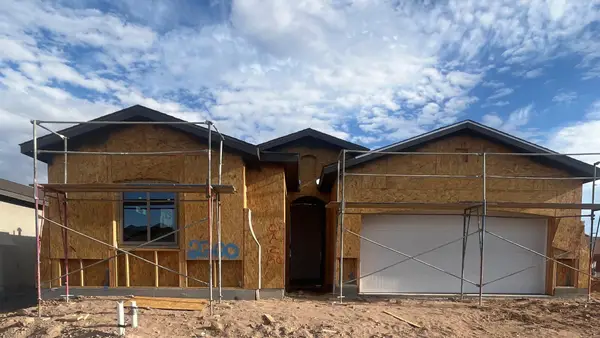 $495,520Active3 beds 3 baths2,164 sq. ft.
2700 Seaforth Circle, Rio Rancho, NM 87144
MLS# 1111698Listed by: BOSQUE REALTY - New
 $365,000Active3 beds 3 baths2,376 sq. ft.
3043 Zia Street Ne, Rio Rancho, NM 87144
MLS# 1111703Listed by: CASABELLA REALTY & INVESTMENT


Protect your home and budget from life's surprises with an Assurant Home Warranty, backed by a partner that supports you through every step of homeownership. Explore Plans.
© 2023 - 2026 ERA Franchise Systems LLC. All rights reserved. ERA Franchise Systems LLC fully supports the principles of the Fair Housing Act and the Equal Opportunity Act. ERA, ERA Real Estate powered, and their respective logos are registered service marks of ERA Franchise Systems LLC. Each office is independently owned and operated.