
483 Chippewa Drive Sw, Rio Rancho, NM 87124
Local realty services provided by:ERA Sellers & Buyers Real Estate
Listed by: lorri m zumwalt
Office: q realty
MLS#:1114072
Source:NM_SWMLS
Price summary
- Price:$325,000
- Price per sq. ft.:$230.5
About this home
Fabulous updated home with two car attached garage and a separate oversized two car detached garage which is almost 30 feet deep and over 24 feet wide. Backyard access and plenty of space for toys!! Large kitchen with Quartz counters and lots of storage. Kitchen has a bar open to living room with wood ceiling. Two living areas, one has a pellet stove. Both bathrooms have been updated with custom sinks, granite counters, designer tile. One has a steam shower and the other a jetted tub. The pipes have been redone. This home is move in ready!!
Contact an agent
Home facts
- Year built:1986
- Subdivision & Development:Cedar Hills 6
- Listing ID #:1114072
- Added:1 day(s) ago
- Updated:November 17, 2026 at 03:43 PM
Rooms and interior
- Bedrooms:3
- Total bathrooms:2
- Full bathrooms:1
- Flooring:Carpet, Tile
- Bathrooms Description:Separate Shower, Shower Only
- Kitchen Description:Dishwasher, Free Standing Electric Range, Microwave, Pantry, Refrigerator
- Living area:1,410 sq. ft.
Heating and cooling
- Cooling:Evaporative Cooling
- Heating:Forced Air
Structure and exterior
- Roof:Pitched, Shingle
- Year built:1986
- Building area:1,410 sq. ft.
- Lot area:0.19 Acres
- Architectural Style:Ranch
- Construction Materials:Brick, Frame, Wood Siding
- Exterior Features:Patio, Private Yard
- Levels:1 Story
Schools
- High school:Rio Rancho
- Middle school:Eagle Ridge
- Elementary school:Puesta Del Sol
Utilities
- Water:Public, Water Connected
- Sewer:Public Sewer, Sewer Connected
Finances and disclosures
- Price:$325,000
- Price per sq. ft.:$230.5
- Tax amount:$1,403
Features and amenities
- Appliances:Dishwasher, Dryer, Microwave, Refrigerator, Washer
- Laundry features:Dryer, Washer
- Amenities:Insulated Windows
Parking
- Parking description:Garage, Garage Door Opener
- Garage:Yes
- Garage spaces:4
New listings near 483 Chippewa Drive Sw
- Coming Soon
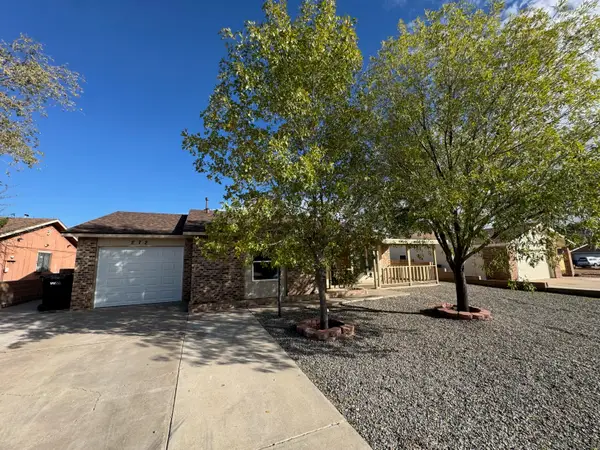 $319,000Coming Soon3 beds 3 baths1,369 sq. ft.
272 Pumice Loop Ne, Rio Rancho, NM 87124
MLS# 1114080Listed by: ARETE REAL ESTATE LLC - Coming Soon
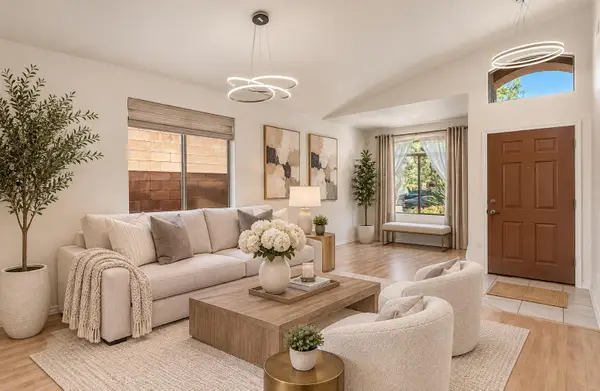 $399,000Coming Soon3 beds 3 baths2,180 sq. ft.
1316 Danzante Drive Se, Rio Rancho, NM 87124
MLS# 1114043Listed by: BERKSHIRE HATHAWAY NM PROP - Coming Soon
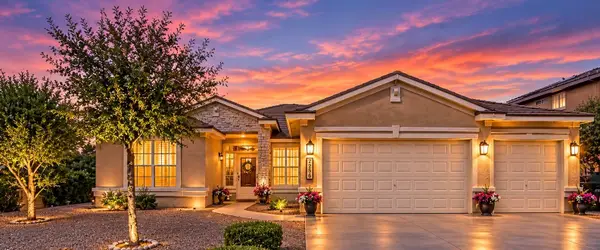 $435,000Coming Soon3 beds 2 baths2,354 sq. ft.
7256 Assisi Hills Road Ne, Rio Rancho, NM 87144
MLS# 1113990Listed by: SIMPLY REAL ESTATE - Coming Soon
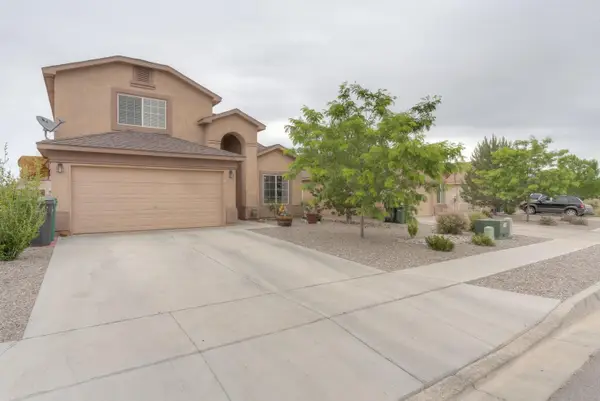 Listed by ERA$350,000Coming Soon3 beds 3 baths2,093 sq. ft.
429 Soothing Meadows Drive Ne, Rio Rancho, NM 87144
MLS# 1113844Listed by: ERA SUMMIT  $369,000Active4 beds 2 baths1,712 sq. ft.
201 Landing Trail Ne, Rio Rancho, NM 87124
MLS# 1113457Listed by: 1 PERCENT LISTS NM REALTY- New
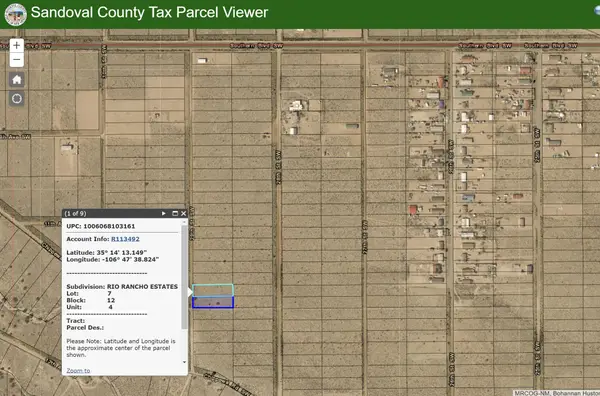 $17,000Active1 Acres
Lots 6 & 7 29th Street Sw, Rio Rancho, NM 87124
MLS# 1114086Listed by: DOUBLE EAGLE REAL ESTATE - New
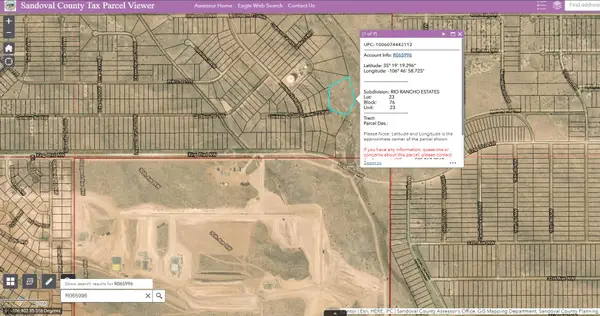 $20,000Active4.57 Acres
Lorelei (u:23 B:76 L: 23) Court Nw, Rio Rancho, NM 87144
MLS# 1114087Listed by: DOUBLE EAGLE REAL ESTATE - New
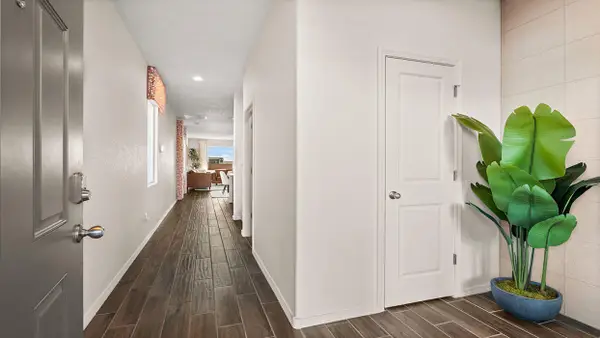 $464,990Active4 beds 3 baths1,883 sq. ft.
3340 Dijamant Se, Rio Rancho, NM 87124
MLS# 1114076Listed by: D.R. HORTON, INC. - New
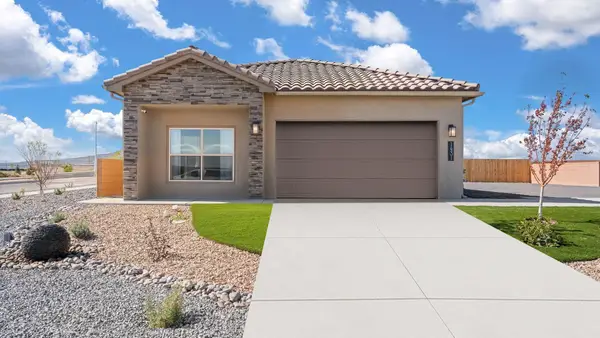 $409,990Active4 beds 2 baths1,602 sq. ft.
3236 Dijamant Loop Se, Rio Rancho, NM 87124
MLS# 1114078Listed by: D.R. HORTON, INC.


Protect your home and budget from life's surprises with an Assurant Home Warranty, backed by a partner that supports you through every step of homeownership. Explore Plans.
© 2023 - 2026 ERA Franchise Systems LLC. All rights reserved. ERA Franchise Systems LLC fully supports the principles of the Fair Housing Act and the Equal Opportunity Act. ERA, ERA Real Estate powered, and their respective logos are registered service marks of ERA Franchise Systems LLC. Each office is independently owned and operated.