
4846 Sandia Peak Road Ne, Rio Rancho, NM 87144
Local realty services provided by:ERA Sellers & Buyers Real Estate
4846 Sandia Peak Road Ne,Rio Rancho, NM 87144
$335,000
- 3 Beds
- 2 Baths
- 1,481 sq. ft.
- Single family
- Active
Listed by: ainsley denniston sauder, carol sauder
Office: coldwell banker legacy
MLS#:1110494
Source:NM_SWMLS
Price summary
- Price:$335,000
- Price per sq. ft.:$226.2
- Monthly HOA dues:$30
About this home
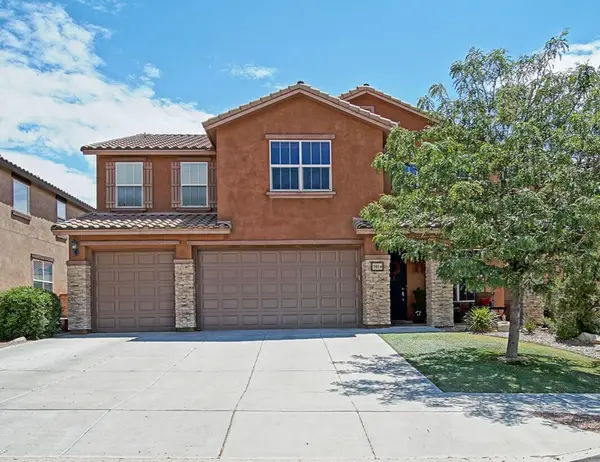
Just like new! Step into this 2 year old DR Horton and enjoy the simplicity of the layout. The open floor plan flows for both entertaining and easy living with a spacious living room and well appointed kitchen. The primary suite is separate and has a large en-suite with walk in shower and huge closet. The additional 2 bedrooms are well sized and have a private bathroom space. Enjoy the lanscaped backyard with room for a BBQ grill with its own gas line. Some of the upgrades include all Tile floors in the living, dining, and kitchen area plus stainless steel appliances! Quick access to 550 and all of Rio Rancho, plus Los Alamos and Santa Fe. There is a low cost HOA but NO PID!
Contact an agent
Home facts
- Year built:2024
- Subdivision & Development:Mountain Hawk 38 Phase 2
- Listing ID #:1110494
- Added:1 day(s) ago
- Updated:September 05, 2026 at 09:34 PM
Rooms and interior
- Bedrooms:3
- Total bathrooms:2
- Full bathrooms:1
- Flooring:Carpet, Tile
- Bathrooms Description:Separate Shower, Shower Only
- Kitchen Description:Dishwasher, Free Standing Gas Range, Microwave, Refrigerator
- Living area:1,481 sq. ft.
Heating and cooling
- Cooling:Refrigerated
- Heating:Central
Structure and exterior
- Roof:Tile
- Year built:2024
- Building area:1,481 sq. ft.
- Lot area:0.1 Acres
- Lot Features:Planned Unit Development
- Construction Materials:Frame
- Exterior Features:Patio, Private Yard
- Levels:1 Story
Schools
- High school:V. Sue Cleveland
- Middle school:Mountain View
- Elementary school:Vista Grande
Utilities
- Water:Public, Water Connected
- Sewer:Public Sewer, Sewer Connected
Finances and disclosures
- Price:$335,000
- Price per sq. ft.:$226.2
- Tax amount:$3,984
Features and amenities
- Appliances:Dishwasher, Free Standing Gas Range, Microwave, Refrigerator
- Amenities:Insulated Windows
Parking
- Parking description:Garage
- Garage:Yes
- Garage spaces:2
New listings near 4846 Sandia Peak Road Ne
- New
 $447,990Active3 beds 3 baths
2777 Seaforth Circle Ne, Rio Rancho, NM 87144
MLS# 1110531Listed by: BOSQUE REALTY - New
 $359,900Active3 beds 2 baths1,664 sq. ft.
4225 Crowned Eagle Loop Ne, Rio Rancho, NM 87144
MLS# 1110393Listed by: REALTY ONE OF NEW MEXICO - Open Mon, 12 to 3pm
 $535,000Active4 beds 3 baths3,151 sq. ft.
101 Paseo Vista Loop Ne, Rio Rancho, NM 87124
MLS# 1107869Listed by: BEYOND REAL-ESTATE - New
 $310,000Active3 beds 2 baths1,463 sq. ft.
2100 Black Hills Road Ne, Rio Rancho, NM 87124
MLS# 1110511Listed by: COLDWELL BANKER LEGACY - New
 $315,000Active3 beds 3 baths1,539 sq. ft.
951 Spring Valley Road Ne, Rio Rancho, NM 87144
MLS# 1110514Listed by: PLATINUM REALTY GROUP - Open Mon, 12 to 6pmNew
 $434,900Active4 beds 3 baths2,007 sq. ft.
4175 Silver Springs Drive Ne, Rio Rancho, NM 87144
MLS# 1110506Listed by: D.R. HORTON, INC. - New
 $409,000Active4 beds 3 baths1,989 sq. ft.
6380 Gannett Drive Ne, Rio Rancho, NM 87144
MLS# 1110475Listed by: CASTILLO PROPERTIES - New
 $315,000Active3 beds 2 baths1,229 sq. ft.
4076 Montreal Loop Ne, Rio Rancho, NM 87144
MLS# 1110473Listed by: COLDWELL BANKER LEGACY - New
 $399,900Active4 beds 3 baths1,734 sq. ft.
7007 Wrangell Loop Ne, Rio Rancho, NM 87144
MLS# 1110462Listed by: REALTY ONE OF NEW MEXICO


Protect your home and budget from life's surprises with an Assurant Home Warranty, backed by a partner that supports you through every step of homeownership. Explore Plans.
© 2023 - 2026 ERA Franchise Systems LLC. All rights reserved. ERA Franchise Systems LLC fully supports the principles of the Fair Housing Act and the Equal Opportunity Act. ERA, ERA Real Estate powered, and their respective logos are registered service marks of ERA Franchise Systems LLC. Each office is independently owned and operated.