
5417 E Village Road Ne, Rio Rancho, NM 87144
Local realty services provided by:ERA Sellers & Buyers Real Estate
5417 E Village Road Ne,Rio Rancho, NM 87144
$377,000
- 3 Beds
- 3 Baths
- 1,811 sq. ft.
- Single family
- Active
Listed by: the venegas group
Office: keller williams realty
MLS#:1109001
Source:NM_SWMLS
Price summary
- Price:$377,000
- Price per sq. ft.:$208.17
- Monthly HOA dues:$175
About this home
Seller offering closing cost credit with acceptable offer! Located in the award winning Mariposa community offering an exceptional combination of space, privacy, and convenience. The thoughtfully planned layout and private walled courtyard create a peaceful setting that feels tucked away from neighboring homes.Inside, soaring ceilings, abundant recessed lighting, and wood-look tile flooring enhance the bright, open-concept living area. The spacious great room is centered around a warm fireplace and flows effortlessly into the dining area and beautifully appointed kitchen, complete with granite countertops, stainless-steel appliances, a gas cooktop, generous cabinetry, and an oversized island with additional seating. A rare and versatile feature of this home is its two private primary suites, making it ideal for guests, multigenerational living, or anyone seeking additional separation and privacy. The main primary retreat includes a spacious bathroom with a soaking tub, separate walk-in shower, dual-sink vanity, and an impressive walk-in closet. Additional upgrades include a tankless water heater and recently sealed grout throughout the home.Outside, the brand-new built-in BBQ grill has never been used and is ready for its first cookout, adding even more appeal for entertaining and enjoying New Mexico's beautiful weather. For added convenience and peace of mind, the home also features a built-in Taexx system for ongoing pest and termite treatment.Best of all, the home is within walking distance of the Mariposa Community Center, where residents can enjoy indoor and outdoor pools, a fully equipped fitness center, movement studio, social spaces, parks, and nearby walking and biking trails. The Screaming Coyote restaurant is also just steps from the community center, making it easy to enjoy dinner and drinks close to home. This is more than a beautiful home it's an opportunity to enjoy the lifestyle and amenities that make Mariposa such a special place to live!...
Contact an agent
Home facts
- Year built:2022
- Subdivision & Development:The M
- Listing ID #:1109001
- Added:48 day(s) ago
- Updated:September 30, 2026 at 02:32 PM
Rooms and interior
- Bedrooms:3
- Total bathrooms:3
- Full bathrooms:3
- Flooring:Carpet, Tile
- Bathrooms Description:Garden Tub/Roman Tub
- Kitchen Description:Built-In Gas Range, Dishwasher, Disposal, Microwave, Pantry, Refrigerator
- Living area:1,811 sq. ft.
Heating and cooling
- Cooling:Refrigerated
- Heating:Central, Combination, Forced Air
Structure and exterior
- Roof:Flat
- Year built:2022
- Building area:1,811 sq. ft.
- Lot area:0.1 Acres
- Construction Materials:Rock
- Exterior Features:Outdoor Grill, Patio, Privacy Wall, Private Yard
- Levels:1 Story
Utilities
- Water:Public
- Sewer:Public Sewer
Finances and disclosures
- Price:$377,000
- Price per sq. ft.:$208.17
- Tax amount:$5,696
Features and amenities
- Appliances:Dishwasher, Disposal, Microwave, Refrigerator
- Amenities:Insulated Windows
- Pool features:Community Pool
Parking
- Garage:Yes
- Garage spaces:2
New listings near 5417 E Village Road Ne
- Coming Soon
 $375,000Coming Soon3 beds 2 baths1,472 sq. ft.
2124 San Pablo Road Ne, Rio Rancho, NM 87144
MLS# 1111648Listed by: 1 PERCENT LISTS NM REALTY - Coming Soon
 $729,000Coming Soon5 beds 5 baths4,662 sq. ft.
2929 Redondo Santa Fe Loop Ne, Rio Rancho, NM 87144
MLS# 1111486Listed by: 1 PERCENT LISTS NM REALTY - New
 $450,000Active4 beds 2 baths2,235 sq. ft.
3133 Ashkirk Loop Se, Rio Rancho, NM 87124
MLS# 1111713Listed by: REALTY ONE GROUP CONCIERGE - New
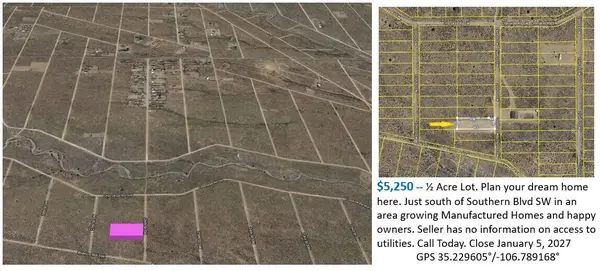 $5,250Active0.5 Acres
XX 26th Street Sw, Rio Rancho, NM 87144
MLS# 1111714Listed by: COMMERCIAL FIRST REALTY - New
 $12,575Active0.8 Acres
3914 William Road Ne, Rio Rancho, NM 87144
MLS# 1111710Listed by: COMMERCIAL FIRST REALTY - New
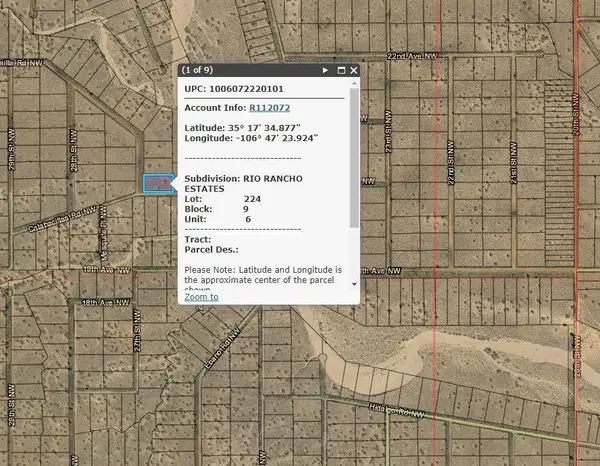 $5,350Active1 Acres
Calabadillos Road Nw, Rio Rancho, NM 87144
MLS# 1111711Listed by: COMMERCIAL FIRST REALTY - New
 $374,500Active3 beds 2 baths1,767 sq. ft.
4910 La Nuez Court Se, Rio Rancho, NM 87124
MLS# 1111706Listed by: CRIEL AND ASSOCIATES, LLC - New
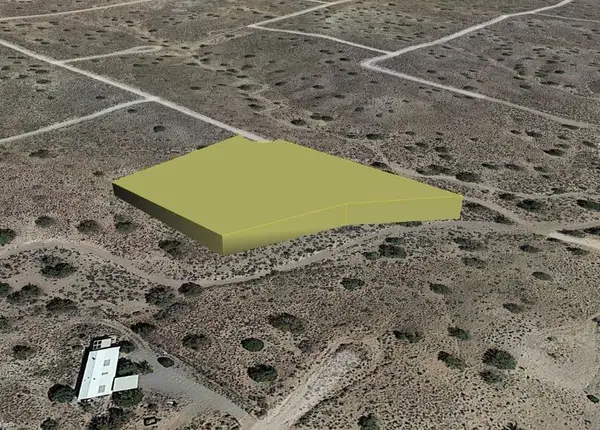 $9,500Active2.1 Acres
37th (u5 B54 L 136) Street Nw, Rio Rancho, NM 87124
MLS# 1111689Listed by: BEYOND REAL-ESTATE - New
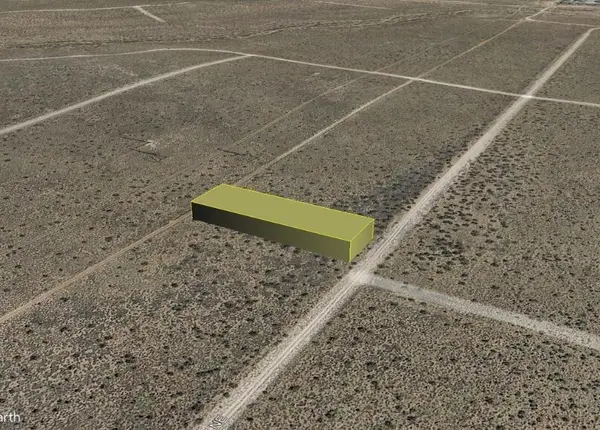 $4,500Active0.5 Acres
James (u22 B101 L16) Road Ne, Rio Rancho, NM 87144
MLS# 1111690Listed by: BEYOND REAL-ESTATE - New
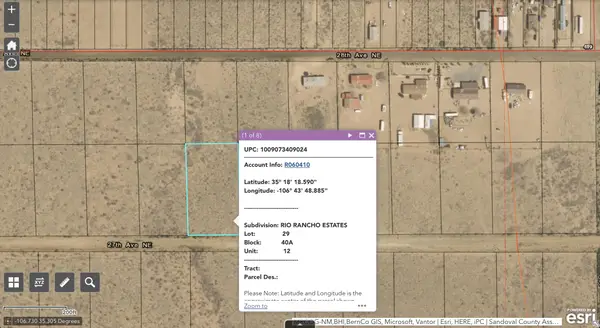 $30,000Active1 Acres
Sub Rio Rancho Estates Lot 29, Rio Rancho, NM 87144
MLS# 1111692Listed by: SONORAN HOLDINGS, LLC


Protect your home and budget from life's surprises with an Assurant Home Warranty, backed by a partner that supports you through every step of homeownership. Explore Plans.
© 2023 - 2026 ERA Franchise Systems LLC. All rights reserved. ERA Franchise Systems LLC fully supports the principles of the Fair Housing Act and the Equal Opportunity Act. ERA, ERA Real Estate powered, and their respective logos are registered service marks of ERA Franchise Systems LLC. Each office is independently owned and operated.