
553 Christine Drive Ne, Rio Rancho, NM 87124
Local realty services provided by:ERA Sellers & Buyers Real Estate
553 Christine Drive Ne,Rio Rancho, NM 87124
$350,000
- 3 Beds
- 2 Baths
- 1,483 sq. ft.
- Single family
- Pending
Listed by: ruben a ortega
Office: re/max select
MLS#:1108504
Source:NM_SWMLS
Price summary
- Price:$350,000
- Price per sq. ft.:$236.01
About this home
WELCOME HOME! This exceptional property sits on a spacious .30-acre homesite and showcases outstanding curb appeal with true pride of ownership from the moment you arrive. Beautifully landscaped with low-maintenance rockscaping, a decorative cast-iron gate, RV/boat parking, backyard access, and abundant off-street parking, this property is designed for both convenience and lifestyle.Step inside to discover a home that has been thoughtfully updated from top to bottom. The beautifully remodeled kitchen serves as the heart of the home, featuring rich cranberry cherry cabinetry, a custom built-in china cabinet, an oversized peninsula with abundant storage and workspace, stunning quartz countertops, and an elegant marble backsplash.Both bathrooms have been tastefully remodeled with matching cranberry cherry cabinetry, quartz countertops, marble backsplashes, new sinks, faucets, and toilets. The spacious primary suite offers a relaxing garden tub and separate shower, creating the perfect retreat at the end of the day.Additional improvements include fresh professional interior paint, updated door hardware throughout, custom blinds, elegant lighting and ceiling fans, plus updated plumbing and electrical systems that provide added peace of mind. A cozy gas fireplace creates a warm gathering space, while the enclosed sunroom and foyer (not included in the heated square footage) provide valuable bonus living areas ideal for relaxing, entertaining, or a home office.Outside, you'll find two oversized storage sheds offering exceptional space for tools, equipment, and hobbies. Even better, the washer and dryer are included, making this home truly move-in ready.Homes with this level of quality, updates, parking, and flexible living space are difficult to find. Don't miss your opportunity--schedule your private showing today before this exceptional property is gone!...
Contact an agent
Home facts
- Year built:1989
- Subdivision & Development:Vista Hills West 3
- Listing ID #:1108504
- Added:56 day(s) ago
- Updated:September 30, 2026 at 08:23 AM
Rooms and interior
- Bedrooms:3
- Total bathrooms:2
- Full bathrooms:2
- Flooring:Carpet, Tile
- Dining Description:Living Dining Combo
- Bathrooms Description:Garden Tub/Roman Tub, Tub Shower
- Kitchen Description:Dishwasher, Free Standing Electric Range, Refrigerator
- Living area:1,483 sq. ft.
Heating and cooling
- Cooling:Refrigerated
- Heating:Central, Forced Air, Natural Gas
Structure and exterior
- Roof:Pitched, Shingle
- Year built:1989
- Building area:1,483 sq. ft.
- Lot area:0.29 Acres
- Lot Features:Views
- Architectural Style:Ranch
- Construction Materials:Frame, Rock, Stucco
- Exterior Features:Privacy Wall, Private Yard
- Levels:1 Story
Schools
- High school:Rio Rancho
- Middle school:Eagle Ridge
- Elementary school:E Stapleton
Utilities
- Water:Public, Water Connected
- Sewer:Sewer Connected, Sewer Not Available
Finances and disclosures
- Price:$350,000
- Price per sq. ft.:$236.01
- Tax amount:$1,995
Features and amenities
- Appliances:Dishwasher, Dryer, Refrigerator, Washer
- Laundry features:Dryer, Washer
- Amenities:Attic, Insulated Windows
Parking
- Parking description:Garage, Garage Door Opener
- Garage:Yes
- Garage spaces:2
New listings near 553 Christine Drive Ne
- Coming Soon
 $375,000Coming Soon3 beds 2 baths1,472 sq. ft.
2124 San Pablo Road Ne, Rio Rancho, NM 87144
MLS# 1111648Listed by: 1 PERCENT LISTS NM REALTY - Coming Soon
 $729,000Coming Soon5 beds 5 baths4,662 sq. ft.
2929 Redondo Santa Fe Loop Ne, Rio Rancho, NM 87144
MLS# 1111486Listed by: 1 PERCENT LISTS NM REALTY - New
 $12,575Active0.8 Acres
3914 William Road Ne, Rio Rancho, NM 87144
MLS# 1111710Listed by: COMMERCIAL FIRST REALTY - New
 $374,500Active3 beds 2 baths1,767 sq. ft.
4910 La Nuez Court Se, Rio Rancho, NM 87124
MLS# 1111706Listed by: CRIEL AND ASSOCIATES, LLC - New
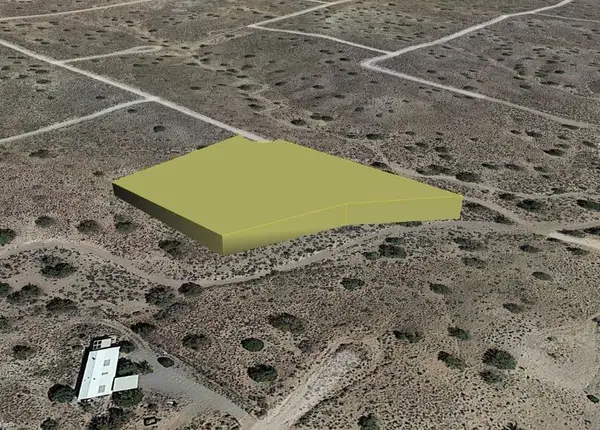 $9,500Active2.1 Acres
37th (u5 B54 L 136) Street Nw, Rio Rancho, NM 87124
MLS# 1111689Listed by: BEYOND REAL-ESTATE - New
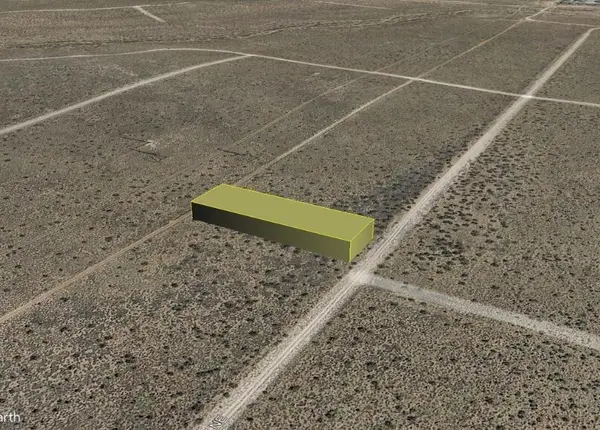 $4,500Active0.5 Acres
James (u22 B101 L16) Road Ne, Rio Rancho, NM 87144
MLS# 1111690Listed by: BEYOND REAL-ESTATE - New
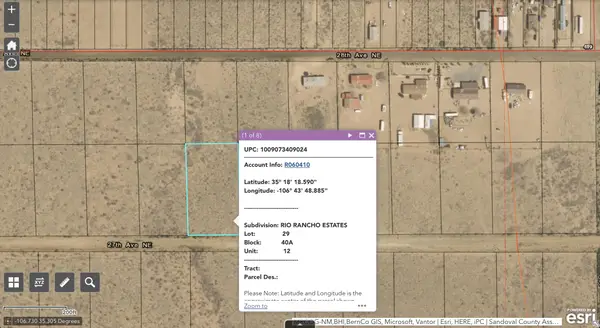 $30,000Active1 Acres
Sub Rio Rancho Estates Lot 29, Rio Rancho, NM 87144
MLS# 1111692Listed by: SONORAN HOLDINGS, LLC - New
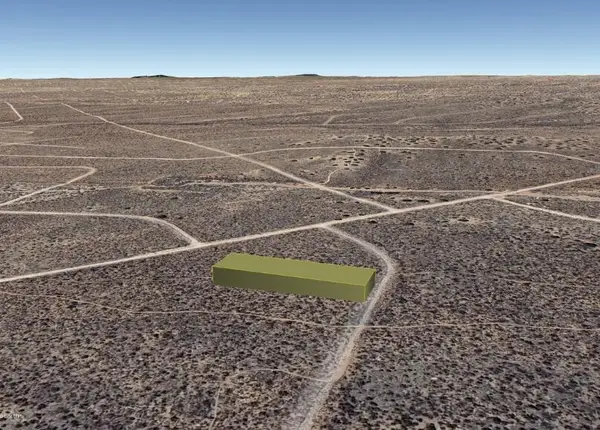 $1,500Active0.5 Acres
Clearfield (u26 B156 L4) Road Nw, Rio Rancho, NM 87124
MLS# 1111695Listed by: BEYOND REAL-ESTATE - New
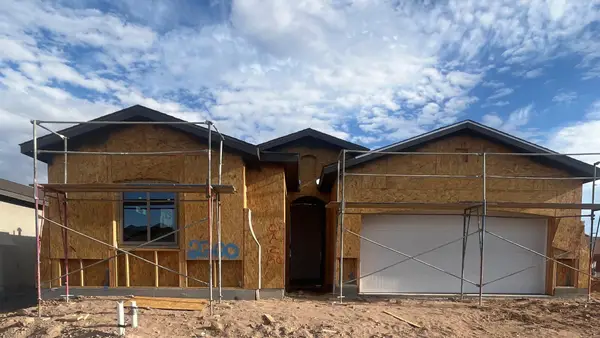 $495,520Active3 beds 3 baths2,164 sq. ft.
2700 Seaforth Circle, Rio Rancho, NM 87144
MLS# 1111698Listed by: BOSQUE REALTY - New
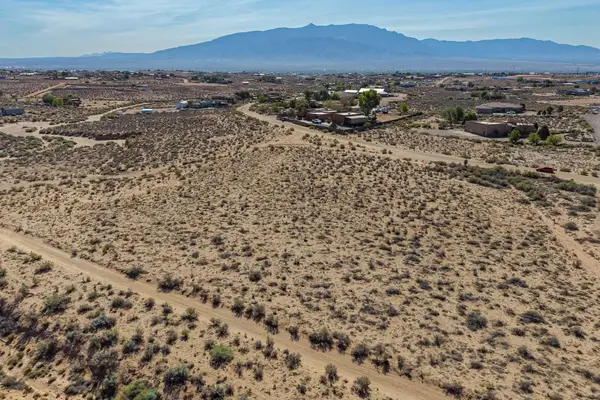 $90,000Active1.42 Acres
4305 Huron Drive Ne, Rio Rancho, NM 87144
MLS# 1111699Listed by: BARKER REALTY LLC


Protect your home and budget from life's surprises with an Assurant Home Warranty, backed by a partner that supports you through every step of homeownership. Explore Plans.
© 2023 - 2026 ERA Franchise Systems LLC. All rights reserved. ERA Franchise Systems LLC fully supports the principles of the Fair Housing Act and the Equal Opportunity Act. ERA, ERA Real Estate powered, and their respective logos are registered service marks of ERA Franchise Systems LLC. Each office is independently owned and operated.