
5601 Pikes Peak Loop Ne, Rio Rancho, NM 87144
Local realty services provided by:ERA Sellers & Buyers Real Estate
Listed by: carina cozby
Office: berkshire hathaway nm prop
MLS#:1108703
Source:NM_SWMLS
Price summary
- Price:$625,000
- Price per sq. ft.:$244.14
About this home
Imagine waking up each morning to breathtaking Sandia Mountain sunrises and ending your evenings with unforgettable New Mexico sunsets from one of two private decks. This stunning single-story home in one of the gated Mariposa communities is more than a house, it's a place to gather, relax, and make lasting memories. Thoughtfully designed with custom touches throughout, it offers 3 bedrooms, 2.5 bathrooms, a private office or sitting room, and an attached mother-in-law suite complete with its own bedroom, 3/4 bath, and washer/dryer, perfect for loved ones or long-term guests. Walk out into your own backyard retreat featuring a sparkling in-ground pool, an outdoor kitchen, and a huge covered patio made for celebrations, quiet mornings, and everything in between. Every space invites you to slow down, soak in the views, and truly feel at home. All of the appliances in the home convey! All you have to do is move in!
Contact an agent
Home facts
- Year built:2020
- Subdivision & Development:The Peaks
- Listing ID #:1108703
- Added:54 day(s) ago
- Updated:October 01, 2026 at 03:43 AM
Rooms and interior
- Bedrooms:4
- Total bathrooms:4
- Full bathrooms:1
- Half bathrooms:1
- Flooring:Carpet, Tile
- Bathrooms Description:Separate Shower, Shower Only
- Kitchen Description:Built-In Gas Range, Dishwasher, Disposal, Microwave, Pantry, Refrigerator, Self Cleaning Oven, Wine Cooler
- Living area:2,560 sq. ft.
Heating and cooling
- Cooling:Ductless, Refrigerated
- Heating:Natural Gas
Structure and exterior
- Roof:Tar Gravel, Tile
- Year built:2020
- Building area:2,560 sq. ft.
- Lot area:0.24 Acres
- Lot Features:Corner Lot, Landscaped, Views
- Construction Materials:Frame, Stucco
- Exterior Features:Balcony, Outdoor Grill, Patio, Private Yard
- Levels:1 Story
Utilities
- Water:Public, Water Connected
- Sewer:Public Sewer, Sewer Connected
Finances and disclosures
- Price:$625,000
- Price per sq. ft.:$244.14
- Tax amount:$6,946
Features and amenities
- Appliances:Dishwasher, Disposal, Dryer, Microwave, Refrigerator, Self Cleaning Oven, Washer, Wine Cooler
- Laundry features:Dryer, Washer
- Amenities:Insulated Windows, Low Emissivity Windows
- Pool features:Community Pool, In Ground
Parking
- Parking description:Garage, Garage Door Opener
- Garage:Yes
- Garage spaces:3
New listings near 5601 Pikes Peak Loop Ne
- Coming Soon
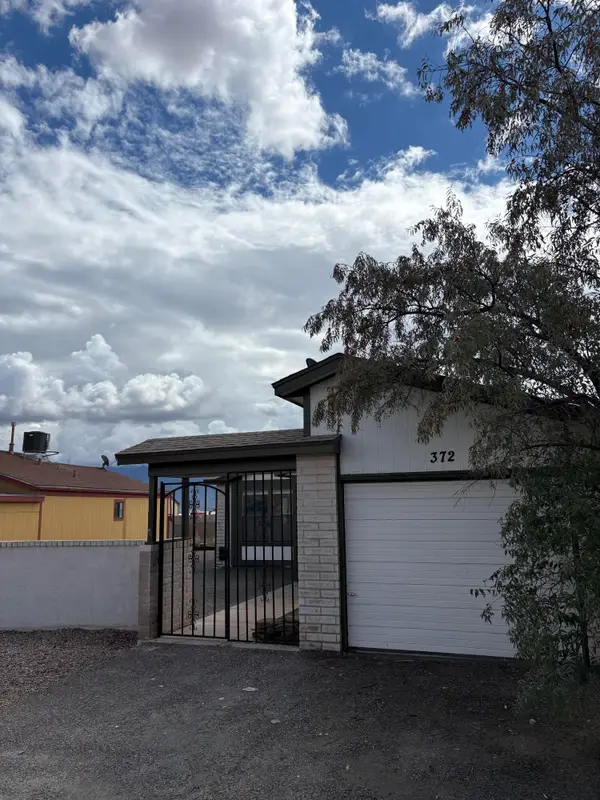 $260,000Coming Soon2 beds 1 baths807 sq. ft.
372 Pearl Drive Ne, Rio Rancho, NM 87124
MLS# 1111743Listed by: LPT REALTY - Coming Soon
 $350,000Coming Soon3 beds 2 baths1,431 sq. ft.
1390 Peppoli Loop Se, Rio Rancho, NM 87124
MLS# 1111733Listed by: COLDWELL BANKER LEGACY - Coming Soon
 $375,000Coming Soon3 beds 2 baths1,472 sq. ft.
2124 San Pablo Road Ne, Rio Rancho, NM 87144
MLS# 1111648Listed by: 1 PERCENT LISTS NM REALTY - Coming Soon
 $729,000Coming Soon5 beds 5 baths4,713 sq. ft.
2929 Redondo Santa Fe Loop Ne, Rio Rancho, NM 87144
MLS# 1111486Listed by: 1 PERCENT LISTS NM REALTY - New
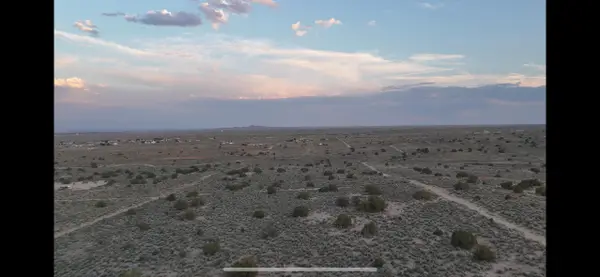 $55,900Active3 Acres
106 31st Street Sw, Rio Rancho, NM 87124
MLS# 1111753Listed by: KELLER WILLIAMS REALTY - New
 $40,000Active2.5 Acres
Chopin/schumann/`anteras Road Ne, Rio Rancho, NM 87144
MLS# 1111737Listed by: COLDWELL BANKER LEGACY - New
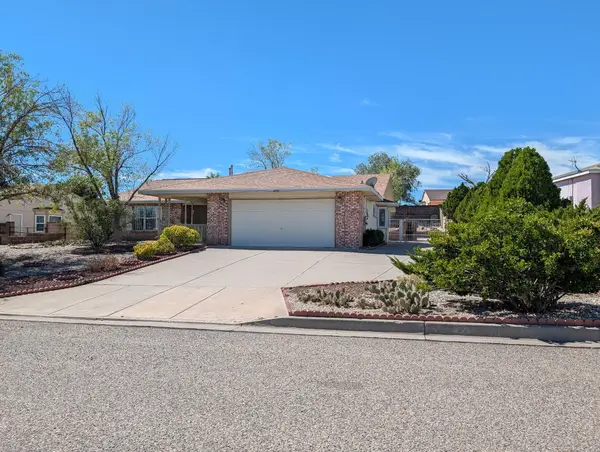 $345,000Active3 beds 2 baths1,697 sq. ft.
2595 Shavano Peak Drive Ne, Rio Rancho, NM 87144
MLS# 1111731Listed by: EXP REALTY LLC - New
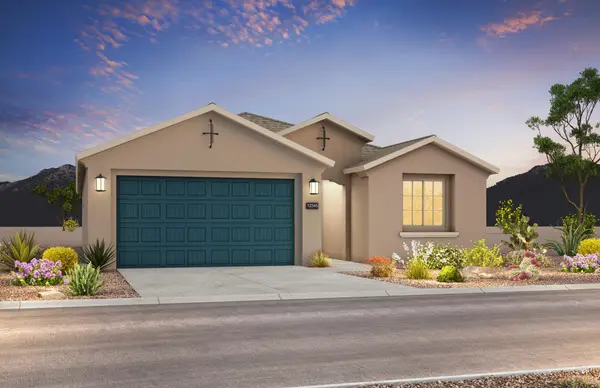 $415,000Active3 beds 2 baths1,858 sq. ft.
2606 Seaforth Circle Ne, Rio Rancho, NM 87144
MLS# 1111715Listed by: PULTE HOMES OF NEW MEXICO - New
 $450,000Active4 beds 2 baths2,235 sq. ft.
3133 Ashkirk Loop Se, Rio Rancho, NM 87124
MLS# 1111713Listed by: REALTY ONE GROUP CONCIERGE - New
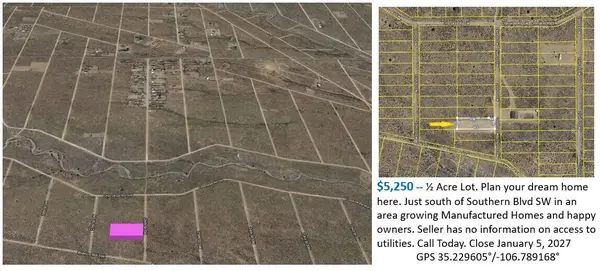 $5,250Active0.5 Acres
XX 26th Street Sw, Rio Rancho, NM 87144
MLS# 1111714Listed by: COMMERCIAL FIRST REALTY


Protect your home and budget from life's surprises with an Assurant Home Warranty, backed by a partner that supports you through every step of homeownership. Explore Plans.
© 2023 - 2026 ERA Franchise Systems LLC. All rights reserved. ERA Franchise Systems LLC fully supports the principles of the Fair Housing Act and the Equal Opportunity Act. ERA, ERA Real Estate powered, and their respective logos are registered service marks of ERA Franchise Systems LLC. Each office is independently owned and operated.