
60 Willow Trace Court Se, Rio Rancho, NM 87124
Local realty services provided by:ERA Sellers & Buyers Real Estate
60 Willow Trace Court Se,Rio Rancho, NM 87124
$455,000
- 4 Beds
- 4 Baths
- 2,409 sq. ft.
- Single family
- Active
Listed by: rebecca a desantis
Office: berkshire hathaway nm prop
MLS#:1112830
Source:NM_SWMLS
Price summary
- Price:$455,000
- Price per sq. ft.:$188.88
About this home
Southwestern Soul. Unexpected Style! Discover 4 bedrooms and 4 bathrooms in this distinctive Rio Rancho home, including a spacious MAIN-LEVEL PRIMARY SUITE! Upstairs, a second bedroom with its own ensuite bath adds privacy and flexibility to this versatile floor plan. Updated finishes and distinctive design details shine throughout, from colorful kitchen cabinetry and wood-look laminate flooring to a striking stone fireplace. The inviting living area is perfect for gathering, while the outdoor grilling and entertaining space extends the fun outside! Nearby parks and green spaces offer even more room to enjoy the outdoors. With an HVAC system replaced just one year ago, this home pairs practical comforts with a style all its own!
Contact an agent
Home facts
- Year built:2006
- Subdivision & Development:Willow Trace
- Listing ID #:1112830
- Added:6 day(s) ago
- Updated:October 27, 2026 at 06:04 PM
Rooms and interior
- Bedrooms:4
- Total bathrooms:4
- Full bathrooms:2
- Half bathrooms:1
- Flooring:Carpet, Laminate, Tile
- Living area:2,409 sq. ft.
Heating and cooling
- Cooling:Refrigerated
- Heating:Central, Forced Air
Structure and exterior
- Roof:Flat, Pitched
- Year built:2006
- Building area:2,409 sq. ft.
- Lot area:0.13 Acres
- Construction Materials:Frame
- Exterior Features:Outdoor Grill, Patio
- Levels:2 Story
Utilities
- Water:Public, Water Connected
- Sewer:Public Sewer, Sewer Connected
Finances and disclosures
- Price:$455,000
- Price per sq. ft.:$188.88
- Tax amount:$2,945
Features and amenities
- Amenities:Insulated Windows
Parking
- Parking description:Garage
- Garage:Yes
- Garage spaces:2
New listings near 60 Willow Trace Court Se
- Coming Soon
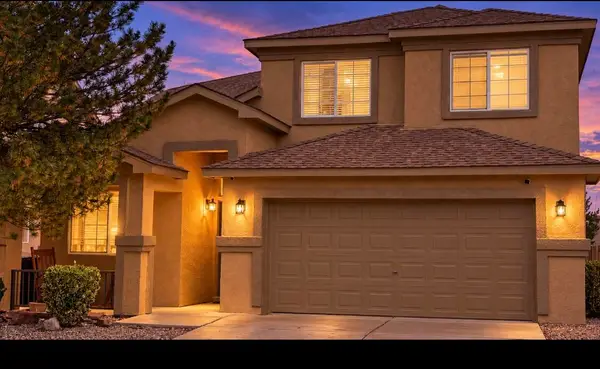
 $600,000Coming Soon4 beds 3 baths2,448 sq. ft.
6104 Rio Norte Drive Ne, Rio Rancho, NM 87144
MLS# 1113094Listed by: KELLER WILLIAMS REALTY - Coming Soon
 $375,000Coming Soon4 beds 3 baths2,349 sq. ft.
500 N Whispering Meadows Drive Ne, Rio Rancho, NM 87144
MLS# 1113039Listed by: KELLER WILLIAMS REALTY - Coming Soon
 $315,000Coming Soon2 beds 2 baths1,134 sq. ft.
2024 Violeta Way Se, Rio Rancho, NM 87124
MLS# 1113007Listed by: COLDWELL BANKER LEGACY - Coming Soon
 $330,000Coming Soon4 beds 2 baths1,478 sq. ft.
1984 Cherry Road Ne, Rio Rancho, NM 87144
MLS# 1112767Listed by: KELLER WILLIAMS REALTY - New
 $20,000Active0.5 Acres
20th Street Nw, Rio Rancho, NM 87144
MLS# 1113116Listed by: DOUBLE EAGLE REAL ESTATE - New
 $548,000Active4 beds 3 baths2,774 sq. ft.
2012 Janet Way Ne, Rio Rancho, NM 87144
MLS# 1113109Listed by: PULTE HOMES OF NEW MEXICO - New
 $498,000Active3 beds 2 baths2,287 sq. ft.
7221 Aldan Drive Ne, Rio Rancho, NM 87144
MLS# 1113110Listed by: COLDWELL BANKER LEGACY  $285,000Pending3 beds 2 baths1,168 sq. ft.
524 Apache Loop Sw, Rio Rancho, NM 87124
MLS# 1113107Listed by: CAMPBELL & CAMPBELL REAL ESTAT- New
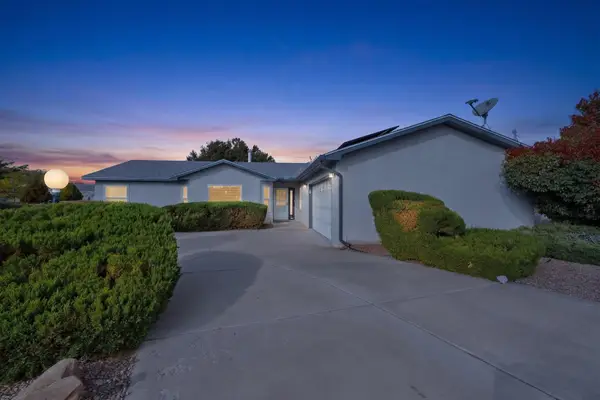 $465,000Active3 beds 2 baths1,860 sq. ft.
1825 35th Street Se, Rio Rancho, NM 87124
MLS# 1113108Listed by: CENTURY 21 CAMCO REALTY - Open Wed, 12 to 5pmNew
 $496,890Active5 beds 4 baths2,635 sq. ft.
4269 Peakview Loop Ne, Rio Rancho, NM 87144
MLS# 1113099Listed by: D.R. HORTON, INC.


Protect your home and budget from life's surprises with an Assurant Home Warranty, backed by a partner that supports you through every step of homeownership. Explore Plans.
© 2023 - 2026 ERA Franchise Systems LLC. All rights reserved. ERA Franchise Systems LLC fully supports the principles of the Fair Housing Act and the Equal Opportunity Act. ERA, ERA Real Estate powered, and their respective logos are registered service marks of ERA Franchise Systems LLC. Each office is independently owned and operated.