
601 Acebo Road Ne, Rio Rancho, NM 87124
Local realty services provided by:ERA Sellers & Buyers Real Estate
601 Acebo Road Ne,Rio Rancho, NM 87124
$675,000
- 4 Beds
- 3 Baths
- 2,672 sq. ft.
- Single family
- Pending
Listed by: joseph la mendola
Office: realty one of new mexico
MLS#:1102574
Source:NM_SWMLS
Price summary
- Price:$675,000
- Price per sq. ft.:$252.62
About this home
PRICE IMPROVEMENT!Experience True SW Living at its finest!Horse permitted!Elevated corner lotViews Galore of city lights, Sandias & Santa Fe lightsPrivate CourtyardRamped entrancesWood windowsWood trim and solid wood doors throughout Cozy Wood burning kiva Refrigerated airGranite42'' upper cabinets with crown molding.Recessed lighting in kitchenGlass block over cabinets in kitchen lets the light in!Built in plate rackSkylightsTall ceilings2 LALarge master with French doors to patioMaster bath jet tubGrab barsCeiling fansLaundry room with cabinets and folding table ShedFruit trees abound including Apple, pomegranate, pear, cherry, apricot and grapes.New water heater (2026)Newer TPO roof (2020)RV Hook up w/ 50amp servBeautiful, well c
Contact an agent
Home facts
- Year built:2006
- Subdivision & Development:Rio Rancho Estates
- Listing ID #:1102574
- Added:89 day(s) ago
- Updated:July 29, 2026 at 08:34 AM
Rooms and interior
- Bedrooms:4
- Total bathrooms:3
- Full bathrooms:2
- Half bathrooms:1
- Flooring:Carpet, Tile, Wood
- Bathrooms Description:Separate Shower
- Kitchen Description:Dishwasher, Disposal, Free Standing Gas Range, Microwave, Pantry, Refrigerator
- Living area:2,672 sq. ft.
Heating and cooling
- Cooling:Refrigerated
- Heating:Central, Forced Air
Structure and exterior
- Roof:Flat
- Year built:2006
- Building area:2,672 sq. ft.
- Lot area:1.05 Acres
- Lot Features:Corner Lot, Landscaped, Views, Xeriscape
- Architectural Style:Territorial
- Construction Materials:Frame, Stucco
- Exterior Features:Courtyard, Patio, Private Yard, Sprinkler Irrigation
- Levels:1 Story
Schools
- High school:Rio Rancho
- Middle school:Eagle Ridge
- Elementary school:Puesta Del Sol
Utilities
- Water:Public, Water Connected
- Sewer:Septic Tank
Finances and disclosures
- Price:$675,000
- Price per sq. ft.:$252.62
- Tax amount:$4,848
Features and amenities
- Appliances:Dishwasher, Disposal, Dryer, Free Standing Gas Range, Microwave, Refrigerator, Washer
- Laundry features:Dryer, Washer
- Amenities:Insulated Windows, Skylights, Wood Frames
Parking
- Parking description:Garage, Garage Door Opener
- Garage:Yes
- Garage spaces:3
New listings near 601 Acebo Road Ne
- New
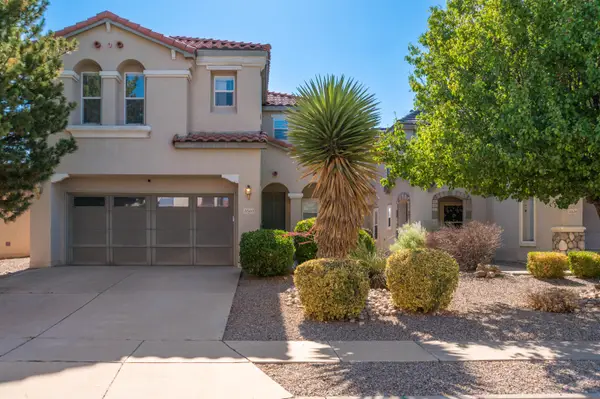 $408,000Active5 beds 3 baths2,794 sq. ft.
3540 Clear Creek Road Ne, Rio Rancho, NM 87144
MLS# 1108225Listed by: COUTURE BROKERAGE - New
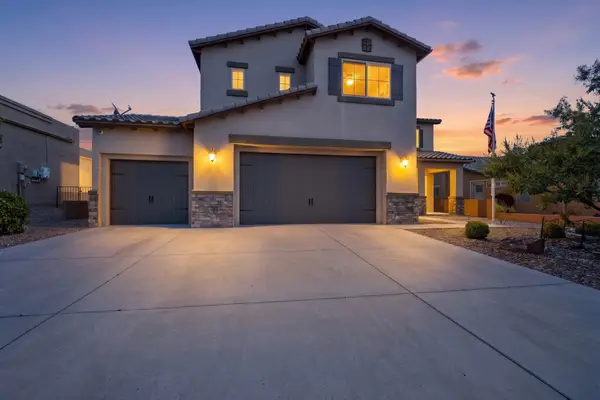 $599,900Active5 beds 3 baths3,578 sq. ft.
1704 Roble Drive Se, Rio Rancho, NM 87124
MLS# 1108206Listed by: REALTY ONE OF NEW MEXICO - New
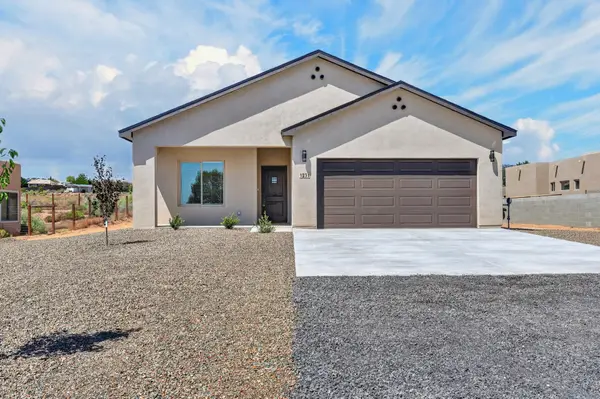 $434,000Active3 beds 2 baths1,514 sq. ft.
1231 15th Street Se, Rio Rancho, NM 87124
MLS# 1108208Listed by: AFFORDABLE REALTY SERVICES INC - New
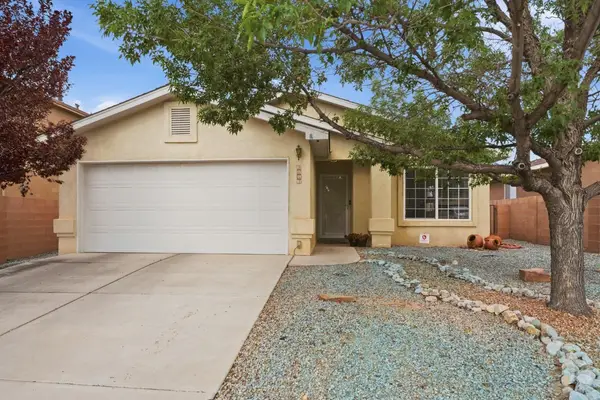 $315,000Active3 beds 2 baths1,449 sq. ft.
3853 Havasu Falls Street Ne, Rio Rancho, NM 87144
MLS# 1108174Listed by: EXP REALTY LLC - Open Sat, 1 to 2pmNew
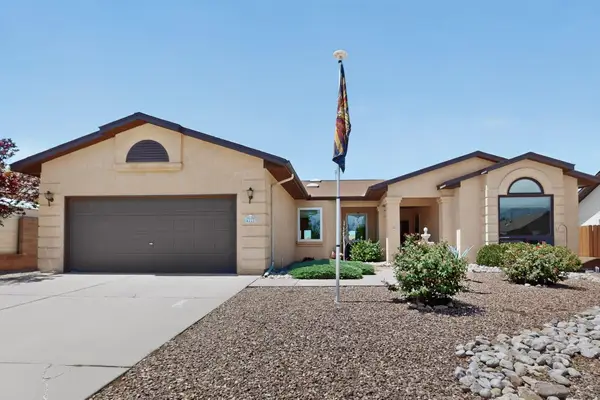 Listed by ERA$379,000Active3 beds 2 baths1,946 sq. ft.
4221 Saddlewood Trail Se, Rio Rancho, NM 87124
MLS# 1108181Listed by: ERA SUMMIT - New
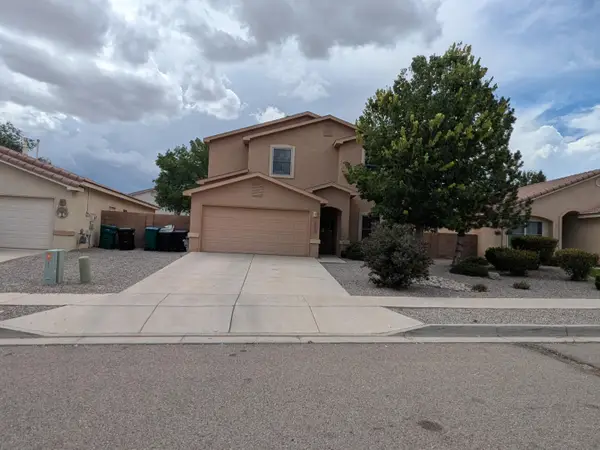 $359,990Active4 beds 3 baths2,030 sq. ft.
3253 San Ildefonso Loop Ne, Rio Rancho, NM 87144
MLS# 1108187Listed by: SERENDIPITY REALTY INC. - New
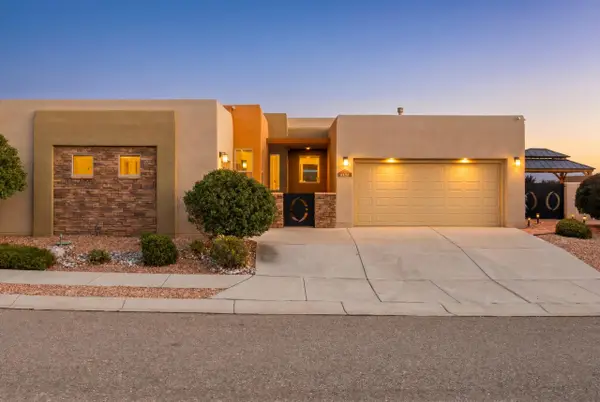 $509,000Active3 beds 3 baths2,008 sq. ft.
6102 Pecos Trail Drive Ne, Rio Rancho, NM 87144
MLS# 1108165Listed by: REAL BROKER, LLC - New
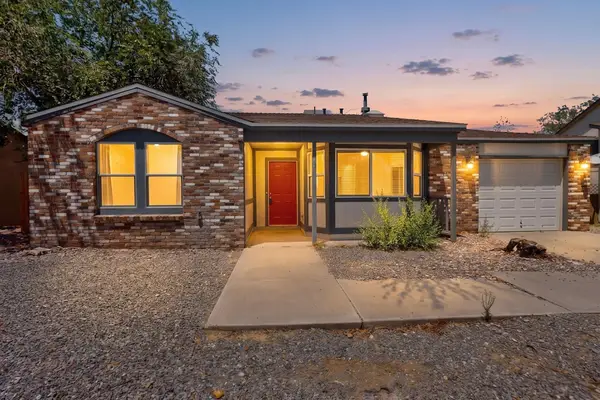 $285,000Active3 beds 3 baths1,325 sq. ft.
1426 Golden Eye Loop Ne, Rio Rancho, NM 87144
MLS# 1108138Listed by: REALTY ONE OF NEW MEXICO - New
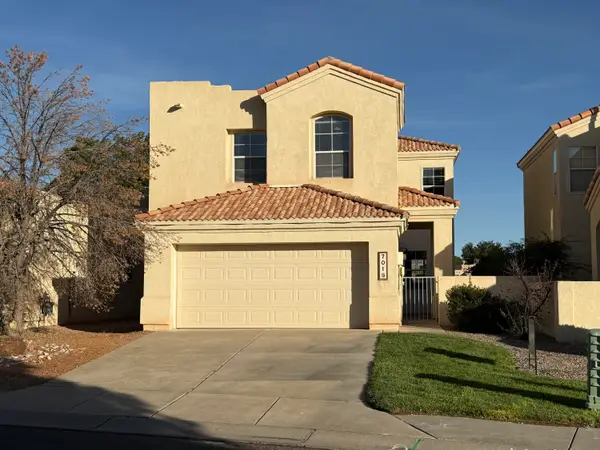 $354,900Active3 beds 3 baths1,837 sq. ft.
701 Renaissance Loop Se, Rio Rancho, NM 87124
MLS# 1108126Listed by: RIO GRANDE REALTY & INVEST LLC - New
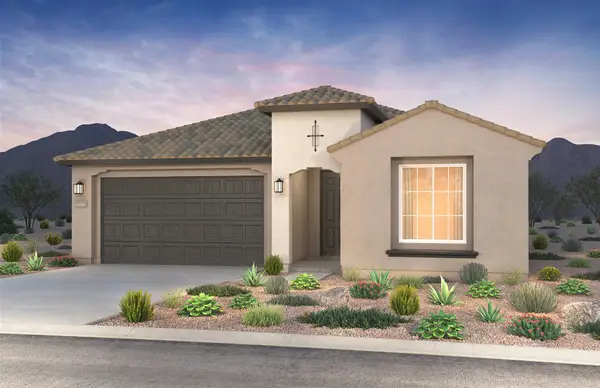 $442,262Active3 beds 2 baths1,853 sq. ft.
2000 Janet Way Ne, Rio Rancho, NM 87144
MLS# 1108120Listed by: PULTE HOMES OF NEW MEXICO


Protect your home and budget from life's surprises with an Assurant Home Warranty, backed by a partner that supports you through every step of homeownership. Explore Plans.
© 2023 - 2026 ERA Franchise Systems LLC. All rights reserved. ERA Franchise Systems LLC fully supports the principles of the Fair Housing Act and the Equal Opportunity Act. ERA, ERA Real Estate powered, and their respective logos are registered service marks of ERA Franchise Systems LLC. Each office is independently owned and operated.