
6125 Chaco Canyon Drive Ne, Rio Rancho, NM 87144
Local realty services provided by:ERA Sellers & Buyers Real Estate
6125 Chaco Canyon Drive Ne,Rio Rancho, NM 87144
$390,000
- 4 Beds
- 2 Baths
- 1,930 sq. ft.
- Single family
- Active
Listed by: agnes d leyba-cruz
Office: realty one of santa fe
MLS#:1110199
Source:NM_SWMLS
Price summary
- Price:$390,000
- Price per sq. ft.:$202.07
About this home
Welcome home to 6125 Chaco Canyon, a beautiful four-bedroom residence offering comfort, freedom, and an unbeatable location. Step inside to find brand-new carpet throughout the living areas and bedrooms, providing a clean, cozy, and modern feel. The thoughtful layout features four spacious bedrooms, offering plenty of space for a growing family, a dedicated home office, or guest accommodations. For your vehicles, tools, and extra storage, the deep three-car garage ensures you have all the room you need.Outside, the large, spacious backyard serves as your own private oasis, offering a blank canvas for gardening, entertaining, or building your dream outdoor living space. Best of all, you can enjoy the financial freedom and peace of mind that comes with no HOA fees or restrictive rules, and absolutely no PID assessments. Positioned in a highly desirable, easy-access location, this home ensures short commute times and quick connectivity to local shopping, dining, schools, and parks.
Contact an agent
Home facts
- Year built:2005
- Subdivision & Development:Enchanted Hills 10
- Listing ID #:1110199
- Added:1 day(s) ago
- Updated:September 02, 2026 at 12:48 AM
Rooms and interior
- Bedrooms:4
- Total bathrooms:2
- Full bathrooms:2
- Flooring:Carpet, Tile
- Kitchen Description:Dishwasher, Disposal, Free Standing Gas Range, Microwave, Refrigerator
- Living area:1,930 sq. ft.
Heating and cooling
- Cooling:Refrigerated
- Heating:Central, Forced Air
Structure and exterior
- Roof:Pitched, Shingle
- Year built:2005
- Building area:1,930 sq. ft.
- Lot area:0.21 Acres
- Lot Features:Landscaped, Planned Unit Development
- Architectural Style:Contemporary
- Construction Materials:Frame, Rock, Stucco
- Exterior Features:Patio, Private Yard
- Levels:1 Story
Schools
- High school:V. Sue Cleveland
- Middle school:Mountain View
- Elementary school:Vista Grande
Utilities
- Water:Public, Water Connected
- Sewer:Public Sewer, Sewer Connected
Finances and disclosures
- Price:$390,000
- Price per sq. ft.:$202.07
- Tax amount:$4,296
Features and amenities
- Appliances:Dishwasher, Disposal, Dryer, Free Standing Gas Range, Microwave, Refrigerator, Washer
- Laundry features:Dryer, Washer
- Amenities:Bookcases, Insulated Windows
Parking
- Parking description:Garage, Garage Door Opener, Two Car Garage
- Garage:Yes
- Garage spaces:3
New listings near 6125 Chaco Canyon Drive Ne
- Coming Soon
 $699,000Coming Soon4 beds 3 baths2,412 sq. ft.
324 2nd Street Ne, Rio Rancho, NM 87124
MLS# 1110227Listed by: EXP REALTY LLC - Coming Soon
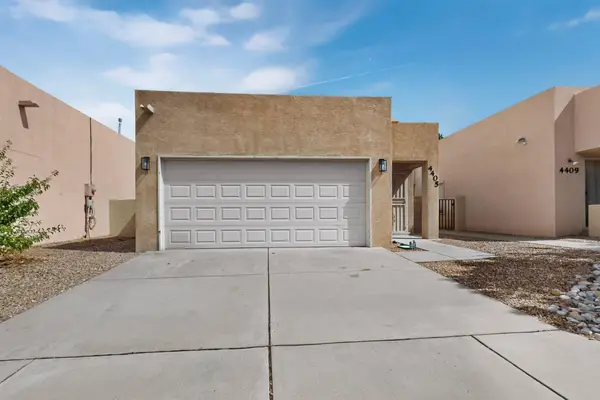 $310,000Coming Soon2 beds 2 baths1,056 sq. ft.
4405 Desert Chicory Court Se, Albuquerque, NM 87124
MLS# 1109895Listed by: KELLER WILLIAMS REALTY - Coming Soon
 $390,000Coming Soon3 beds 2 baths1,604 sq. ft.
301 2nd Street Ne, Rio Rancho, NM 87124
MLS# 1109962Listed by: WEICHERT, REALTORS IMAGE - Coming Soon
 $415,000Coming Soon4 beds 2 baths1,924 sq. ft.
6517 Sandia Vista Place Ne, Rio Rancho, NM 87144
MLS# 1110086Listed by: KELLER WILLIAMS REALTY - Coming Soon
 $315,000Coming Soon3 beds 2 baths1,391 sq. ft.
4544 Rockaway Loop Ne, Rio Rancho, NM 87124
MLS# 1109916Listed by: COLDWELL BANKER LEGACY - Coming Soon
 $489,900Coming Soon4 beds 3 baths3,189 sq. ft.
857 Loma Pinon Loop Ne, Rio Rancho, NM 87144
MLS# 1109525Listed by: ARETE REAL ESTATE LLC - New
 $4,000Active1 Acres
43rd (u2 B57 L33) Street Nw, Rio Rancho, NM 87144
MLS# 1110224Listed by: BEYOND REAL-ESTATE - New
 $12,000Active1.5 Acres
Muscatel (u20 B63 L8, 9, 10) Road Ne, Rio Rancho, NM 87144
MLS# 1110228Listed by: BEYOND REAL-ESTATE - New
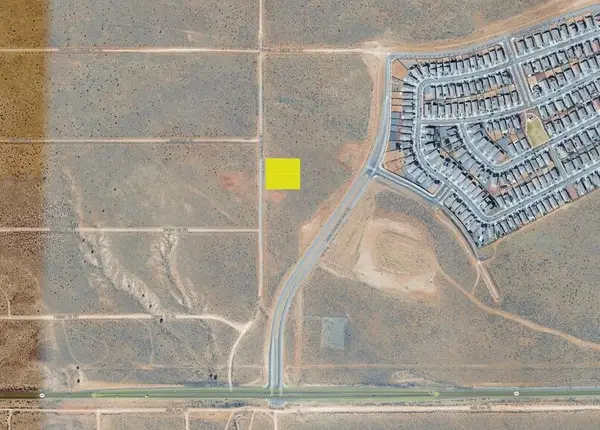 $25,000Active1 Acres
Terrene (u21 B108 L8, 9) Road Ne, Rio Rancho, NM 87144
MLS# 1110230Listed by: BEYOND REAL-ESTATE - New
 $9,800Active1 Acres
Boccacio (u21 B103 L21, 22) Road Ne, Rio Rancho, NM 87144
MLS# 1110234Listed by: BEYOND REAL-ESTATE


Protect your home and budget from life's surprises with an Assurant Home Warranty, backed by a partner that supports you through every step of homeownership. Explore Plans.
© 2023 - 2026 ERA Franchise Systems LLC. All rights reserved. ERA Franchise Systems LLC fully supports the principles of the Fair Housing Act and the Equal Opportunity Act. ERA, ERA Real Estate powered, and their respective logos are registered service marks of ERA Franchise Systems LLC. Each office is independently owned and operated.