
6401 Kings Canyon Cove Ne, Rio Rancho, NM 87144
Local realty services provided by:ERA Summit
6401 Kings Canyon Cove Ne,Rio Rancho, NM 87144
$444,000
- 3 Beds
- 2 Baths
- 1,970 sq. ft.
- Single family
- Active
Listed by: the buchman group, susan l buchman
Office: real broker, llc.
MLS#:1113970
Source:NM_SWMLS
Price summary
- Price:$444,000
- Price per sq. ft.:$225.38
- Monthly HOA dues:$185
About this home
Welcome to Experience the Best of Mariposa Living!Discover exceptional living in this beautifully upgraded 3-bedroom, 2-bath home nestled within the highly desirable gated community of Mariposa. With an impressive $77,519 in builder upgrades plus a $17,500 premium view lot, this home offers an exceptional blend of luxury, comfort, energy efficiency, and breathtaking surroundings.Step inside to discover stylish, high-end LVP flooring throughout (no carpet!), a chef-inspired kitchen, and a luxurious primary suite designed with spa-like conveniences. Every detail has been thoughtfully selected to elevate everyday living.The backyard is your own private retreat, featuring a Rubberstone-finished patio, mature lush landscaping, and incredible views that create the perfect setting for relaxing or entertaining.l,,But the real bonus is the Mariposa lifestyle! Enjoy exclusive access to the private community center with a fully equipped fitness center, indoor and outdoor pools, activities for all ages, and miles of outdoor recreation. Bordering an impressive 2,200-acre nature preserve, Mariposa offers endless opportunities to explore, hike, and enjoy the beauty of New Mexico's outdoors.Luxury upgrades, stunning views, energy efficiency, meaningful tax savings, and resort-style amenities--all in one incredible home!Come discover why life is better in Mariposa!Schedule your showing Today!...
Contact an agent
Home facts
- Year built:2020
- Subdivision & Development:Redondo @ Mariposa Phase 1
- Listing ID #:1113970
- Added:1 day(s) ago
- Updated:November 14, 2026 at 02:51 AM
Rooms and interior
- Bedrooms:3
- Total bathrooms:2
- Full bathrooms:2
- Flooring:Vinyl
- Bathrooms Description:Garden Tub/Roman Tub, Separate Shower, Soaking Tub
- Kitchen Description:Built-In Electric Range, Cooktop, Dishwasher, Disposal, Microwave, Range Hood, Refrigerator
- Living area:1,970 sq. ft.
Heating and cooling
- Cooling:Refrigerated
- Heating:Central, Forced Air, Natural Gas
Structure and exterior
- Roof:Pitched, Tile
- Year built:2020
- Building area:1,970 sq. ft.
- Lot area:0.15 Acres
- Lot Features:Landscaped, Planned Unit Development, Views
- Construction Materials:Frame, Synthetic Stucco
- Exterior Features:Patio, Private Yard
- Levels:1 Story
Schools
- High school:V. Sue Cleveland
- Middle school:Mountain View
- Elementary school:Vista Grande
Utilities
- Water:Public, Water Connected
- Sewer:Public Sewer, Sewer Connected
Finances and disclosures
- Price:$444,000
- Price per sq. ft.:$225.38
- Tax amount:$5,057
Features and amenities
- Appliances:BuiltInElectricRange, Cooktop, Dishwasher, Disposal, Dryer, Microwave, Range Hood, Refrigerator, Washer
- Laundry features:Dryer, Washer
- Amenities:Insulated Windows, Vinyl Windows
- Pool features:Community Pool
Parking
- Parking description:Garage, Garage Door Opener, Oversized, Storage
- Garage:Yes
- Garage spaces:3
New listings near 6401 Kings Canyon Cove Ne
- Coming Soon
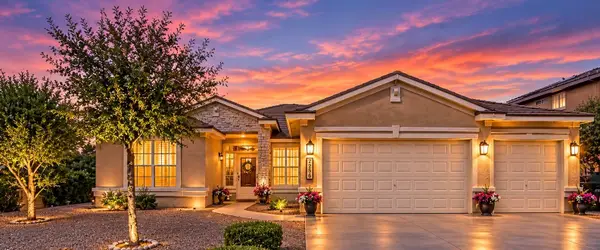 $435,000Coming Soon3 beds 2 baths2,354 sq. ft.
7256 Assisi Hills Road Ne, Rio Rancho, NM 87144
MLS# 1113990Listed by: SIMPLY REAL ESTATE - Coming Soon
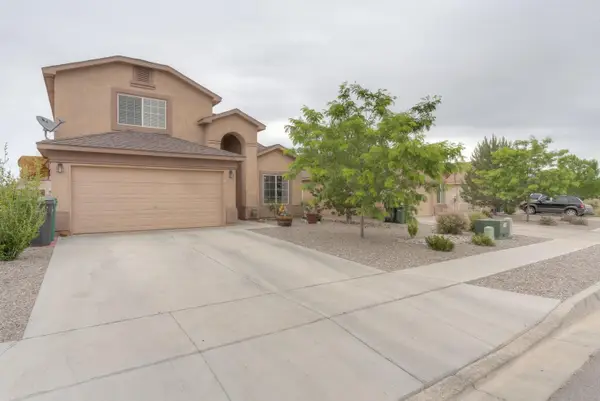 Listed by ERA$350,000Coming Soon3 beds 3 baths2,093 sq. ft.
429 Soothing Meadows Drive Ne, Rio Rancho, NM 87144
MLS# 1113844Listed by: ERA SUMMIT - Coming Soon
 $379,900Coming Soon3 beds 2 baths1,804 sq. ft.
149 High Ridge Trail Se, Rio Rancho, NM 87124
MLS# 1113754Listed by: REALTY ONE OF NEW MEXICO - New
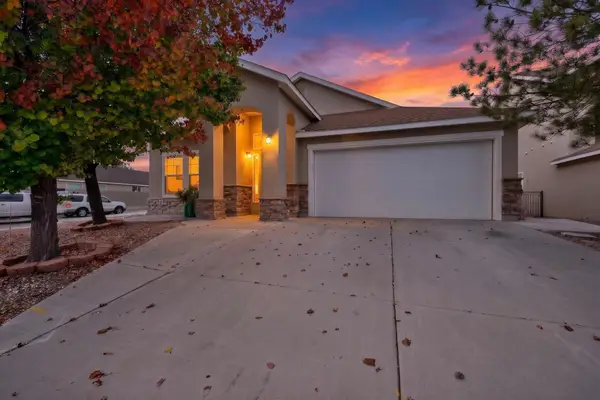 $384,500Active3 beds 2 baths2,010 sq. ft.
1100 Reynosa Loop Se, Rio Rancho, NM 87124
MLS# 1113989Listed by: REALTY ONE OF NEW MEXICO - Open Sat, 12 to 2pmNew
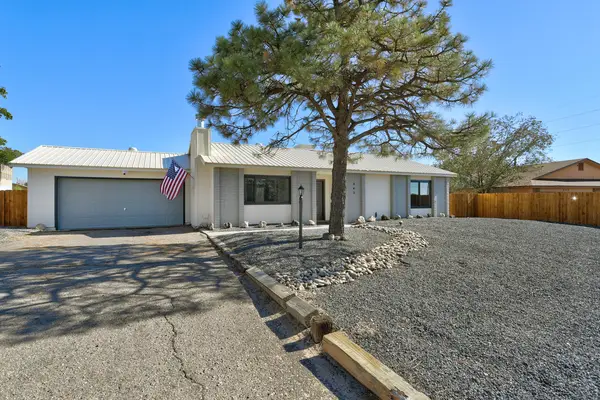 $315,000Active3 beds 2 baths1,329 sq. ft.
943 Lisbon Avenue Se, Rio Rancho, NM 87124
MLS# 1113954Listed by: COLDWELL BANKER LEGACY - New
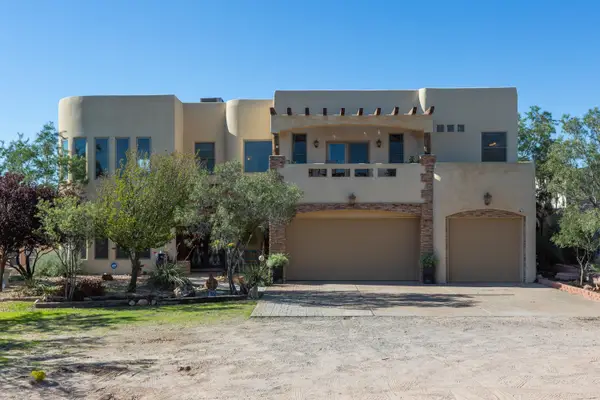 $640,000Active4 beds 3 baths3,030 sq. ft.
1261 Monterrey Road Ne, Rio Rancho, NM 87144
MLS# 1113955Listed by: JP & ASSOCIATES - New
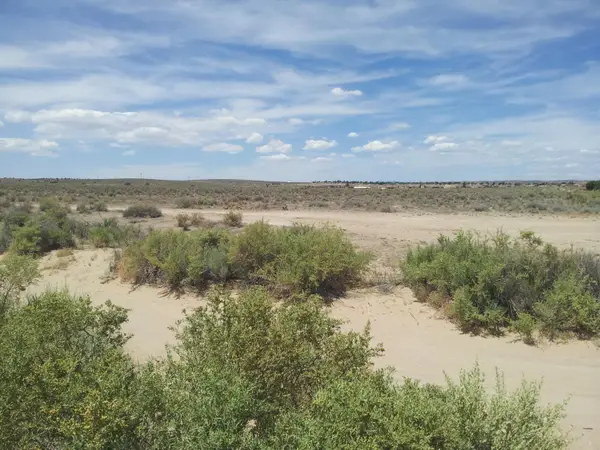 $16,400Active2 Acres
0 Balsa Road Nw, Rio Rancho, NM 87144
MLS# 1113957Listed by: REALTY SPECIALISTS GROUP - New
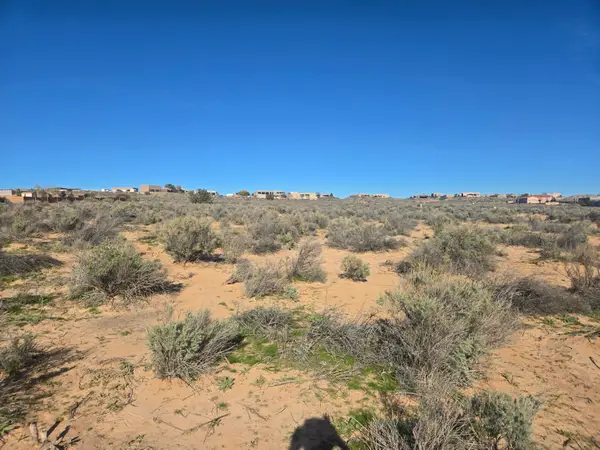 $48,000Active0.68 Acres
6313 Matamoros, Rio Rancho, NM 87144
MLS# 1113891Listed by: KELLER WILLIAMS REALTY - New
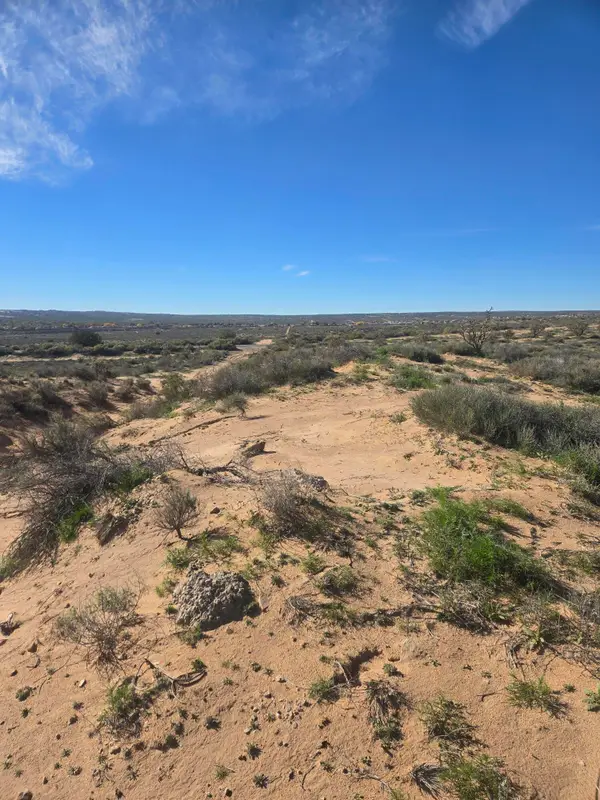 $18,000Active0.5 Acres
Pembooke, Rio Rancho, NM 87144
MLS# 1113907Listed by: KELLER WILLIAMS REALTY - Open Sat, 1 to 3pmNew
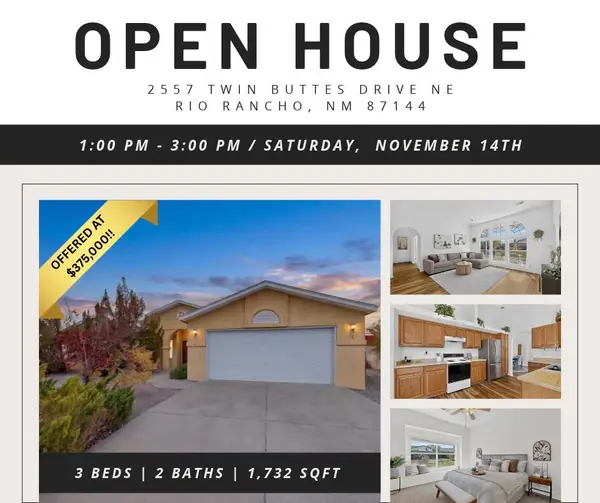 $375,000Active3 beds 2 baths1,732 sq. ft.
2557 Twin Buttes Drive Ne, Rio Rancho, NM 87144
MLS# 1113944Listed by: RE/MAX SELECT


Protect your home and budget from life's surprises with an Assurant Home Warranty, backed by a partner that supports you through every step of homeownership. Explore Plans.
© 2023 - 2026 ERA Franchise Systems LLC. All rights reserved. ERA Franchise Systems LLC fully supports the principles of the Fair Housing Act and the Equal Opportunity Act. ERA, ERA Real Estate powered, and their respective logos are registered service marks of ERA Franchise Systems LLC. Each office is independently owned and operated.