
6726 Brianna Drive Ne, Rio Rancho, NM 87144
Local realty services provided by:ERA Summit
6726 Brianna Drive Ne,Rio Rancho, NM 87144
$399,990
- 3 Beds
- 2 Baths
- 1,570 sq. ft.
- Single family
- Active
Listed by: cathy andersen
Office: d.r. horton, inc.
MLS#:1111536
Source:NM_SWMLS
Price summary
- Price:$399,990
- Price per sq. ft.:$254.77
- Monthly HOA dues:$39
About this home
Welcome to your dream home in the highly sought-after Lomas Encantadas community! This brand-new, move-in-ready D.R. Horton home perfectly blends modern style with functional comfort, situated on an oversized lot that showcases breathtaking mountain views right from your backyard. Step inside to a bright, open-concept living space designed for seamless entertaining and daily living. The gourmet kitchen boasts whirlpool gas range and built in microwave. Home has striking light quartz countertops that beautifully contrast with deep grey wood cabinetry, all complemented by durable ceramic wood-plank tile flooring throughout the main areas and luxury carpet in the bedrooms. The private owner's suite serves as a peaceful retreat, featuring a massive walk-in closet and a spa-like bathroom with double sinks and a custom tile shower with a bench seat. Equipped with integrated Smart Home technology and backed by comprehensive builder warranties, this home offers ultimate peace of mind. Lomas Encantadas provides a vibrant community lifestyle with miles of walking trails, parks, a dedicated dog park, and a pickleball court. Take advantage of incredible builder incentives, including up to $20,000 in flex cash, interest rate buy-down programs, and closing cost assistance! We host an Open House every day--stop by the builder model home today to tour this stunning property and make it yours. Home is just minutes from Enchanted Hills shopping, restaurants and entertainment and easy access to I 25 through Bernalillo for speedy trip to Santa Fe or Downtown...
Contact an agent
Home facts
- Year built:2026
- Subdivision & Development:Lomas Encantadas Unit 1-G Phase 3A
- Listing ID #:1111536
- Added:4 day(s) ago
- Updated:September 30, 2026 at 02:33 PM
Rooms and interior
- Bedrooms:3
- Total bathrooms:2
- Full bathrooms:1
- Flooring:Carpet, Tile
- Bathrooms Description:Separate Shower, Shower Only
- Kitchen Description:Dishwasher, Disposal, Free Standing Gas Range, Microwave, Pantry
- Living area:1,570 sq. ft.
Heating and cooling
- Cooling:Refrigerated
- Heating:Central, Forced Air, Natural Gas
Structure and exterior
- Roof:Shingle
- Year built:2026
- Building area:1,570 sq. ft.
- Lot area:0.12 Acres
- Lot Features:Landscaped, Xeriscape
- Construction Materials:Frame, Synthetic Stucco
- Exterior Features:Patio, Private Yard, Sprinkler Irrigation
- Levels:1 Story
Schools
- High school:V. Sue Cleveland
- Middle school:Mountain View
- Elementary school:Sandia Vista
Utilities
- Water:Public, Water Connected
- Sewer:Public Sewer, Sewer Connected
Finances and disclosures
- Price:$399,990
- Price per sq. ft.:$254.77
- Tax amount:$1,058
Features and amenities
- Appliances:Dishwasher, Disposal, Free Standing Gas Range, Microwave
- Amenities:Low Emissivity Windows
- Smart home:Yes
Parking
- Parking description:Garage
- Garage:Yes
- Garage spaces:2
New listings near 6726 Brianna Drive Ne
- Coming Soon
 $375,000Coming Soon3 beds 2 baths1,472 sq. ft.
2124 San Pablo Road Ne, Rio Rancho, NM 87144
MLS# 1111648Listed by: 1 PERCENT LISTS NM REALTY - Coming Soon
 $729,000Coming Soon5 beds 5 baths4,662 sq. ft.
2929 Redondo Santa Fe Loop Ne, Rio Rancho, NM 87144
MLS# 1111486Listed by: 1 PERCENT LISTS NM REALTY - New
 $450,000Active4 beds 2 baths2,235 sq. ft.
3133 Ashkirk Loop Se, Rio Rancho, NM 87124
MLS# 1111713Listed by: REALTY ONE GROUP CONCIERGE - New
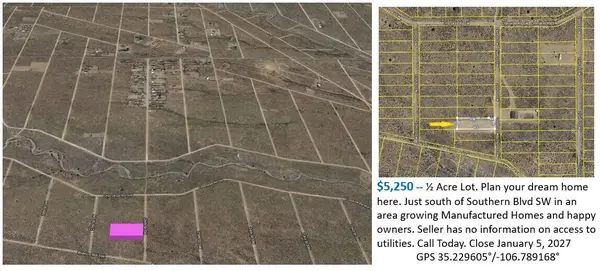 $5,250Active0.5 Acres
XX 26th Street Sw, Rio Rancho, NM 87144
MLS# 1111714Listed by: COMMERCIAL FIRST REALTY - New
 $12,575Active0.8 Acres
3914 William Road Ne, Rio Rancho, NM 87144
MLS# 1111710Listed by: COMMERCIAL FIRST REALTY - New
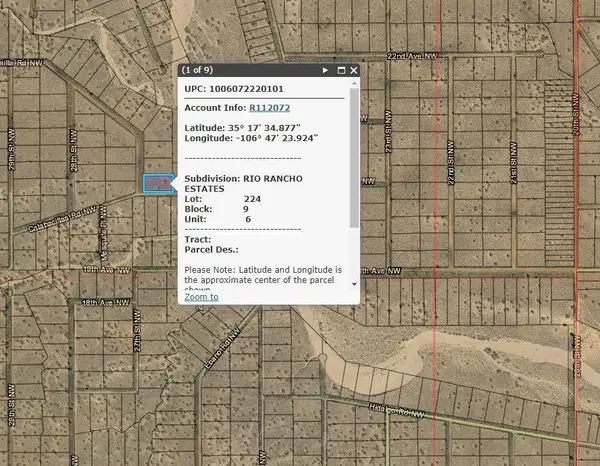 $5,350Active1 Acres
Calabadillos Road Nw, Rio Rancho, NM 87144
MLS# 1111711Listed by: COMMERCIAL FIRST REALTY - New
 $374,500Active3 beds 2 baths1,767 sq. ft.
4910 La Nuez Court Se, Rio Rancho, NM 87124
MLS# 1111706Listed by: CRIEL AND ASSOCIATES, LLC - New
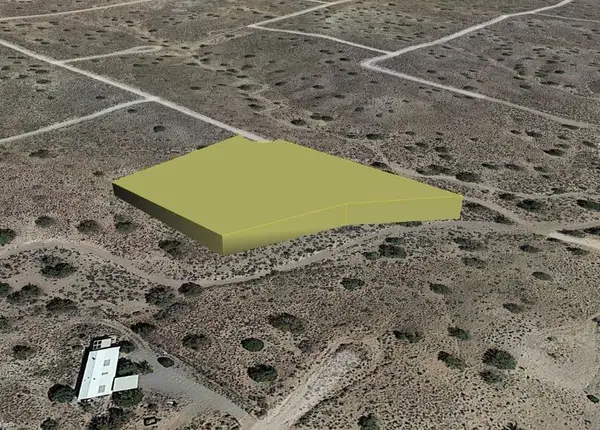 $9,500Active2.1 Acres
37th (u5 B54 L 136) Street Nw, Rio Rancho, NM 87124
MLS# 1111689Listed by: BEYOND REAL-ESTATE - New
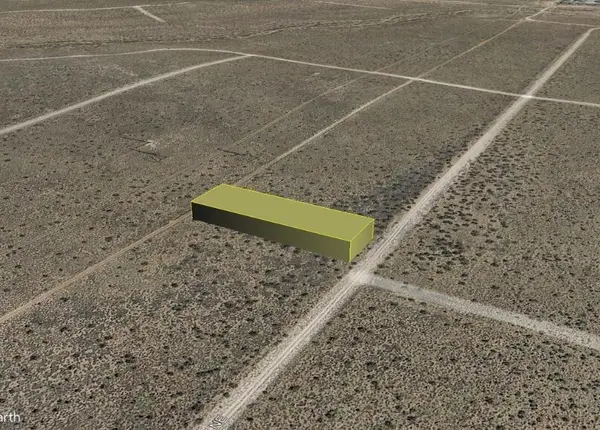 $4,500Active0.5 Acres
James (u22 B101 L16) Road Ne, Rio Rancho, NM 87144
MLS# 1111690Listed by: BEYOND REAL-ESTATE - New
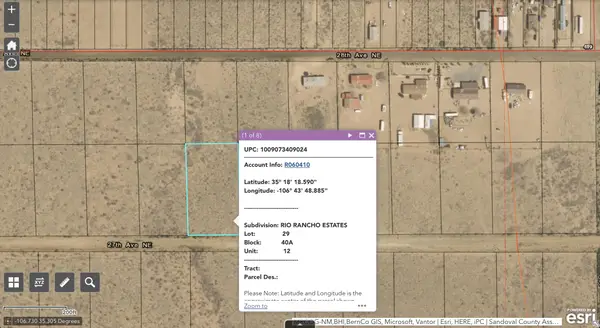 $30,000Active1 Acres
Sub Rio Rancho Estates Lot 29, Rio Rancho, NM 87144
MLS# 1111692Listed by: SONORAN HOLDINGS, LLC


Protect your home and budget from life's surprises with an Assurant Home Warranty, backed by a partner that supports you through every step of homeownership. Explore Plans.
© 2023 - 2026 ERA Franchise Systems LLC. All rights reserved. ERA Franchise Systems LLC fully supports the principles of the Fair Housing Act and the Equal Opportunity Act. ERA, ERA Real Estate powered, and their respective logos are registered service marks of ERA Franchise Systems LLC. Each office is independently owned and operated.