
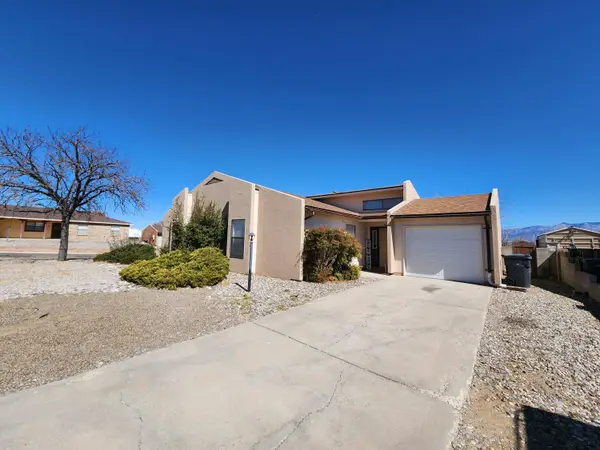
6806 Sydney Drive Ne, Rio Rancho, NM 87144
Local realty services provided by:ERA Sellers & Buyers Real Estate
6806 Sydney Drive Ne,Rio Rancho, NM 87144
$515,000
- 3 Beds
- 3 Baths
- 2,623 sq. ft.
- Single family
- Active
Listed by: joseph e maez
Office: the maez group
MLS#:1113777
Source:NM_SWMLS
Price summary
- Price:$515,000
- Price per sq. ft.:$196.34
- Monthly HOA dues:$39
About this home
Experience modern living in this beautifully appointed 2024 Pulte home, perfectly situated on a large lot in the desirable Lomas Encantadas community! Offering 2,692 square feet of thoughtfully designed living space, this stunning home features 3 bedrooms, 2.5 bathrooms, a versatile loft and a 3-car tandem garage. Step inside to an inviting open-concept floor plan showcasing beautiful wood-look flooring, designer accent walls, stylish lighting and an abundance of natural light. The impressive kitchen boasts rich cabinetry, sleek countertops, stainless steel appliances, a gas range, decorative tile backsplash, walk-in pantry and an expansive island with bar seating. The adjoining dining area and spacious great room create the perfect setting for everyday living and entertaining. Upstairs, the luxurious owner's suite offers a private retreat with balcony access, a spa-inspired bathroom featuring dual sinks, a freestanding soaking tub, glass-enclosed shower and a generous walk-in closet. A spacious loft provides additional living space ideal for a media room, home office or game room. Enjoy outdoor living with a covered patio, expansive backyard and beautiful mountain views. Combining contemporary finishes, exceptional space and a desirable location, this nearly new home is one you won't want to miss!...
Contact an agent
Home facts
- Year built:2024
- Subdivision & Development:Lomas Encantadas Unit 1-G Phase 1
- Listing ID #:1113777
- Added:1 day(s) ago
- Updated:November 10, 2026 at 07:44 PM
Rooms and interior
- Bedrooms:3
- Total bathrooms:3
- Full bathrooms:2
- Half bathrooms:1
- Flooring:Carpet, Tile, Vinyl
- Bathrooms Description:Separate Shower, Soaking Tub
- Kitchen Description:Dishwasher, Disposal, Free Standing Gas Range, Microwave, Pantry, Refrigerator, Self Cleaning Oven
- Living area:2,623 sq. ft.
Heating and cooling
- Cooling:Refrigerated
- Heating:Central, Forced Air, Natural Gas
Structure and exterior
- Roof:Tile
- Year built:2024
- Building area:2,623 sq. ft.
- Lot area:0.2 Acres
- Lot Features:Landscaped, Lawn, Planned Unit Development, Sprinkler Auto, Sprinklers In Rear, Sprinklers Partial, Views
- Construction Materials:Frame, Rock
- Exterior Features:Patio, Private Yard
- Levels:2 Story
Schools
- High school:V. Sue Cleveland
- Middle school:Mountain View
- Elementary school:Sandia Vista
Utilities
- Water:Public, Water Connected
- Sewer:Public Sewer, Sewer Connected
Finances and disclosures
- Price:$515,000
- Price per sq. ft.:$196.34
- Tax amount:$6,279
Features and amenities
- Appliances:Dishwasher, Disposal, Dryer, Free Standing Gas Range, Microwave, Refrigerator, Self Cleaning Oven
- Laundry features:Dryer
- Amenities:Attic, Insulated Windows, Loft, Vinyl Windows
Parking
- Parking description:Garage, Garage Door Opener, Oversized
- Garage:Yes
- Garage spaces:3
New listings near 6806 Sydney Drive Ne
- Coming Soon
 $379,900Coming Soon3 beds 2 baths1,804 sq. ft.
149 High Ridge Trail Se, Rio Rancho, NM 87124
MLS# 1113754Listed by: REALTY ONE OF NEW MEXICO - Coming Soon
 $369,000Coming Soon4 beds 2 baths1,892 sq. ft.
6504 Freemont Hills Loop Ne, Rio Rancho, NM 87144
MLS# 1113696Listed by: REALTY ONE OF NEW MEXICO - Coming SoonOpen Sat, 9am to 9pm
 $579,000Coming Soon4 beds 3 baths2,921 sq. ft.
3733 Spyglass Loop Se, Rio Rancho, NM 87124
MLS# 1113644Listed by: REALTY ONE OF NEW MEXICO - Coming Soon
 $300,000Coming Soon3 beds 2 baths1,427 sq. ft.
112 Idaho Creek Road Ne, Rio Rancho, NM 87124
MLS# 1113218Listed by: ABSOLUTE REAL ESTATE - New
 $15,750Active0.5 Acres
304 20th Avenue Ne, Rio Rancho, NM 87144
MLS# 1113782Listed by: SONORAN HOLDINGS, LLC - New
 $15,750Active0.5 Acres
308 20th Avenue Ne, Rio Rancho, NM 87144
MLS# 1113784Listed by: SONORAN HOLDINGS, LLC - New
 $345,000Active3 beds 3 baths2,238 sq. ft.
3806 Desert Pinon Drive Ne, Rio Rancho, NM 87144
MLS# 1113780Listed by: OPENDOOR BROKERAGE, LLC - New
 $315,000Active3 beds 2 baths1,493 sq. ft.
517 Southern Boulevard Sw, Rio Rancho, NM 87124
MLS# 1113783Listed by: KELLER WILLIAMS REALTY - New
 $525,000Active4 beds 2 baths2,209 sq. ft.
3019 Turquesa Loop Se, Rio Rancho, NM 87124
MLS# 1113773Listed by: PULTE HOMES OF NEW MEXICO


Protect your home and budget from life's surprises with an Assurant Home Warranty, backed by a partner that supports you through every step of homeownership. Explore Plans.
© 2023 - 2026 ERA Franchise Systems LLC. All rights reserved. ERA Franchise Systems LLC fully supports the principles of the Fair Housing Act and the Equal Opportunity Act. ERA, ERA Real Estate powered, and their respective logos are registered service marks of ERA Franchise Systems LLC. Each office is independently owned and operated.