
6956 Sydney Drive Ne, Rio Rancho, NM 87144
Local realty services provided by:ERA Summit
6956 Sydney Drive Ne,Rio Rancho, NM 87144
$431,400
- 3 Beds
- 3 Baths
- 1,651 sq. ft.
- Single family
- Active
Listed by: brian leigh earnest
Office: realty one of new mexico
MLS#:1113899
Source:NM_SWMLS
Price summary
- Price:$431,400
- Price per sq. ft.:$261.3
- Monthly HOA dues:$39
About this home
Lomas Encantadas: Welcome to the San Juan Plan Discover single-story efficiency and style in this brand-new Amreston home, proudly NM Build Green Gold Certified for superior energy performance. Spanning 1,651 sq. ft., this 3-bedroom, 2.5-bathroom floor plan features 9-foot ceilings and an airy open-concept layout connecting the family room, dining area, and kitchen. The gourmet kitchen impresses with granite countertops, rich dark wood cabinetry, a glossy subway tile backsplash, a walk-in pantry, and an eat-in center island. Both the owner's bath and secondary bath feature double vanities with granite counters and classic brushed nickel hardware. Step outside to a generously sized covered patio with a gas stub-out and a spacious backyard. Complete with a 2-car garage near top shopping, dining, and medical centers, this home is move-in ready. Call to schedule your tour and discuss buyer incentives!
Contact an agent
Home facts
- Year built:2026
- Subdivision & Development:Lomas Encantadas Unit 1-D,Phase 1-A
- Listing ID #:1113899
- Added:1 day(s) ago
- Updated:November 12, 2026 at 10:46 PM
Rooms and interior
- Bedrooms:3
- Total bathrooms:3
- Full bathrooms:1
- Half bathrooms:1
- Flooring:Carpet, Tile
- Bathrooms Description:Separate Shower, Shower Only
- Kitchen Description:Dishwasher, Disposal, Free Standing Gas Range, Microwave, Pantry, Self Cleaning Oven
- Living area:1,651 sq. ft.
Heating and cooling
- Cooling:Refrigerated
- Heating:Central, Forced Air, Natural Gas
Structure and exterior
- Roof:Shingle
- Year built:2026
- Building area:1,651 sq. ft.
- Lot area:0.12 Acres
- Lot Features:Landscaped, Xeriscape
- Construction Materials:Frame, Stone, Synthetic Stucco
- Exterior Features:Patio, Private Yard
- Levels:1 Story
Utilities
- Water:Public, Water Connected
- Sewer:Public Sewer
Finances and disclosures
- Price:$431,400
- Price per sq. ft.:$261.3
Features and amenities
- Appliances:Dishwasher, Disposal, Free Standing Gas Range, Microwave, Self Cleaning Oven
- Amenities:Insulated Windows, Low Emissivity Windows, Thermal Windows, Vinyl Windows
Parking
- Parking description:Garage
- Garage:Yes
- Garage spaces:2
New listings near 6956 Sydney Drive Ne
- Coming Soon
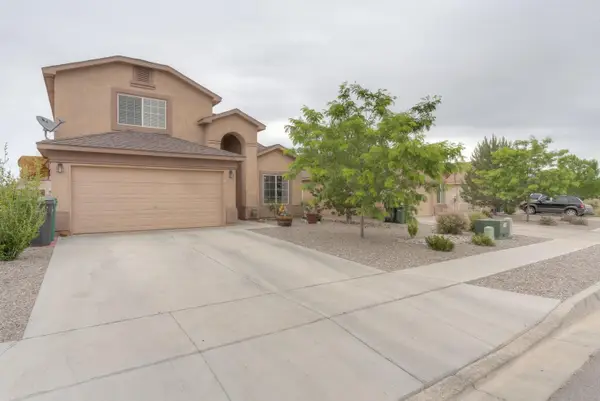 Listed by ERA$400,000Coming Soon3 beds 3 baths2,093 sq. ft.
429 Soothing Meadows Drive Ne, Rio Rancho, NM 87144
MLS# 1113844Listed by: ERA SUMMIT - Coming Soon
 $379,900Coming Soon3 beds 2 baths1,804 sq. ft.
149 High Ridge Trail Se, Rio Rancho, NM 87124
MLS# 1113754Listed by: REALTY ONE OF NEW MEXICO - Coming Soon
 $369,000Coming Soon4 beds 2 baths1,892 sq. ft.
6504 Freemont Hills Loop Ne, Rio Rancho, NM 87144
MLS# 1113696Listed by: REALTY ONE OF NEW MEXICO - New
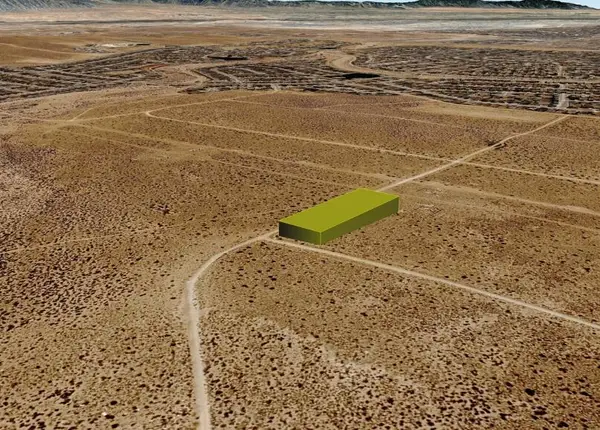 $6,000Active0.66 Acres
Rouge (u22 B97 L33) Road Ne, Rio Rancho, NM 87144
MLS# 1113878Listed by: BEYOND REAL-ESTATE - New
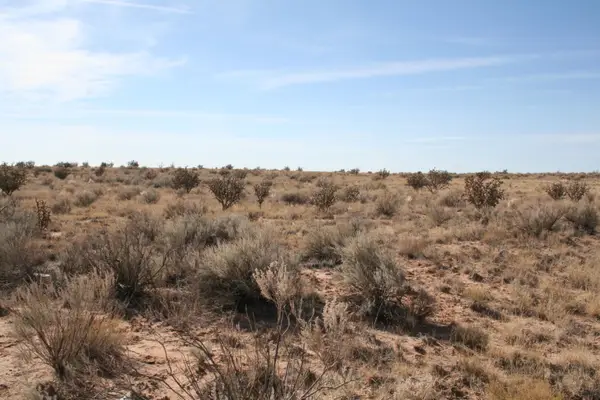 $14,900Active0.5 Acres
First Street Se, Rio Rancho, NM 87124
MLS# 1113913Listed by: COLFACK REAL ESTATE TEAM LLC - New
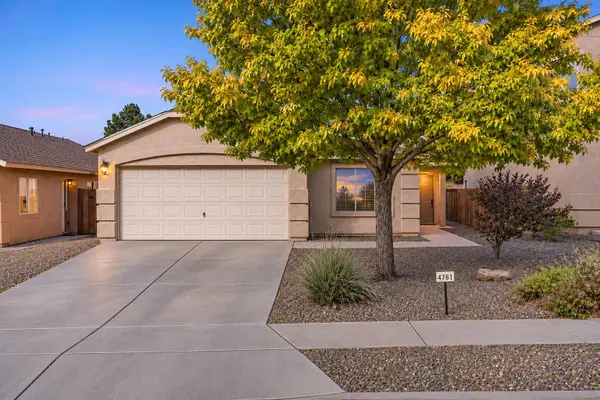 $330,000Active3 beds 2 baths1,510 sq. ft.
4761 Kelly Way Ne, Rio Rancho, NM 87144
MLS# 1113919Listed by: COLDWELL BANKER LEGACY - New
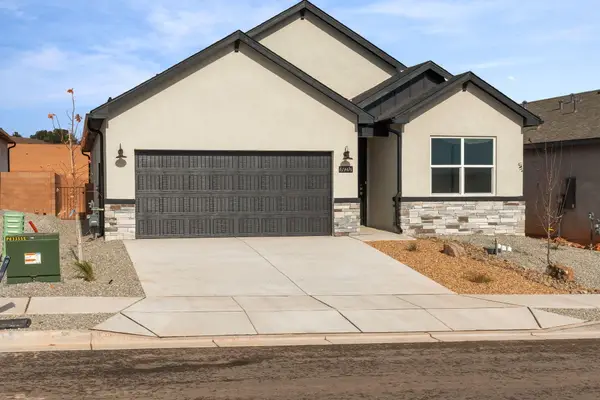 $459,375Active4 beds 3 baths1,779 sq. ft.
6948 Sydney Drive Ne, Rio Rancho, NM 87144
MLS# 1113893Listed by: REALTY ONE OF NEW MEXICO - New
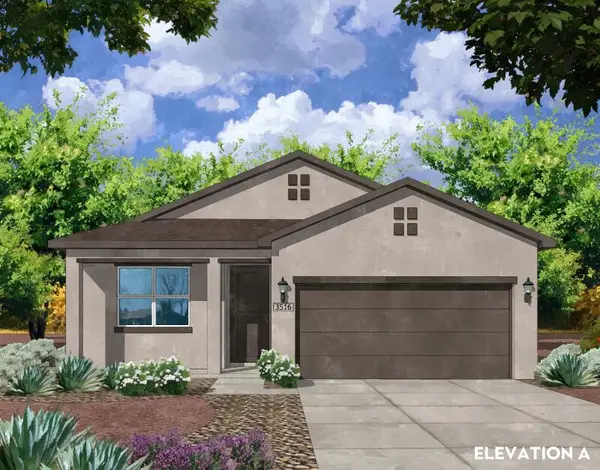 $432,460Active3 beds 3 baths1,651 sq. ft.
6928 Sydney Drive Ne, Rio Rancho, NM 87144
MLS# 1113904Listed by: REALTY ONE OF NEW MEXICO - New
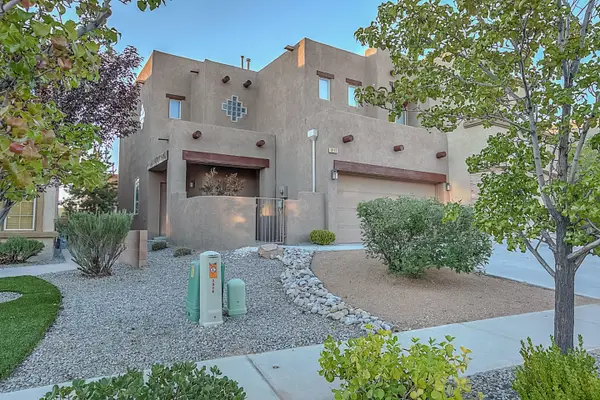 $319,900Active2 beds 3 baths1,730 sq. ft.
1912 Cortina Loop Se, Rio Rancho, NM 87124
MLS# 1113905Listed by: METRO RESIDENTIAL REALTY, INC.


Protect your home and budget from life's surprises with an Assurant Home Warranty, backed by a partner that supports you through every step of homeownership. Explore Plans.
© 2023 - 2026 ERA Franchise Systems LLC. All rights reserved. ERA Franchise Systems LLC fully supports the principles of the Fair Housing Act and the Equal Opportunity Act. ERA, ERA Real Estate powered, and their respective logos are registered service marks of ERA Franchise Systems LLC. Each office is independently owned and operated.