
6977 Albany Hills Drive Ne, Rio Rancho, NM 87144
Local realty services provided by:ERA Summit
Listed by: tanya marie lujan
Office: r1 property management, llc.
MLS#:1107499
Source:NM_SWMLS
Price summary
- Price:$385,900
- Price per sq. ft.:$280.04
About this home
''Welcome to your dream home--a meticulously updated gem that blends modern comfort with timeless charm. Step inside to discover a freshly painted interior with updated lighting, windows, and custom blinds that perfectly frame every room. The heart of the home features an updated kitchen boasting all stainless steel appliances, a reverse osmosis system, and a whole-house water filtration system for pure, clean water. Cozy up by the wood-burning stove on cooler evenings, while refrigerated air keeps you cool year-round. Both bathrooms have been beautifully updated with upgraded tile and fixtures. The home is fortified with security bars on all windows and doors, plus wrought iron side gates for peace of mind. Outside, you'll find lovely manicured grounds with a walled backyard, fruit trees
Contact an agent
Home facts
- Year built:1998
- Listing ID #:1107499
- Added:1 day(s) ago
- Updated:July 18, 2026 at 01:47 AM
Rooms and interior
- Bedrooms:3
- Total bathrooms:2
- Full bathrooms:1
- Flooring:Carpet, Tile
- Dining Description:Living Dining Combo
- Bathrooms Description:Separate Shower, Shower Only
- Kitchen Description:Dishwasher, Disposal, Free Standing Electric Range, Microwave, Range Hood, Refrigerator
- Living area:1,378 sq. ft.
Heating and cooling
- Cooling:Attic Fan, Refrigerated
- Heating:Central, Wood Stove
Structure and exterior
- Roof:Metal, Pitched
- Year built:1998
- Building area:1,378 sq. ft.
- Lot area:0.21 Acres
- Lot Features:Garden, Landscaped, Views
- Construction Materials:Frame, Rock
- Exterior Features:Courtyard, Patio, Private Entrance, Private Yard
- Levels:1 Story
Schools
- High school:V. Sue Cleveland
Utilities
- Water:Public, Water Connected
- Sewer:Public Sewer, Sewer Connected
Finances and disclosures
- Price:$385,900
- Price per sq. ft.:$280.04
- Tax amount:$1,840
Features and amenities
- Appliances:Dishwasher, Disposal, Microwave, Range Hood, Refrigerator
- Amenities:Attic, Bookcases, Skylights, Sliding Windows, Vinyl Windows
Parking
- Parking description:Garage, Garage Door Opener, Storage
- Garage:Yes
- Garage spaces:2
New listings near 6977 Albany Hills Drive Ne
 $300,000Pending3 beds 2 baths1,423 sq. ft.
1001 El Paseo Street Nw, Rio Rancho, NM 87144
MLS# 1107490Listed by: KELLER WILLIAMS REALTY- New
 $319,500Active4 beds 2 baths1,702 sq. ft.
1742 Gallinas Road Ne, Rio Rancho, NM 87144
MLS# 1107485Listed by: ABSOLUTE REAL ESTATE - New
 $550,000Active4 beds 3 baths2,806 sq. ft.
1742 17th Avenue Se, Albuquerque, NM 87124
MLS# 1107489Listed by: NETWORK REALTY LLC - New
 $384,900Active3 beds 2 baths1,686 sq. ft.
2834 Bayas Road Se, Rio Rancho, NM 87124
MLS# 1107495Listed by: ALL IN REALTY LLC - New
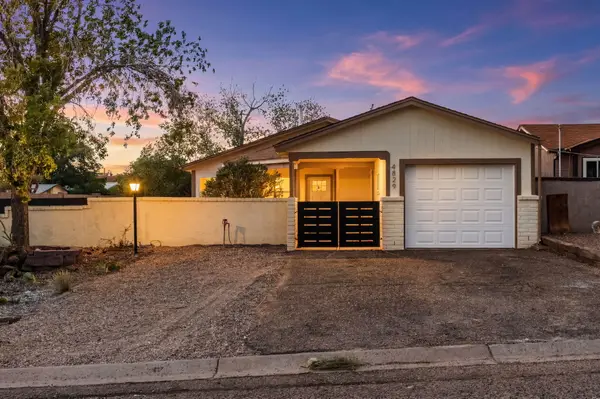 $315,000Active3 beds 2 baths1,426 sq. ft.
4829 Platinum Loop Ne, Albuquerque, NM 87124
MLS# 1107463Listed by: KELLER WILLIAMS REALTY - New
 $299,500Active3 beds 2 baths1,117 sq. ft.
1620 Plum Road Ne, Rio Rancho, NM 87144
MLS# 1107469Listed by: ABSOLUTE REAL ESTATE - Open Sun, 1 to 3pmNew
 $364,900Active3 beds 2 baths1,305 sq. ft.
606 Turmalina Drive Se, Rio Rancho, NM 87124
MLS# 1107470Listed by: BERKSHIRE HATHAWAY HOME SVC NM - New
 $749,800Active4 beds 4 baths2,870 sq. ft.
1014 21st Avenue Se, Rio Rancho, NM 87124
MLS# 1107471Listed by: TALIA FREEDMAN AND CO. - New
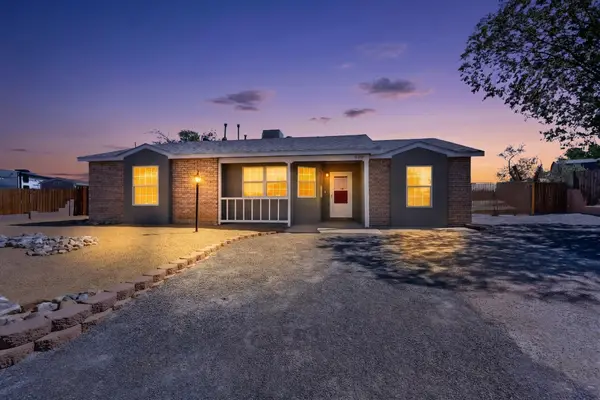 $299,000Active3 beds 2 baths1,565 sq. ft.
520 Apache Loop Sw, Rio Rancho, NM 87124
MLS# 1107444Listed by: METRO RESIDENTIAL REALTY, INC.


Protect your home and budget from life's surprises with an Assurant Home Warranty, backed by a partner that supports you through every step of homeownership. Explore Plans.
© 2023 - 2026 ERA Franchise Systems LLC. All rights reserved. ERA Franchise Systems LLC fully supports the principles of the Fair Housing Act and the Equal Opportunity Act. ERA, ERA Real Estate powered, and their respective logos are registered service marks of ERA Franchise Systems LLC. Each office is independently owned and operated.