
7029 Cleary Loop, Rio Rancho, NM 87144
Local realty services provided by:ERA Summit
7029 Cleary Loop,Rio Rancho, NM 87144
$455,000
- 3 Beds
- 2 Baths
- 1,970 sq. ft.
- Single family
- Active
Listed by: michael seligman
Office: sotheby's int. re/grant
MLS#:202603764
Source:NM_SFAR
Price summary
- Price:$455,000
- Price per sq. ft.:$230.96
- Monthly HOA dues:$38
About this home
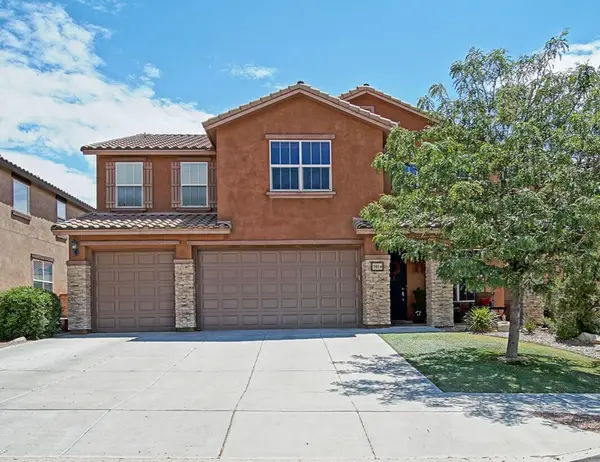
Beautiful One-Story Abrazo Home with Stunning Mountain Views in Lomas Encantadas! Built in 2019, this impeccably maintained home is sparkling clean and move-in ready. Offering 3 spacious bedrooms plus a versatile office/den that could serve as a 4th bedroom, and 2 full baths, this home combines comfort, style, and modern convenience. The open-concept floor plan features gorgeous wood-look tile flooring, beautiful designer light fixtures, surround sound wiring, and abundant storage throughout. The gourmet kitchen is the heart of the home, showcasing granite countertops and backsplash, a large center island with seating, ample cabinetry, and plenty of workspace for entertaining and everyday living. Retreat to the beautifully landscaped backyard and enjoy breathtaking mountain views. Outdoor amenities include a relaxing hot tub (conveys), propane fire pit, hardwired landscape lighting, and a stunning water fountain with an auto-fill feature for easy maintenance. The backyard is designed for both relaxation and entertaining. Technology and efficiency abound with Smart Home features including a Nest thermostat, Ring doorbell, security cameras, water softener and filtration system, gutters, and more. The oversized finished 2-car garage is a standout feature with epoxy floors, utility sink, overhead storage, and plenty of room for hobbies and organization. This exceptional Lomas Encantadas property offers the perfect blend of modern upgrades, thoughtful amenities, and picturesque mountain views. The universal design offers Zero-entry thresholds at entry and shower along with wider hallways/doors allowing for easy accessibility. Don't miss this opportunity to own a truly special home in one of Rio Rancho's most desirable communities!...
Contact an agent
Home facts
- Year built:2019
- Listing ID #:202603764
- Added:9 day(s) ago
- Updated:September 06, 2026 at 03:40 PM
Rooms and interior
- Bedrooms:3
- Total bathrooms:2
- Full bathrooms:1
- Flooring:Carpet, Tile
- Living area:1,970 sq. ft.
Heating and cooling
- Cooling:Central Air, Refrigerated
- Heating:Forced Air, Natural Gas
- Central air:Yes
Structure and exterior
- Roof:Pitched, Tile
- Year built:2019
- Building area:1,970 sq. ft.
- Lot area:0.02 Acres
- Construction Materials:Frame, Stucco
- Levels:1 Story
Schools
- High school:V. Sue Cleveland High School
- Middle school:Mountain View Middle School
- Elementary school:Sandia Vista Elementary School
Utilities
- Water:Public
- Sewer:Public Sewer
Finances and disclosures
- Price:$455,000
- Price per sq. ft.:$230.96
- Tax amount:$6,379 (2026)
Features and amenities
- Appliances:Washer
- Laundry features:Dryer, Washer
- Smart home:Yes
Parking
- Total parking spaces:2
- Parking description:Attached, Garage
- Garage:Yes
- Garage spaces:2
New listings near 7029 Cleary Loop
- New
 $359,900Active3 beds 2 baths1,664 sq. ft.
4225 Crowned Eagle Loop Ne, Rio Rancho, NM 87144
MLS# 1110393Listed by: REALTY ONE OF NEW MEXICO - Open Mon, 12 to 3pm
 $535,000Active4 beds 3 baths3,151 sq. ft.
101 Paseo Vista Loop Ne, Rio Rancho, NM 87124
MLS# 1107869Listed by: BEYOND REAL-ESTATE - New
 $310,000Active3 beds 2 baths1,463 sq. ft.
2100 Black Hills Road Ne, Rio Rancho, NM 87124
MLS# 1110511Listed by: COLDWELL BANKER LEGACY - New
 $315,000Active3 beds 3 baths1,539 sq. ft.
951 Spring Valley Road Ne, Rio Rancho, NM 87144
MLS# 1110514Listed by: PLATINUM REALTY GROUP - Open Mon, 12 to 6pmNew
 $434,900Active4 beds 3 baths2,007 sq. ft.
4175 Silver Springs Drive Ne, Rio Rancho, NM 87144
MLS# 1110506Listed by: D.R. HORTON, INC. - New
 $335,000Active3 beds 2 baths1,481 sq. ft.
4846 Sandia Peak Road Ne, Rio Rancho, NM 87144
MLS# 1110494Listed by: COLDWELL BANKER LEGACY - New
 $409,000Active4 beds 3 baths1,989 sq. ft.
6380 Gannett Drive Ne, Rio Rancho, NM 87144
MLS# 1110475Listed by: CASTILLO PROPERTIES - New
 $315,000Active3 beds 2 baths1,229 sq. ft.
4076 Montreal Loop Ne, Rio Rancho, NM 87144
MLS# 1110473Listed by: COLDWELL BANKER LEGACY - New
 $399,900Active4 beds 3 baths1,734 sq. ft.
7007 Wrangell Loop Ne, Rio Rancho, NM 87144
MLS# 1110462Listed by: REALTY ONE OF NEW MEXICO - New
 $25,000Active1.14 Acres
2009 17th Avenue Ne, Rio Rancho, NM 87144
MLS# 1110440Listed by: COLFACK REAL ESTATE TEAM LLC


Protect your home and budget from life's surprises with an Assurant Home Warranty, backed by a partner that supports you through every step of homeownership. Explore Plans.
© 2023 - 2026 ERA Franchise Systems LLC. All rights reserved. ERA Franchise Systems LLC fully supports the principles of the Fair Housing Act and the Equal Opportunity Act. ERA, ERA Real Estate powered, and their respective logos are registered service marks of ERA Franchise Systems LLC. Each office is independently owned and operated.