
705 4th Street Ne, Rio Rancho, NM 87124
Local realty services provided by:ERA Sellers & Buyers Real Estate
705 4th Street Ne,Rio Rancho, NM 87124
$638,000
- 4 Beds
- 2 Baths
- 2,100 sq. ft.
- Single family
- Active
Listed by: rickert prop group, siobhan k craig
Office: real broker, llc.
MLS#:1104972
Source:NM_SWMLS
Price summary
- Price:$638,000
- Price per sq. ft.:$303.81
About this home
Great Rate Alert!!! Seller offering a 2-1 rate buydown.This Tuscan-inspired new construction offers 4 bedrooms, 2 baths, and affordable elegance on a spacious 0.5-acre lot with stunning Sandia Mountain views. Enter through a custom 8-foot steel door into a dramatic 19-foot entry tower featuring herringbone Italian tile flooring. The open concept design blends style and functionality, creating the perfect space for everyday living and entertaining. The oversized 3-car garage with 2 garage doors provides ample room for vehicles, storage, and hobbies. The primary suite features outdoor access, a large picture window, dual vanities, a soaking tub, a curbless tiled shower, and an expansive closet that connects directly to the laundry room. Thoughtful craftsmanship, quality finishes, room for a Casita, and breathtaking views make this Rio Rancho home a must-see.
Contact an agent
Home facts
- Year built:2026
- Subdivision & Development:Rio Rancho Estates
- Listing ID #:1104972
- Added:1 day(s) ago
- Updated:September 21, 2026 at 04:42 PM
Rooms and interior
- Bedrooms:4
- Total bathrooms:2
- Full bathrooms:2
- Flooring:Tile
- Kitchen Description:Built-In Gas Range, Dishwasher, Disposal, Free Standing Gas Range, Pantry, Range Hood, Refrigerator
- Living area:2,100 sq. ft.
Heating and cooling
- Cooling:Refrigerated
- Heating:Combination
Structure and exterior
- Roof:Mixed, Tile
- Year built:2026
- Building area:2,100 sq. ft.
- Lot area:0.5 Acres
- Lot Features:Landscaped, Views
- Architectural Style:Spanish/Mediterranean
- Construction Materials:Stucco
- Exterior Features:Patio
- Levels:1 Story
Utilities
- Water:Public, Water Connected
- Sewer:Septic Tank, Sewer Connected
Finances and disclosures
- Price:$638,000
- Price per sq. ft.:$303.81
- Tax amount:$487
Features and amenities
- Appliances:Dishwasher, Disposal, Dryer, Free Standing Gas Range, Range Hood, Refrigerator, Washer
- Laundry features:Dryer, Washer
- Amenities:Insulated Windows, Triple Pane Windows
Parking
- Parking description:Garage, Garage Door Opener, Oversized, Two Car Garage
- Garage:Yes
- Garage spaces:4
New listings near 705 4th Street Ne
- Coming Soon
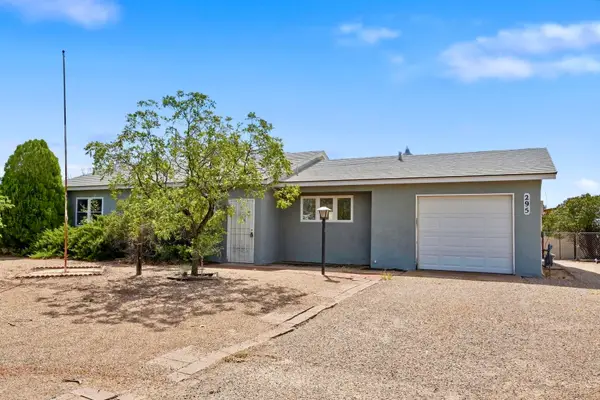 $275,000Coming Soon3 beds 2 baths1,434 sq. ft.
295 Quixote Drive Se, Rio Rancho, NM 87124
MLS# 1111280Listed by: KELLER WILLIAMS REALTY - Coming Soon
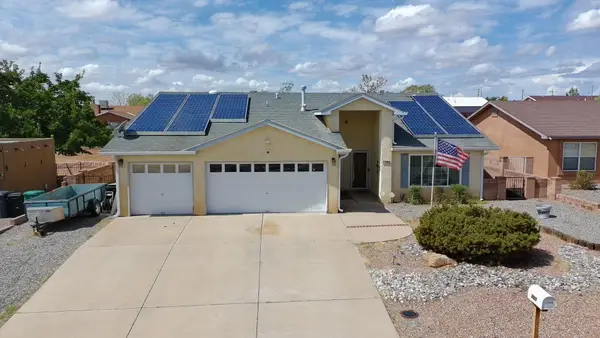 $387,500Coming Soon3 beds 2 baths1,923 sq. ft.
701 Chaps Road Se, Rio Rancho, NM 87124
MLS# 1111231Listed by: CAMPBELL & CAMPBELL REAL ESTAT - Coming SoonOpen Sat, 11am to 1pm
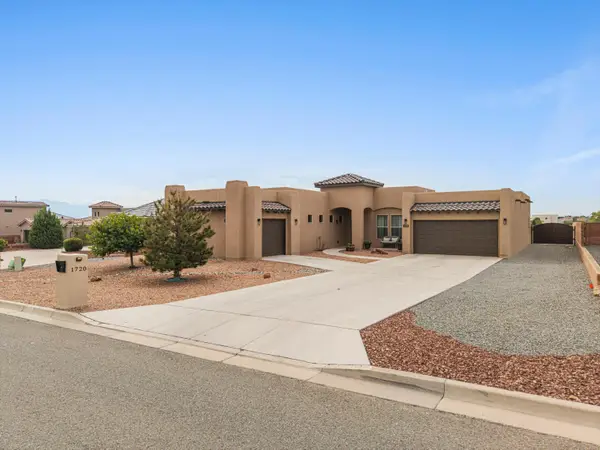 $744,000Coming Soon3 beds 3 baths2,574 sq. ft.
1720 21st Avenue Se, Albuquerque, NM 87124
MLS# 1111201Listed by: WEICHERT, REALTORS IMAGE - Coming Soon
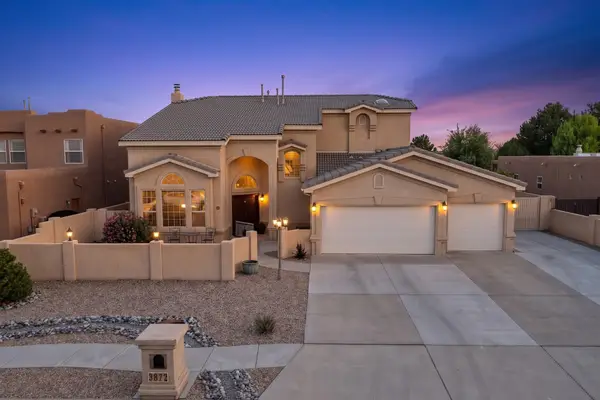 $669,900Coming Soon5 beds 4 baths3,467 sq. ft.
3872 Bay Hill Loop Se, Rio Rancho, NM 87124
MLS# 1110783Listed by: PINNACLE REAL ESTATE GROUP 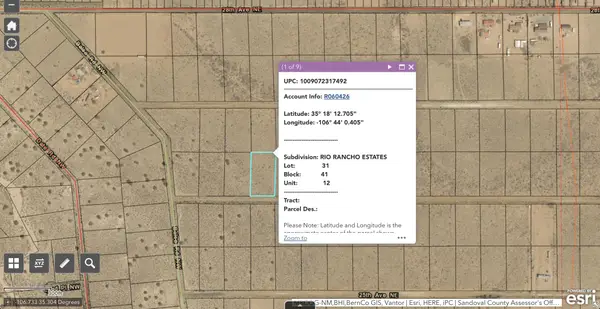 $30,000Active1 Acres
Sub Rio Rancho Estates Lot 31 Ne, Rio Rancho, NM 87144
MLS# 1110608Listed by: SONORAN HOLDINGS, LLC- New
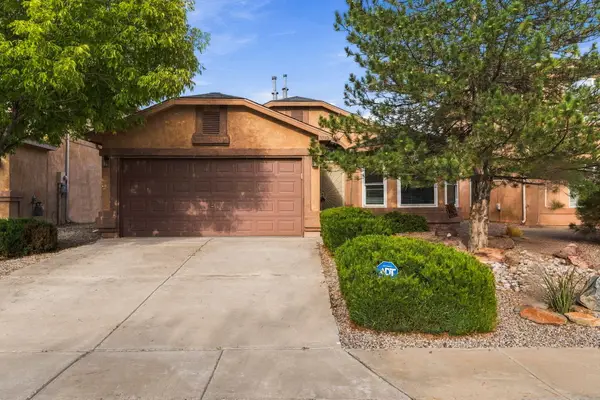 $320,000Active3 beds 2 baths1,391 sq. ft.
3732 Oasis Springs Road Ne, Rio Rancho, NM 87144
MLS# 1111291Listed by: CRIEL AND ASSOCIATES, LLC - New
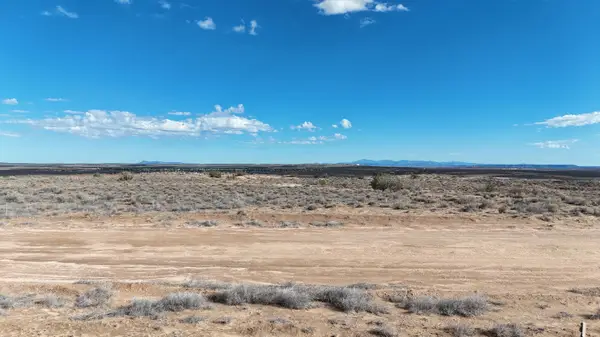 $75,000Active1.47 Acres
1332 Fig Loop Ne, Rio Rancho, NM 87144
MLS# 1111288Listed by: DOUBLE EAGLE REAL ESTATE - New
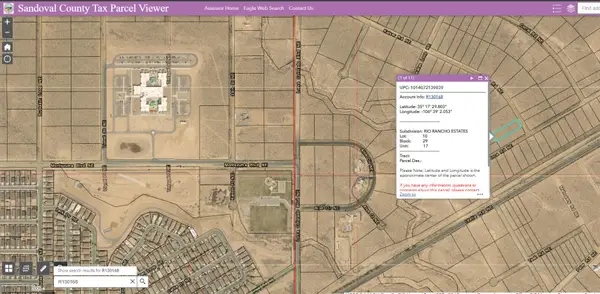 $15,000Active0.5 Acres
4361 Kaiser Road Ne, Rio Rancho, NM 87144
MLS# 1111289Listed by: DOUBLE EAGLE REAL ESTATE - New
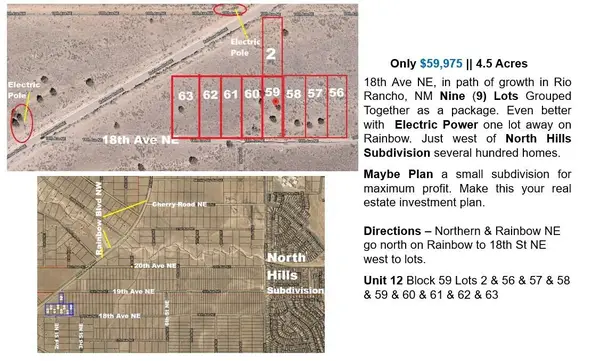 $59,975Active0.5 Acres
18th Avenue Ne, Rio Rancho, NM 87144
MLS# 1111290Listed by: COMMERCIAL FIRST REALTY


Protect your home and budget from life's surprises with an Assurant Home Warranty, backed by a partner that supports you through every step of homeownership. Explore Plans.
© 2023 - 2026 ERA Franchise Systems LLC. All rights reserved. ERA Franchise Systems LLC fully supports the principles of the Fair Housing Act and the Equal Opportunity Act. ERA, ERA Real Estate powered, and their respective logos are registered service marks of ERA Franchise Systems LLC. Each office is independently owned and operated.