
721 Valley Meadows Drive Ne, Rio Rancho, NM 87144
Local realty services provided by:ERA Sellers & Buyers Real Estate
Listed by: remington properties llc.
Office: realty one of new mexico
MLS#:1111978
Source:NM_SWMLS
Price summary
- Price:$339,500
- Price per sq. ft.:$145.52
- Monthly HOA dues:$65
About this home
WOW--THIS is the spacious Northern Meadows home you've been waiting for! Three living areas, a huge primary suite and an incredible backyard backing arroyo open space are just the beginning of what makes this DR Horton treasure special. With room to spread out, the home features a spacious upstairs loft plus formal and informal dining areas. The oversized primary suite is a true retreat with vaulted ceilings, walk-in closet and private bath featuring dual sinks, garden soaking tub, separate shower and water closet. You'll love the handsome wrought-iron and wood stairway banister, upgraded entry door with glass insert, cozy easy-care gas fireplace, convenient under-stair storage and energy-saving vinyl thermal windows throughout with 2'' white blinds. The kitchen comes ready to enjoy with stainless steel refrigerator, gas range, microwave and dishwasher, while tile and upgraded LVP flooring mean NO CARPET downstairs! Even the washer and dryer stay to help keep move-in expenses down.Step outside and discover a backyard made for relaxing and entertaining! Gorgeous mature landscaping surrounds a covered patio and separate enchanting pergola, with hot-tub prewiring already in place. Block walls add privacy, while the home backs directly to arroyo open space with no immediate rear neighbor--creating a wonderfully private setting that can be hard to find. With 4 bedrooms, 2 full baths plus a half bath, 3 living spaces and so many desirable extras already included, you owe it to yourself to see this Northern Meadows home today!...
Contact an agent
Home facts
- Year built:2004
- Subdivision & Development:Northern Meadows 10
- Listing ID #:1111978
- Added:1 day(s) ago
- Updated:October 05, 2026 at 04:46 AM
Rooms and interior
- Bedrooms:4
- Total bathrooms:3
- Full bathrooms:2
- Half bathrooms:1
- Flooring:Carpet, Laminate, Tile
- Bathrooms Description:Garden Tub/Roman Tub, Tub Shower
- Kitchen Description:Dishwasher, Free Standing Gas Range, Microwave, Pantry, Refrigerator
- Living area:2,333 sq. ft.
Heating and cooling
- Cooling:Evaporative Cooling
- Heating:Central, Natural Gas
Structure and exterior
- Roof:Pitched, Shingle
- Year built:2004
- Building area:2,333 sq. ft.
- Lot area:0.12 Acres
- Lot Features:Landscaped, Planned Unit Development
- Construction Materials:Frame, Stucco
- Exterior Features:Patio
- Levels:2 Story
Schools
- High school:V. Sue Cleveland
Utilities
- Water:Public, Water Connected
- Sewer:Public Sewer, Sewer Connected
Finances and disclosures
- Price:$339,500
- Price per sq. ft.:$145.52
- Tax amount:$3,801
Features and amenities
- Appliances:Dishwasher, Dryer, Free Standing Gas Range, Microwave, Refrigerator, Washer
- Laundry features:Dryer, Washer
- Amenities:Thermal Windows
Parking
- Parking description:Garage
- Garage:Yes
- Garage spaces:2
New listings near 721 Valley Meadows Drive Ne
- Coming Soon
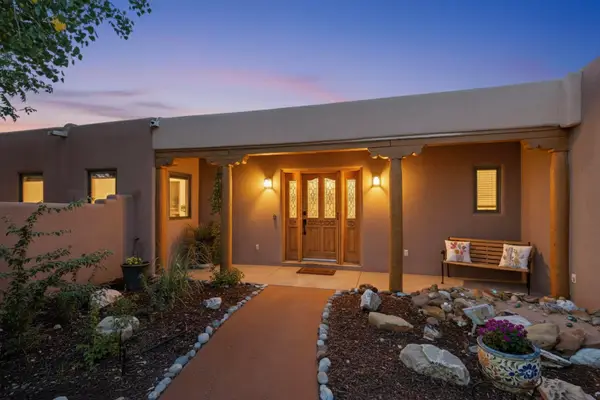 $1,195,000Coming Soon5 beds 4 baths3,463 sq. ft.
2000 W Mate Court Ne, Rio Rancho, NM 87144
MLS# 1111948Listed by: KELLER WILLIAMS REALTY - Coming Soon
 $495,000Coming Soon4 beds 2 baths2,157 sq. ft.
2190 Beckham Drive Ne, Rio Rancho, NM 87144
MLS# 1111866Listed by: KELLER WILLIAMS REALTY - Coming Soon
 $375,000Coming Soon3 beds 2 baths1,472 sq. ft.
2124 San Pablo Road Ne, Rio Rancho, NM 87144
MLS# 1111648Listed by: 1 PERCENT LISTS NM REALTY - New
 $480,000Active4 beds 4 baths2,905 sq. ft.
2825 Bayas Road Se, Rio Rancho, NM 87124
MLS# 1111966Listed by: KELLER WILLIAMS REALTY - New
 $363,900Active3 beds 2 baths1,484 sq. ft.
4635 Gypsum Drive Ne, Rio Rancho, NM 87124
MLS# 1111868Listed by: MORE REALTY, INC - New
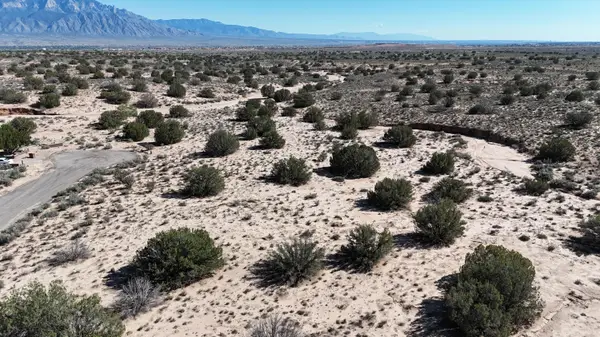 $30,000Active0.53 Acres
5111 Heller Court Ne, Rio Rancho, NM 87144
MLS# 1111955Listed by: DOUBLE EAGLE REAL ESTATE - New
 $10,000Active0.5 Acres
5626 Westbrook Road Ne, Rio Rancho, NM 87144
MLS# 1111956Listed by: DOUBLE EAGLE REAL ESTATE - Open Thu, 12 to 5pmNew
 $404,180Active3 beds 2 baths1,420 sq. ft.
3247 Dijamant Loop Se, Rio Rancho, NM 87124
MLS# 1111940Listed by: D.R. HORTON, INC. - New
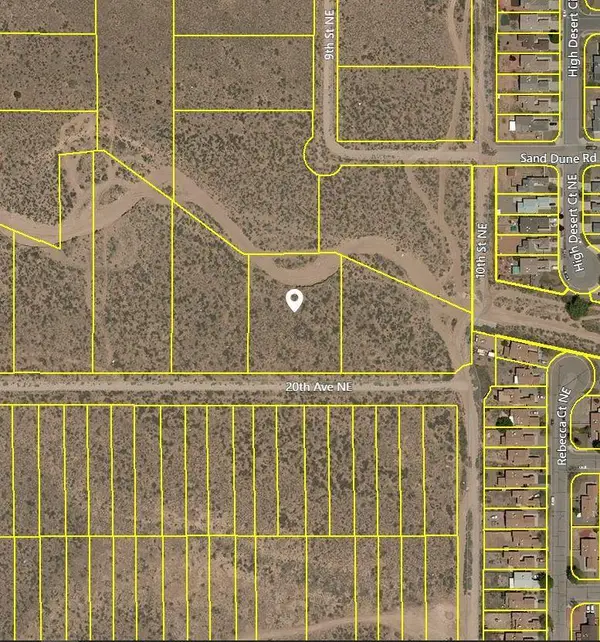 $38,000Active1.1 Acres
917 20th Avenue Ne, Rio Rancho, NM 87144
MLS# 1111943Listed by: COLDWELL BANKER LEGACY


Protect your home and budget from life's surprises with an Assurant Home Warranty, backed by a partner that supports you through every step of homeownership. Explore Plans.
© 2023 - 2026 ERA Franchise Systems LLC. All rights reserved. ERA Franchise Systems LLC fully supports the principles of the Fair Housing Act and the Equal Opportunity Act. ERA, ERA Real Estate powered, and their respective logos are registered service marks of ERA Franchise Systems LLC. Each office is independently owned and operated.