
7417 Kodiak Road Ne, Rio Rancho, NM 87144
Local realty services provided by:ERA Sellers & Buyers Real Estate
7417 Kodiak Road Ne,Rio Rancho, NM 87144
$499,900
- 3 Beds
- 3 Baths
- 2,327 sq. ft.
- Single family
- Active
Listed by: mark jerome brannen
Office: realty one of new mexico
MLS#:1101915
Source:NM_SWMLS
Price summary
- Price:$499,900
- Price per sq. ft.:$214.83
- Monthly HOA dues:$39
About this home
PRICE IMPROVEMENT!!! Come see this beautiful home! Designed entirely around the art of entertaining. The kitchen is specifically for a professional chef, the heart of this residence is a spectacular culinary kitchen centered around a specialized, high-end stove capable of handling your grandest cooking and baking ambitions. The expansive, open-concept kitchen layout flows seamlessly into the living spaces, creating the ultimate environment for hosting unforgettable gatherings and dinner parties. Every inch of this chef's paradise combines premium functionality with a warm, welcoming atmosphere, making it a dream come true for food lovers and frequent hosts alike. well-maintained home features tankless water heater, water softener and the primary closet includes custom California Closets design. The home offers three spacious bedrooms plus a versatile flex room that can be used as an office or guest bedroom. High ceilings add to the open feel throughout the home with plenty of natural light, and a functional layout. Close to Shopping, Entertainment , Restaurants and parks....
Contact an agent
Home facts
- Year built:2017
- Subdivision & Development:Lomas Encantadas Unit 2F
- Listing ID #:1101915
- Added:125 day(s) ago
- Updated:August 21, 2026 at 04:47 PM
Rooms and interior
- Bedrooms:3
- Total bathrooms:3
- Full bathrooms:2
- Half bathrooms:1
- Flooring:Carpet, Tile
- Dining Description:Living Dining Combo
- Bathrooms Description:Separate Shower
- Kitchen Description:Dishwasher, Free Standing Gas Range, Microwave, Pantry, Range Hood, Refrigerator, Self Cleaning Oven, Water Softener Owned
- Living area:2,327 sq. ft.
Heating and cooling
- Cooling:Refrigerated
- Heating:Central, Combination
Structure and exterior
- Roof:Pitched, Tile
- Year built:2017
- Building area:2,327 sq. ft.
- Lot area:0.27 Acres
- Lot Features:Cul De Sac, Landscaped, Planned Unit Development, Views, Xeriscape
- Construction Materials:Frame, Synthetic Stucco
- Exterior Features:Patio, Private Yard
- Levels:1 Story
Schools
- High school:V. Sue Cleveland
- Middle school:Mountain View
- Elementary school:Sierra Vista
Utilities
- Water:Public, Water Available
- Sewer:Public Sewer
Finances and disclosures
- Price:$499,900
- Price per sq. ft.:$214.83
- Tax amount:$5,752
Features and amenities
- Appliances:Dishwasher, Dryer, Free Standing Gas Range, Microwave, Range Hood, Refrigerator, Self Cleaning Oven, Washer, Water Softener Owned
- Laundry features:Dryer, Washer
- Amenities:Insulated Windows, Skylights
Parking
- Parking description:Garage, Garage Door Opener, Oversized
- Garage:Yes
- Garage spaces:2
New listings near 7417 Kodiak Road Ne
- New
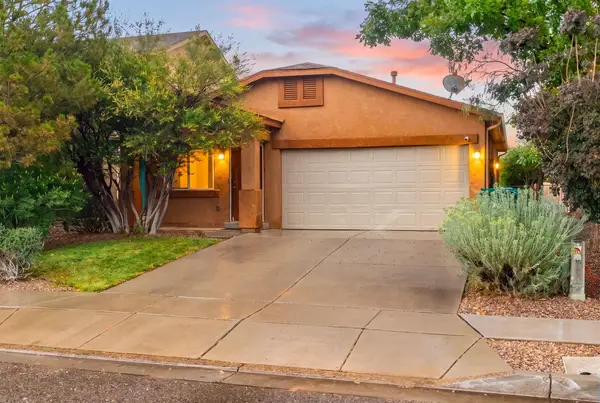 $260,000Active2 beds 1 baths924 sq. ft.
3808 Lonesome Ridge Street Ne, Rio Rancho, NM 87144
MLS# 1109584Listed by: THE MAEZ GROUP - New
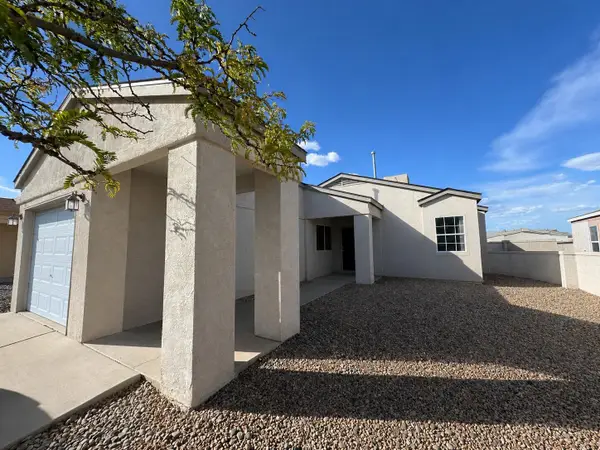 $270,000Active2 beds 1 baths827 sq. ft.
2217 W High Desert Circle Ne, Rio Rancho, NM 87144
MLS# 1109393Listed by: LAWSON REALTY - New
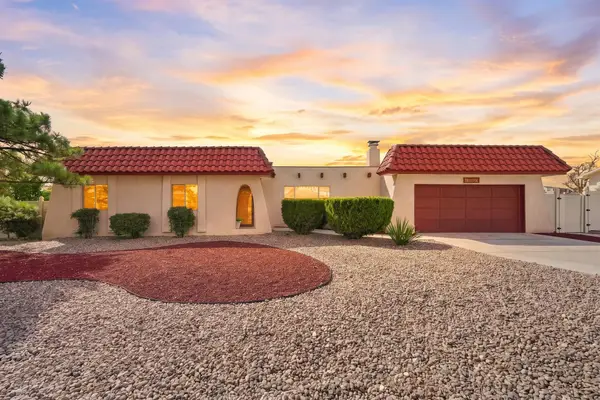 $465,950Active3 beds 2 baths2,273 sq. ft.
1500 Tulip Road Se, Rio Rancho, NM 87124
MLS# 1109449Listed by: RE/MAX SELECT - New
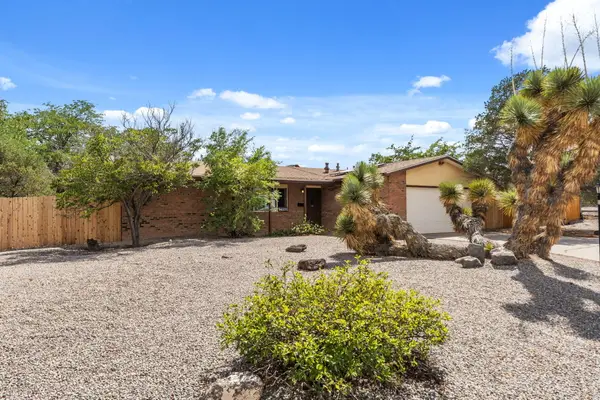 $354,900Active3 beds 2 baths1,864 sq. ft.
4700 Sombrerete Road Se, Rio Rancho, NM 87124
MLS# 1109215Listed by: REAL BROKER, LLC - New
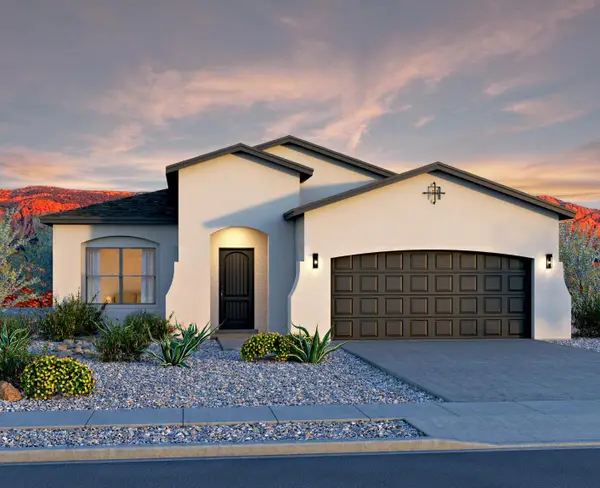 $456,235Active4 beds 2 baths1,902 sq. ft.
2724 Seaforth Circle, Rio Rancho, NM 87144
MLS# 1109436Listed by: BOSQUE REALTY - Open Sat, 11am to 2pmNew
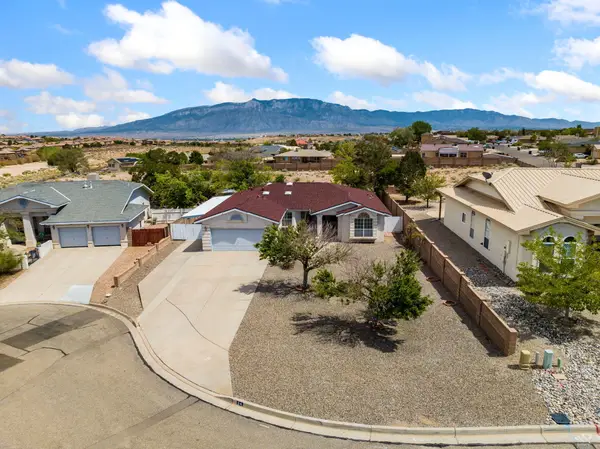 $385,000Active3 beds 2 baths1,922 sq. ft.
54 Acadia Court Se, Rio Rancho, NM 87124
MLS# 1109552Listed by: COLDWELL BANKER LEGACY - New
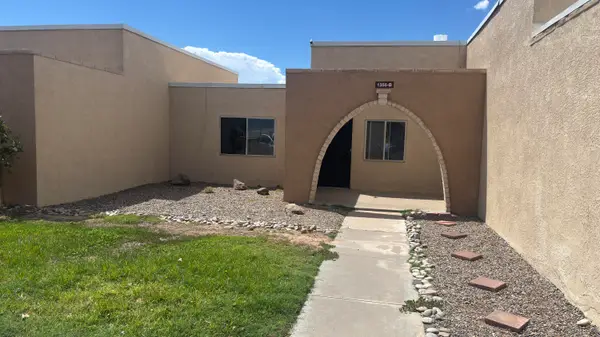 $204,900Active1 beds 1 baths850 sq. ft.
1355 Rio Rancho Boulevard Se #APT B, Rio Rancho, NM 87124
MLS# 1109565Listed by: MORE REALTY, INC - New
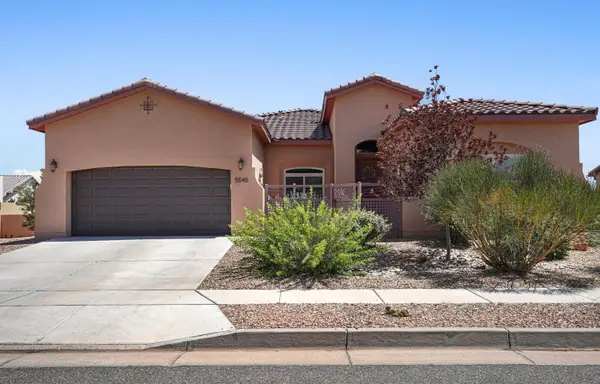 $625,000Active3 beds 3 baths2,559 sq. ft.
5545 Pikes Peak Loop Ne, Rio Rancho, NM 87144
MLS# 1109571Listed by: KELLER WILLIAMS REALTY - New
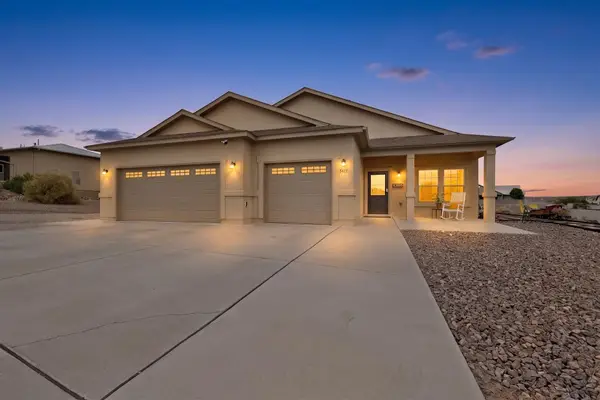 $485,000Active4 beds 2 baths2,172 sq. ft.
2417 Istle Road Ne, Rio Rancho, NM 87124
MLS# 1109575Listed by: REALTY ONE OF NEW MEXICO - New
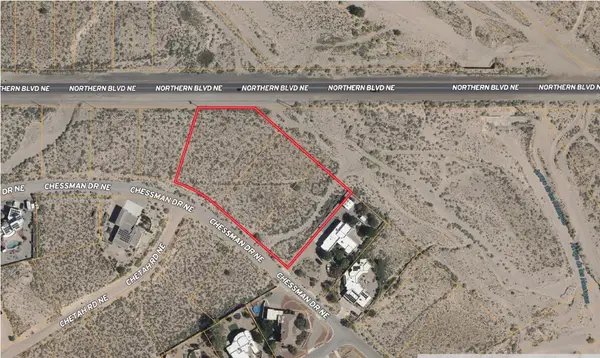 $176,999Active2.28 Acres
2301 Chessman Drive Ne, Rio Rancho, NM 87124
MLS# 1109541Listed by: PLATLABS, LLC


Protect your home and budget from life's surprises with an Assurant Home Warranty, backed by a partner that supports you through every step of homeownership. Explore Plans.
© 2023 - 2026 ERA Franchise Systems LLC. All rights reserved. ERA Franchise Systems LLC fully supports the principles of the Fair Housing Act and the Equal Opportunity Act. ERA, ERA Real Estate powered, and their respective logos are registered service marks of ERA Franchise Systems LLC. Each office is independently owned and operated.