
8240 W Dexter Court Ne, Rio Rancho, NM 87144
Local realty services provided by:ERA Summit
8240 W Dexter Court Ne,Rio Rancho, NM 87144
$350,000
- 5 Beds
- 3 Baths
- 2,920 sq. ft.
- Single family
- Active
Listed by: tracy lynn sanchez
Office: exit realty vista
MLS#:1106413
Source:NM_SWMLS
Price summary
- Price:$350,000
- Price per sq. ft.:$119.86
About this home
This spacious 5-bedroom, 2.5 bath home offers 2,920 square feet of living space in a desirable cul-de-sac location with beautiful backyard views. This home is priced with cosmetic updates in mind, making it a fantastic opportunity for buyers looking to add their personal style & build equity. Whether you're searching for your next family home or an investment with incredible potential, this property is one you won't want to miss!
Contact an agent
Home facts
- Year built:2004
- Listing ID #:1106413
- Added:1 day(s) ago
- Updated:July 01, 2026 at 02:32 PM
Rooms and interior
- Bedrooms:5
- Total bathrooms:3
- Full bathrooms:2
- Half bathrooms:1
- Flooring:Laminate, Tile, Vinyl
- Dining Description:Living Dining Combo
- Kitchen Description:Built-In Gas Range, Dishwasher, Pantry, Refrigerator
- Living area:2,920 sq. ft.
Heating and cooling
- Cooling:Refrigerated
- Heating:Forced Air
Structure and exterior
- Roof:Tile
- Year built:2004
- Building area:2,920 sq. ft.
- Lot area:0.16 Acres
- Lot Features:Cul De Sac, Landscaped
- Architectural Style:Contemporary
- Construction Materials:Frame, Rock, Stucco
- Exterior Features:Water Feature
- Levels:2 Story
Schools
- High school:V. Sue Cleveland
- Middle school:Mountain View
- Elementary school:Vista Grande
Utilities
- Water:Public, Water Connected
- Sewer:Public Sewer, Sewer Connected
Finances and disclosures
- Price:$350,000
- Price per sq. ft.:$119.86
- Tax amount:$2,209
Features and amenities
- Appliances:Dishwasher, Dryer, Refrigerator, Washer
- Laundry features:Dryer, Washer
- Amenities:Vinyl Windows
Parking
- Parking description:Garage
- Garage:Yes
- Garage spaces:2
New listings near 8240 W Dexter Court Ne
- New
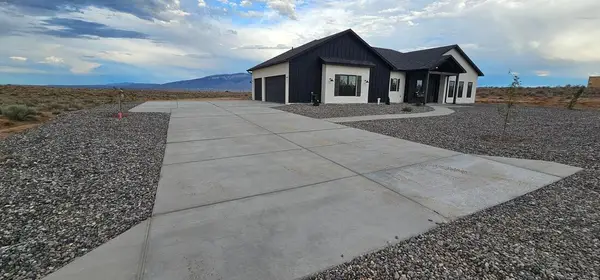 $769,000Active3 beds 3 baths2,501 sq. ft.
2116 Kaiser Road Ne, Rio Rancho, NM 87144
MLS# 1106479Listed by: AFFORDABLE REALTY SERVICES INC - New
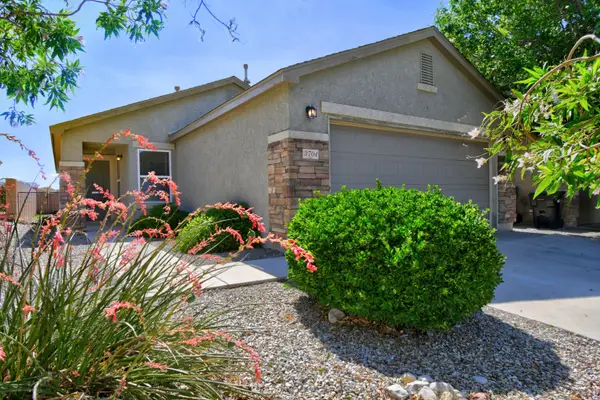 $315,000Active3 beds 2 baths1,377 sq. ft.
3704 Clear Creek Road Ne, Rio Rancho, NM 87144
MLS# 1106477Listed by: COLDWELL BANKER LEGACY 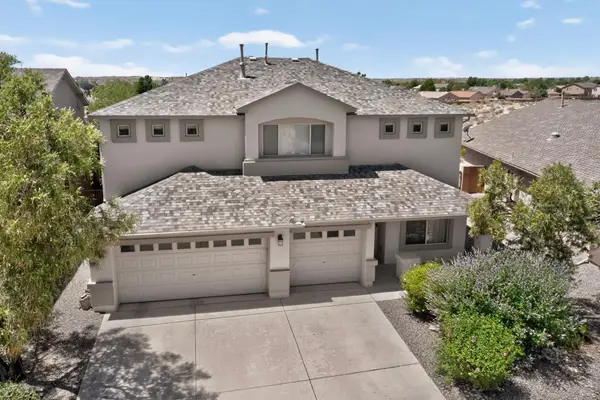 $415,000Active4 beds 3 baths2,680 sq. ft.
3325 Shiloh Road Ne, Rio Rancho, NM 87144
MLS# 1105842Listed by: REALTY ONE OF NEW MEXICO- New
 $624,900Active6 beds 5 baths3,875 sq. ft.
2716 Bayas Road Se, Rio Rancho, NM 87124
MLS# 1105972Listed by: MYNEWMEXICOREAL.COM - New
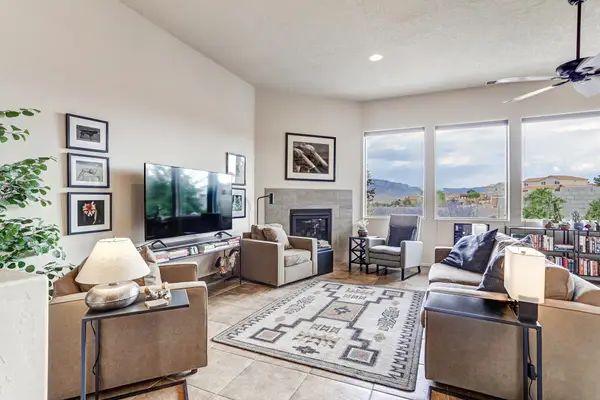 $489,000Active4 beds 2 baths2,267 sq. ft.
312 Pinnacle Drive Se, Rio Rancho, NM 87124
MLS# 1106076Listed by: KELLER WILLIAMS REALTY - New
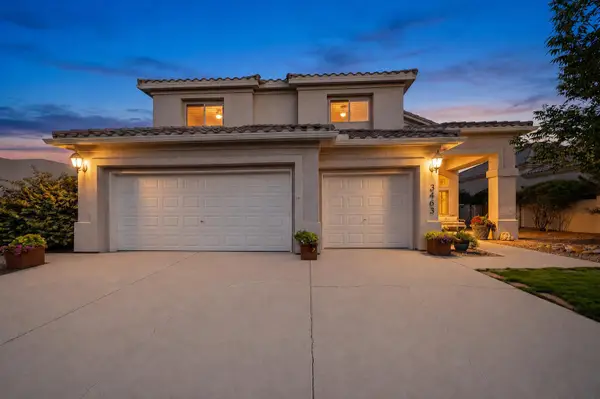 $589,000Active5 beds 3 baths3,178 sq. ft.
3463 White Horse Drive Se, Rio Rancho, NM 87124
MLS# 1106139Listed by: KELLER WILLIAMS REALTY - New
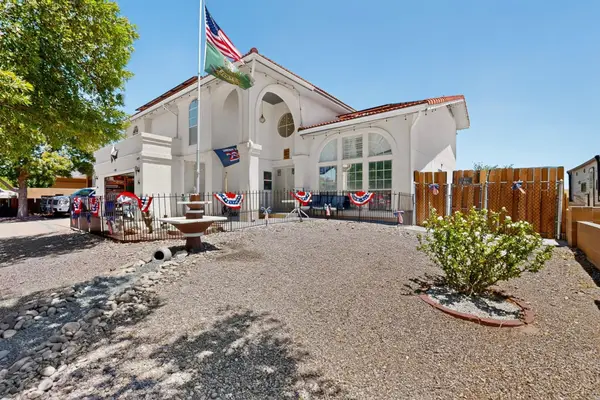 $485,000Active4 beds 3 baths2,281 sq. ft.
2879 Cripple Creek Drive Se, Rio Rancho, NM 87124
MLS# 1106454Listed by: REALTY ONE OF NEW MEXICO - New
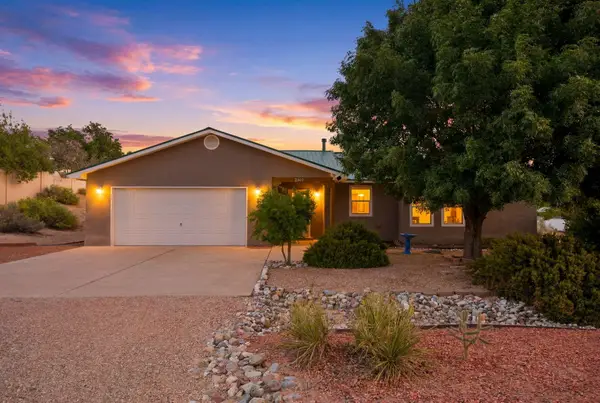 $429,000Active4 beds 2 baths1,893 sq. ft.
2405 Flagstone Road Ne, Rio Rancho, NM 87124
MLS# 1106451Listed by: REAL BROKER, LLC - New
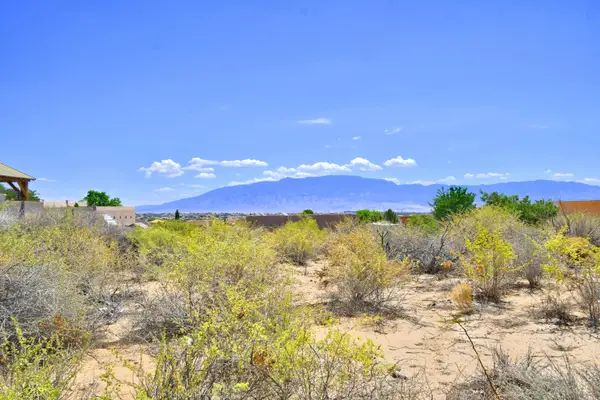 $85,000Active0.5 Acres
1700 14th Street Se, Rio Rancho, NM 87124
MLS# 1106462Listed by: COLDWELL BANKER LEGACY  $24,950Active1 Acres
26th (u:12 B:42 L:7) Avenue Ne, Rio Rancho, NM 87144
MLS# 1094128Listed by: DOUBLE EAGLE REAL ESTATE


Protect your home and budget from life's surprises with an Assurant Home Warranty, backed by a partner that supports you through every step of homeownership. Explore Plans.
© 2023 - 2026 ERA Franchise Systems LLC. All rights reserved. ERA Franchise Systems LLC fully supports the principles of the Fair Housing Act and the Equal Opportunity Act. ERA, ERA Real Estate powered, and their respective logos are registered service marks of ERA Franchise Systems LLC. Each office is independently owned and operated.