
13 Pendaries Village Lane, Rociada, NM 87742
Local realty services provided by:ERA Summit
13 Pendaries Village Lane,Rociada, NM 87742
$179,000
- 3 Beds
- 3 Baths
- 1,400 sq. ft.
- Condominium
- Active
Listed by: joann l. olafson
Office: olafson agency, llc.
MLS#:202603879
Source:NM_SFAR
Price summary
- Price:$179,000
- Price per sq. ft.:$127.86
- Monthly HOA dues:$308.33
About this home
NEW PRICE! This beautifully remodeled condo is nestled at the entrance to Pendaries Village, offering easy year-round paved access and stunning views of the valley to the west and peaceful pastureland to the east. The open living area features vaulted ceilings, a cozy efficient pellet stove, and gleaming hardwood floors that flow seamlessly into the dining area, kitchen, and utility/laundry room. The updated kitchen offers abundant cabinetry, new refrigerator and range and a cheerful dining area that opens to a private patio, perfect for morning coffee or evening relaxation. Enjoy convenient direct entry from the attached two-car garage into the spacious utility room equipped with a newer washer and dryer, ample storage, and an adjacent half bath. Upstairs, you'll find three bedrooms and two remodeled, tiled full baths, including a primary suite with a large walk-in closet and a covered deck with newer wood flooring-an ideal retreat for enjoying the mountain air. Recent upgrades include updated electrical panel, new roof (2022), insulated windows and doors, and a newer garage door, ensuring peace of mind and efficiency. Seller agrees to pay first year $2,000 condo fee which primarily covers building insurance. The HOA provides year round road maintenance, water and trash service. Enjoy all that Pendaries has to offer-mountain golf, restaurant, hiking, biking, and tranquil forest surroundings. Fishing and skiing are nearby. Easy and scenic drive to Taos or Santa Fe. Come take a look and start enjoying the mountain lifestyle today, full time or seasonal life style!...
Contact an agent
Home facts
- Year built:1978
- Listing ID #:202603879
- Added:2 day(s) ago
- Updated:September 06, 2026 at 03:40 PM
Rooms and interior
- Bedrooms:3
- Total bathrooms:3
- Full bathrooms:2
- Half bathrooms:1
- Living area:1,400 sq. ft.
Heating and cooling
- Heating:Baseboard, Electric
Structure and exterior
- Roof:Metal
- Year built:1978
- Building area:1,400 sq. ft.
- Architectural Style:Multi Level
- Construction Materials:Frame, Stucco
- Levels:2 Story
Schools
- High school:Las Vegas
- Middle school:Las Vegas
- Elementary school:Sapello
Utilities
- Water:Community Coop
- Sewer:Septic Tank
Finances and disclosures
- Price:$179,000
- Price per sq. ft.:$127.86
Parking
- Total parking spaces:4
- Parking description:Attached, Garage
- Garage:Yes
- Garage spaces:2
New listings near 13 Pendaries Village Lane
 $7,500Active0.44 Acres
228 Cumbre Road, Rociada, NM 87742
MLS# 1099073Listed by: NEW MEXICO RE INVESTMENTS, LLC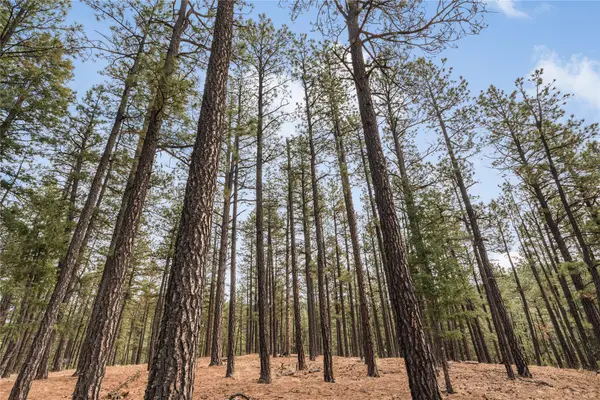 $4,500Active0.5 Acres
Lot 73 East Forest Drive, Rociada, NM 87742
MLS# 202600005Listed by: REAL BROKER LLC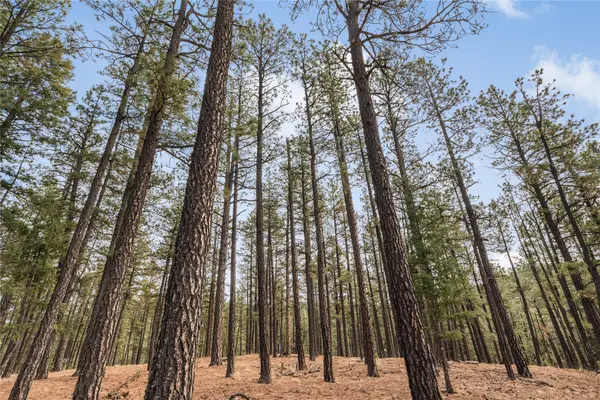 $4,500Active0.5 Acres
Lot 44 Avenida Securidad, Rociada, NM 87742
MLS# 202600006Listed by: REAL BROKER LLC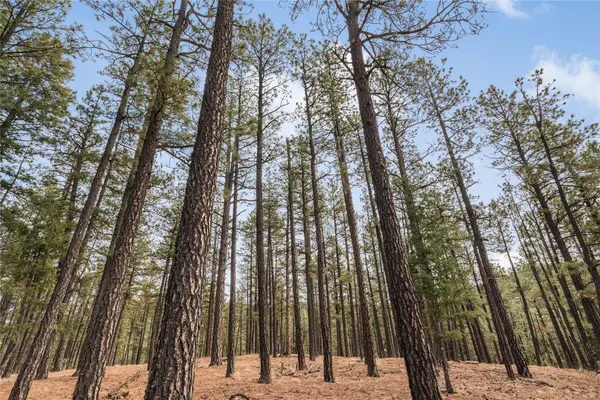 $4,500Active0.56 Acres
Lot 9 Corte Molina, Rociada, NM 87742
MLS# 202600002Listed by: REAL BROKER LLC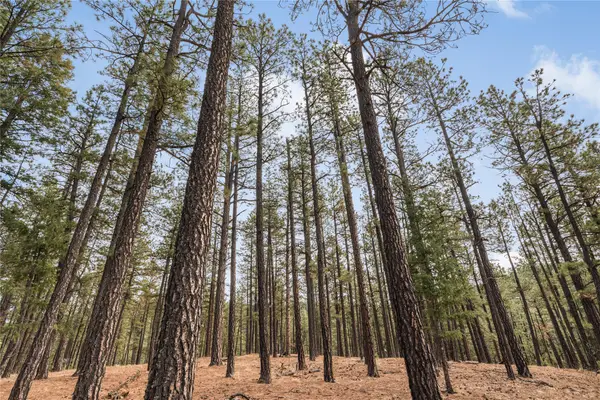 $4,500Active0.58 Acres
Lot 32 Corte Molina, Rociada, NM 87742
MLS# 202600003Listed by: REAL BROKER LLC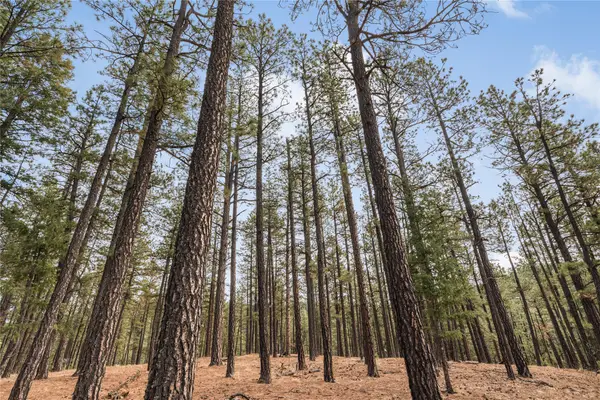 $20,000Active0.72 Acres
Lot 34 Forest Drive W & Calle Del Palo, Rociada, NM 87742
MLS# 202600004Listed by: REAL BROKER LLC $7,000Active0.44 Acres
Lot 65 Patron Road, Rociada, NM 87742
MLS# 202501660Listed by: REAL BROKER LLC $895,000Active3 beds 3 baths3,055 sq. ft.
698 Nm 94, Rociada, NM 87742
MLS# 202500585Listed by: SCHEAR REALTY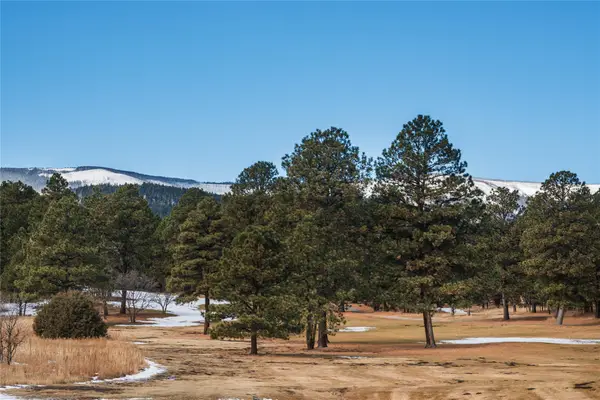 $4,500Active0.5 Acres
Lot 44 Avenida Securidad, Rociada, NM 87742
MLS# 202404510Listed by: REAL BROKER LLC


Protect your home and budget from life's surprises with an Assurant Home Warranty, backed by a partner that supports you through every step of homeownership. Explore Plans.
© 2023 - 2026 ERA Franchise Systems LLC. All rights reserved. ERA Franchise Systems LLC fully supports the principles of the Fair Housing Act and the Equal Opportunity Act. ERA, ERA Real Estate powered, and their respective logos are registered service marks of ERA Franchise Systems LLC. Each office is independently owned and operated.