
210 Swallow Drive, Ruidoso, NM 88345
Local realty services provided by:ERA Sellers & Buyers Real Estate
210 Swallow Drive,Ruidoso, NM 88345
$299,000
- 3 Beds
- 2 Baths
- 1,428 sq. ft.
- Single family
- Pending
Listed by: eugene heathman
Office: re/max classic realty
MLS#:2601657
Source:NM_LCAR
Price summary
- Price:$299,000
- Price per sq. ft.:$209.38
About this home
Charming, turn-key, Ruidoso cabin in the Pinecliff area ready to move in. Covered front porch and back patio for relaxing and entertaining. Comfy living area with vaulted ceilings. Recently updated primary bathroom with shower, tile, and vanity. Tiled kitchen and dining area, laundry/mud room, additional paved parking access in the rear from Mockingbird, Refrigerated AC Sturdy fenced backyard, circular paved front driveway provides ample parking. RV Parking. Detached 2 car garage. Enjoy peaceful mountain living yet close to shopping, recreation and entertainment.
Contact an agent
Home facts
- Year built:1975
- Subdivision & Development:Pinecliff
- Listing ID #:2601657
- Added:106 day(s) ago
- Updated:September 06, 2026 at 10:38 AM
Rooms and interior
- Bedrooms:3
- Total bathrooms:2
- Full bathrooms:1
- Bathrooms Description:Tile Floor, Tub/Shower Combo, With Full Bath
- Basement:Yes
- Living area:1,428 sq. ft.
Heating and cooling
- Heating:Forced Air
- Central air:Yes
Structure and exterior
- Roof:Composition, Pitched, Shingle
- Year built:1975
- Building area:1,428 sq. ft.
- Lot area:0.27 Acres
- Architectural Style:Ranch
- Construction Materials:Frame, Wood Siding
- Exterior Features:Covered Porch, Dog Run
- Levels:1 Story
Utilities
- Sewer:Septic Tank
Finances and disclosures
- Price:$299,000
- Price per sq. ft.:$209.38
Features and amenities
- Laundry features:Utility Room
- Pool features:Hot Tub
Parking
- Garage:Yes
- Garage spaces:2
New listings near 210 Swallow Drive
 $38,950Active0.46 Acres
PN0361738 Tbdchisholm Trail, Ruidoso, NM 88345
MLS# 949201Listed by: IRMA C. VALENZUELA REALTY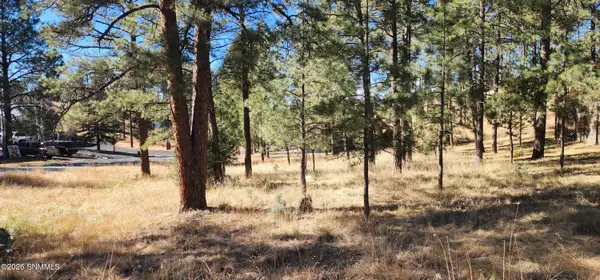 $55,000Active0.34 Acres
604 White Mountain Meadows Drive, Ruidoso, NM 88345
MLS# 2602293Listed by: RE/MAX CLASSIC REALTY $279,900Active4 beds 3 baths4,056 sq. ft.
819 Carrizo Canyon Road, Ruidoso, NM 88345
MLS# 2602231Listed by: EXP REALTY LLC -LAS CRUCES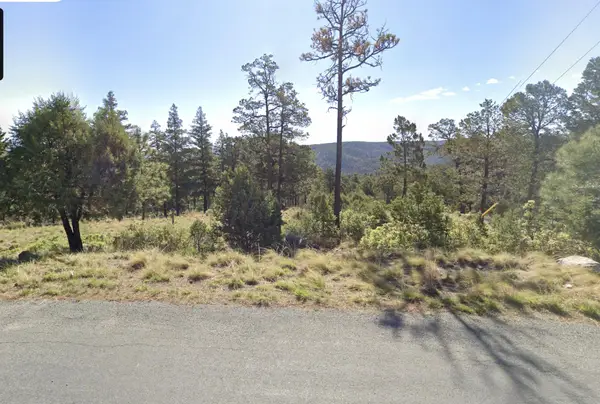 $76,000Active2.45 Acres
146 Guenevere Avenue, Ruidoso, NM 88345
MLS# 1105102Listed by: ABSOLUTE INVESTMENT REALTY $995,000Active39.43 Acres
TBD Mesita Drive, Alto, NM 88312
MLS# 2601443Listed by: REALTY ONE GROUP MENDEZ BURK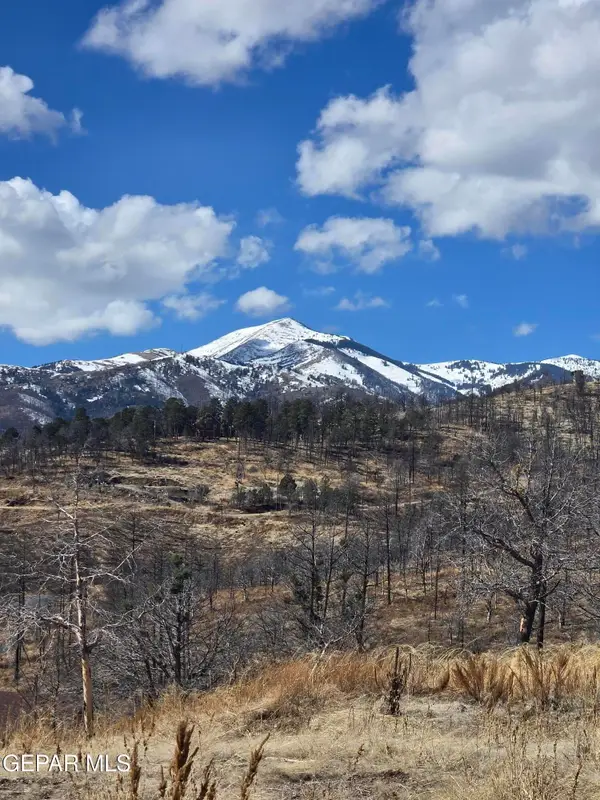 $49,000Active1.2 Acres
110 Cliffside Road, Ruidoso, NM 88345
MLS# 939949Listed by: NEW BEGINNINGS REALTY-1964 $195,000Active3 beds 3 baths1,700 sq. ft.
217 Juniper Road, Ruidoso, NM 88346
MLS# 936106Listed by: REAL ESTATE CONSULTING FIRM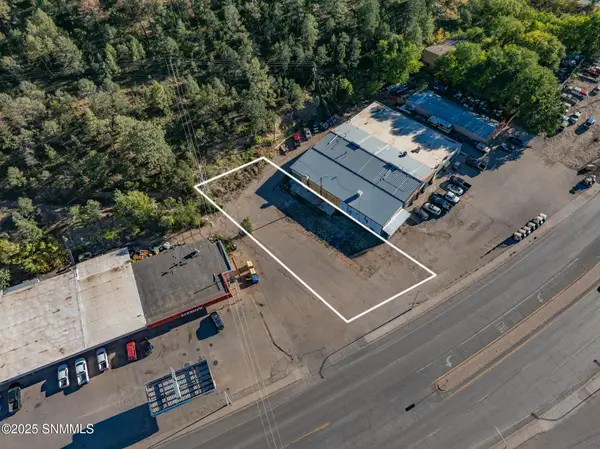 $250,000Active0.32 Acres
135 Us Highway 70, Ruidoso, NM 88345
MLS# 2503455Listed by: VITEX REAL ESTATE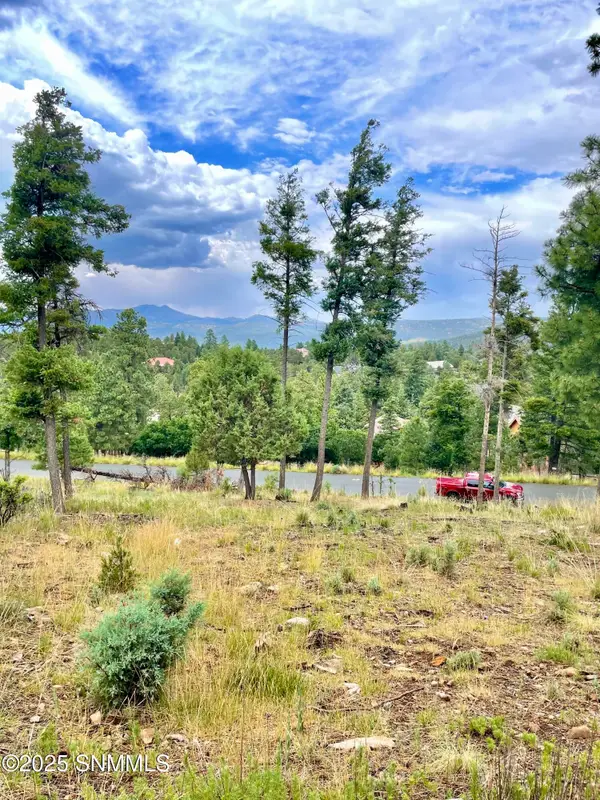 $160,000Active2.08 Acres
229 Cummings Drive, Ruidoso, NM 88345
MLS# 2500154Listed by: SIMS & CO. REAL ESTATE


Protect your home and budget from life's surprises with an Assurant Home Warranty, backed by a partner that supports you through every step of homeownership. Explore Plans.
© 2023 - 2026 ERA Franchise Systems LLC. All rights reserved. ERA Franchise Systems LLC fully supports the principles of the Fair Housing Act and the Equal Opportunity Act. ERA, ERA Real Estate powered, and their respective logos are registered service marks of ERA Franchise Systems LLC. Each office is independently owned and operated.