
181 Paa Ko Drive, Sandia Park, NM 87047
Local realty services provided by:ERA Summit
181 Paa Ko Drive,Sandia Park, NM 87047
- 3 Beds
- 3 Baths
- - sq. ft.
- Single family
- Sold
Listed by: joe schifani
Office: affordable realty services inc
MLS#:1104103
Source:NM_SWMLS
Sorry, we are unable to map this address
Price summary
- Price:
About this home
Located on a premium lot in PaaKo, this beautiful custom home has a a large greatroom with wood/beamed ceiling, pellet stove and lots of windows with views. Gourmet kitchen has custom cabinets, granite counter tops, island with gas cook top and walkin pantry. Spacious master suite has a large walkin closet and bath with dual sink vanity, jetted tub and separate shower with two heads. Two additional bedrooms with en-suite vanities and jack and jill bath. Home has loft/office/second living area with wetbar and private balcony with mountain views. Enjoy the outdoors on the large covered wrap around porch with unobstructed mountain views.
Contact an agent
Home facts
- Year built:2010
- Subdivision & Development:Paa Ko Village
- Listing ID #:1104103
- Added:84 day(s) ago
- Updated:August 15, 2026 at 06:48 AM
Rooms and interior
- Bedrooms:3
- Total bathrooms:3
- Full bathrooms:2
- Half bathrooms:1
- Flooring:Tile
- Bathrooms Description:Separate Shower
- Kitchen Description:Cooktop, Dishwasher, Microwave, Pantry
Heating and cooling
- Cooling:Refrigerated
- Heating:Baseboard, Forced Air, Radiant
Structure and exterior
- Roof:Flat, Metal, Pitched
- Year built:2010
- Construction Materials:Frame, Synthetic Stucco
- Exterior Features:Balcony, Patio
- Levels:2 Story
Schools
- High school:Manzano
- Middle school:Roosevelt
- Elementary school:San Antonito
Utilities
- Water:Community/Coop
- Sewer:Septic Tank
Finances and disclosures
- Price:
- Tax amount:$3,585
Features and amenities
- Appliances:Cooktop, Dishwasher, Microwave
- Amenities:Thermal Windows
- Pool features:Community Pool
Parking
- Parking description:Garage, Garage Door Opener
- Garage:Yes
- Garage spaces:3
New listings near 181 Paa Ko Drive
 $550,000Active3 beds 3 baths2,953 sq. ft.
32 Sandia Park Lane, Sandia Park, NM 87047
MLS# 1108301Listed by: REALTY ONE OF NEW MEXICO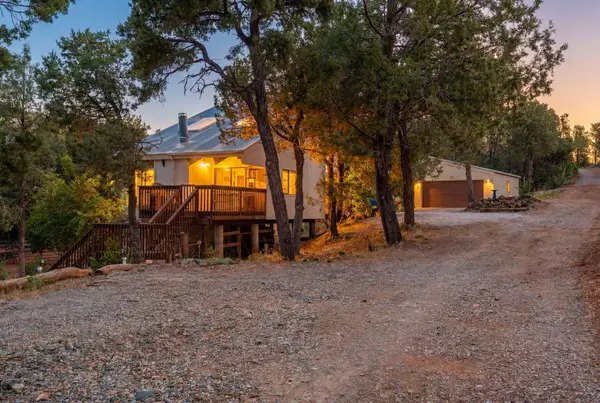 $675,333Active4 beds 3 baths3,391 sq. ft.
36 Sandia Park Lane, Sandia Park, NM 87047
MLS# 1105216Listed by: KELLER WILLIAMS REALTY $474,999Active4 beds 3 baths2,202 sq. ft.
2 Sandia Park Lane, Sandia Park, NM 87047
MLS# 1103281Listed by: KOKOYE REALTY, LLC


Protect your home and budget from life's surprises with an Assurant Home Warranty, backed by a partner that supports you through every step of homeownership. Explore Plans.
© 2023 - 2026 ERA Franchise Systems LLC. All rights reserved. ERA Franchise Systems LLC fully supports the principles of the Fair Housing Act and the Equal Opportunity Act. ERA, ERA Real Estate powered, and their respective logos are registered service marks of ERA Franchise Systems LLC. Each office is independently owned and operated.