
9 Crest Road, Sandia Park, NM 87047
Local realty services provided by:ERA Sellers & Buyers Real Estate
9 Crest Road,Sandia Park, NM 87047
$569,000
- 3 Beds
- 3 Baths
- 2,189 sq. ft.
- Single family
- Active
Listed by: santiago aceves
Office: elevate new mexico realty
MLS#:1109725
Source:NM_SWMLS
Price summary
- Price:$569,000
- Price per sq. ft.:$259.94
About this home
A rare architectural retreat en route to Sandia Peak Ski Area, this 2,189sf home was designed and built by architect Stephen Dent and has remained with its original owner. Thoughtful passive-solar design includes a refreshed Trombe wall, while extensive updates elevate comfort and style: quartz countertops, new cabinet doors, induction range, hood, microwave, sink and faucet; luxury vinyl flooring; refinished brick and wood floors; updated tub and tile; new atrium and barn doors; fresh interior paint; and new Trex decks. A re-stuccoed exterior, updated glazing and a 2024 garage door complete this distinctive mountain sanctuary on one acre.
Contact an agent
Home facts
- Year built:1997
- Subdivision & Development:Lake Pk Estates Subd
- Listing ID #:1109725
- Added:59 day(s) ago
- Updated:October 23, 2026 at 02:34 PM
Rooms and interior
- Bedrooms:3
- Total bathrooms:3
- Full bathrooms:2
- Half bathrooms:1
- Flooring:Brick, Laminate, Wood
- Bathrooms Description:Tub Shower
- Kitchen Description:Dishwasher, Free Standing Electric Range, Pantry, Range Hood, Refrigerator, Water Softener Owned
- Living area:2,189 sq. ft.
Heating and cooling
- Cooling:Evaporative Cooling
- Heating:Passive Solar, Propane, Radiant Floor
Structure and exterior
- Roof:Metal, Pitched
- Year built:1997
- Building area:2,189 sq. ft.
- Lot area:1 Acres
- Lot Features:Planned Unit Development, Views
- Construction Materials:Concrete, Frame, Stucco
- Exterior Features:Balcony, Deck, Patio, Private Yard, Propane Tank Owned
- Levels:3 Story
Utilities
- Water:Private, Water Connected, Well
- Sewer:Septic Tank
Finances and disclosures
- Price:$569,000
- Price per sq. ft.:$259.94
- Tax amount:$1,795
Features and amenities
- Appliances:Dishwasher, Range Hood, Refrigerator, Water Softener Owned
- Amenities:Insulated Windows, Wood Frames
Parking
- Parking description:Garage, Oversized
- Garage:Yes
- Garage spaces:2
New listings near 9 Crest Road
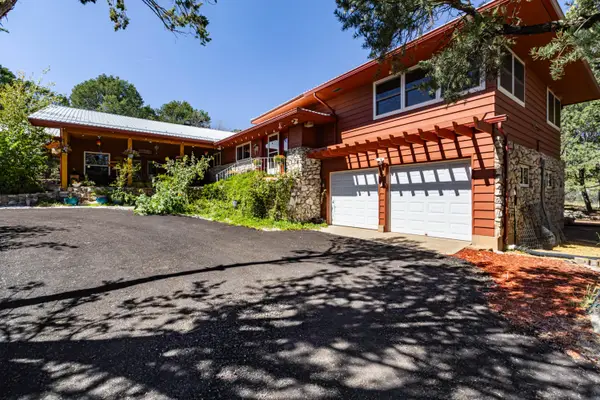 $580,000Pending3 beds 2 baths2,928 sq. ft.
6 North Court, Sandia Park, NM 87047
MLS# 1111097Listed by: EXP REALTY LLC $499,900Active3 beds 3 baths2,953 sq. ft.
32 Sandia Park Lane, Sandia Park, NM 87047
MLS# 1108301Listed by: REALTY ONE OF NEW MEXICO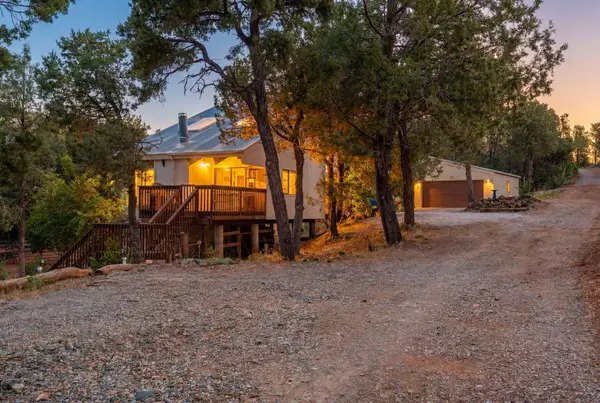 $665,333Active4 beds 3 baths3,391 sq. ft.
36 Sandia Park Lane, Sandia Park, NM 87047
MLS# 1105216Listed by: KELLER WILLIAMS REALTY $474,999Active4 beds 3 baths2,202 sq. ft.
2 Sandia Park Lane, Sandia Park, NM 87047
MLS# 1103281Listed by: KOKOYE REALTY, LLC


Protect your home and budget from life's surprises with an Assurant Home Warranty, backed by a partner that supports you through every step of homeownership. Explore Plans.
© 2023 - 2026 ERA Franchise Systems LLC. All rights reserved. ERA Franchise Systems LLC fully supports the principles of the Fair Housing Act and the Equal Opportunity Act. ERA, ERA Real Estate powered, and their respective logos are registered service marks of ERA Franchise Systems LLC. Each office is independently owned and operated.