
1023 Bishops Lodge Road, Santa Fe, NM 87501
Local realty services provided by:ERA Sellers & Buyers Real Estate
1023 Bishops Lodge Road,Santa Fe, NM 87501
$950,000
- 4 Beds
- 2 Baths
- 3,337 sq. ft.
- Single family
- Active
Listed by: diana j leal, benjamin gomez
Office: weichert, realtors image
MLS#:1111054
Source:NM_SWMLS
Price summary
- Price:$950,000
- Price per sq. ft.:$284.69
About this home
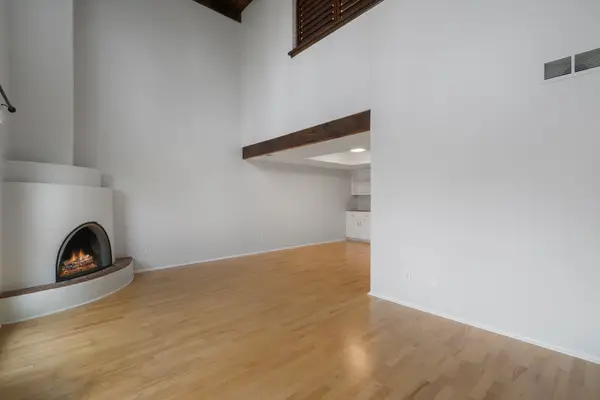
Rare investment opportunity just off Bishops Lodge Road in one of Santa Fe's most desirable areas. Offered as a short sale, this property presents an opportunity for an investor, builder, or buyer looking to complete the renovation and bring the home's full vision to life.Ideally located less than 5 minutes from the historic Santa Fe Plaza and just down the road from the Governor's Mansion, the property offers a unique combination of privacy, convenience, and proximity to downtown Santa Fe. Renovations have been started but are not complete, allowing the next owner to finish the property to their own specifications. A proposed new floor plan concept has been uploaded for reference. The property previously appraised at over $1.4 million prior to completion of the current renovation project; buyers should independently verify current and future value. Major improvements include a new water heater and two furnaces installed in January 2023, along with a new septic system installed in 2024.Property is being sold in its current, unfinished condition and is subject to short-sale/lender approval. Contact the listing broker for additional renovation details and estimated costs to complete....
Contact an agent
Home facts
- Year built:1967
- Subdivision & Development:Vista Grand
- Listing ID #:1111054
- Added:1 day(s) ago
- Updated:September 16, 2026 at 07:41 PM
Rooms and interior
- Bedrooms:4
- Total bathrooms:2
- Full bathrooms:1
- Half bathrooms:1
- Dining Description:Living Dining Combo
- Bathrooms Description:Separate Shower
- Kitchen Description:Pantry, Refrigerator
- Living area:3,337 sq. ft.
Heating and cooling
- Cooling:Evaporative Cooling
- Heating:Central, Forced Air, Multiple Heating Units
Structure and exterior
- Roof:Tar Gravel
- Year built:1967
- Building area:3,337 sq. ft.
- Lot area:1 Acres
- Lot Features:Landscaped, Views
- Construction Materials:Adobe, Block, Stucco
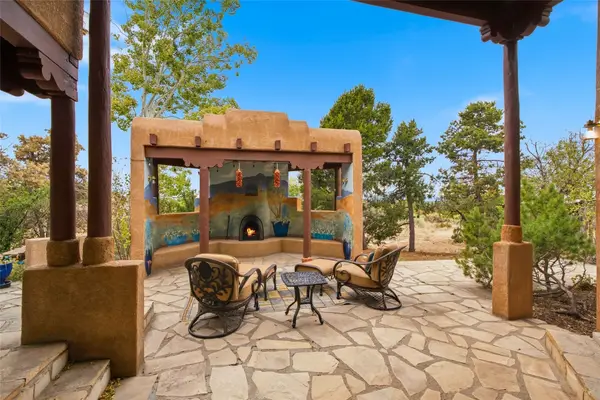
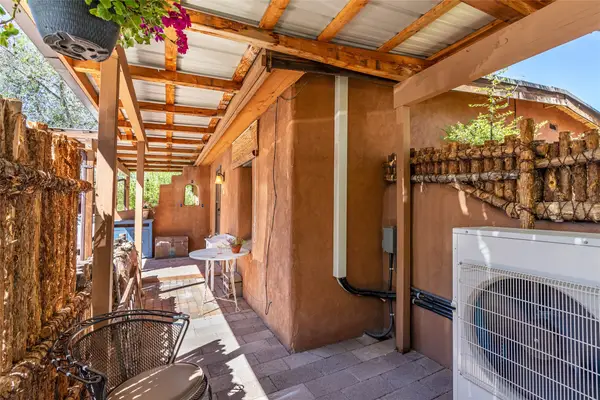
- Exterior Features:Balcony, Deck, Patio, Private Entrance, Private Yard
- Levels:2 Story
Utilities
- Water:Public, Water Connected
- Sewer:Septic Tank
Finances and disclosures
- Price:$950,000
- Price per sq. ft.:$284.69
- Tax amount:$5,675
Features and amenities
- Appliances:Refrigerator
- Amenities:Insulated Windows, Metal Windows, Vinyl Windows
Parking
- Parking description:Garage
- Garage:Yes
- Garage spaces:2
New listings near 1023 Bishops Lodge Road
- Open Sun, 1:30 to 3:30pmNew
 $395,000Active2 beds 2 baths1,375 sq. ft.
3142 Plaza Blanca, Santa Fe, NM 87507
MLS# 202604011Listed by: KELLER WILLIAMS REALTY - New
 $1,495,000Active4 beds 4 baths4,065 sq. ft.
7204 Old Santa Fe Trail, Santa Fe, NM 87505
MLS# 202604032Listed by: SOTHEBY'S INT. RE/WASHINGTON - New
 $329,000Active1 beds 1 baths498 sq. ft.
231 Closson Street #6, Santa Fe, NM 87501
MLS# 202603964Listed by: MARIA BORDEN CONCIERGE RE, LLC - New
 $3,200,000Active4 beds 4 baths3,735 sq. ft.
9 Tamarisk, Santa Fe, NM 87506
MLS# 202604037Listed by: KELLER WILLIAMS REALTY - New
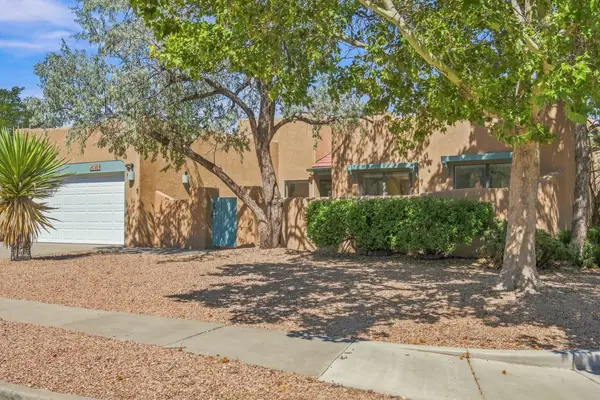 $515,000Active3 beds 2 baths1,847 sq. ft.
7401 Saratoga Lane, Santa Fe, NM 87507
MLS# 202603928Listed by: BERKSHIRE HATHAWAY HOMESERVICE - New
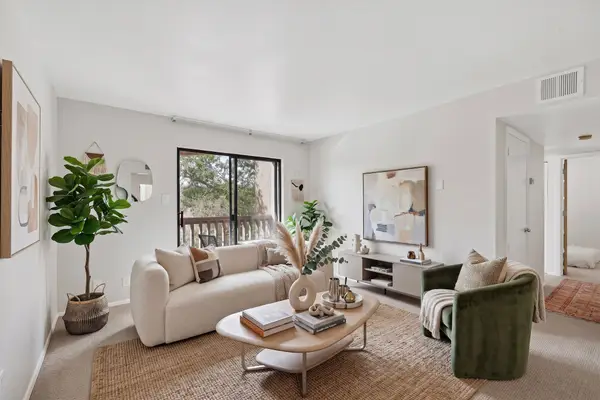 $235,000Active2 beds 2 baths789 sq. ft.
941 Calle Mejia #216, Santa Fe, NM 87501
MLS# 202604027Listed by: REAL BROKER LLC. - New
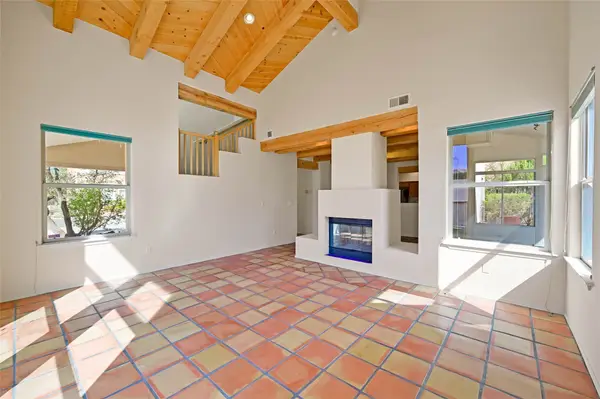 $594,500Active3 beds 3 baths1,979 sq. ft.
4313 Cloud Dance, Santa Fe, NM 87507
MLS# 202604014Listed by: BARKER REALTY, LLC - New
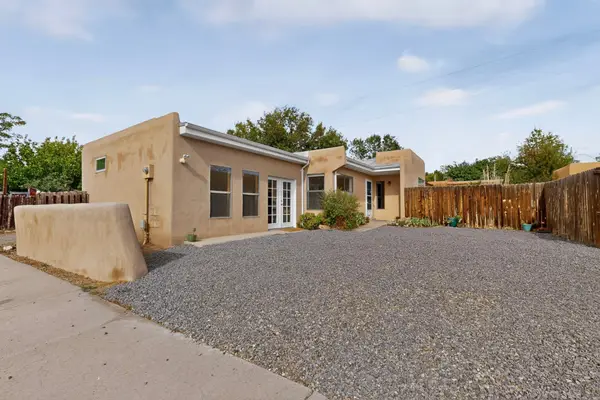 $495,000Active2 beds 2 baths1,032 sq. ft.
1017 Camino Anasazi, Santa Fe, NM 87505
MLS# 202603936Listed by: CORCORAN PLAZA PROPERTIES - New
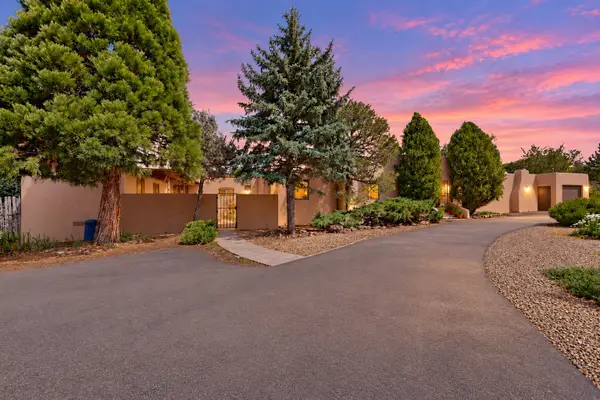 $1,197,500Active4 beds 4 baths3,356 sq. ft.
133 E Lupita Road, Santa Fe, NM 87505
MLS# 202603967Listed by: CORCORAN PLAZA PROPERTIES - New
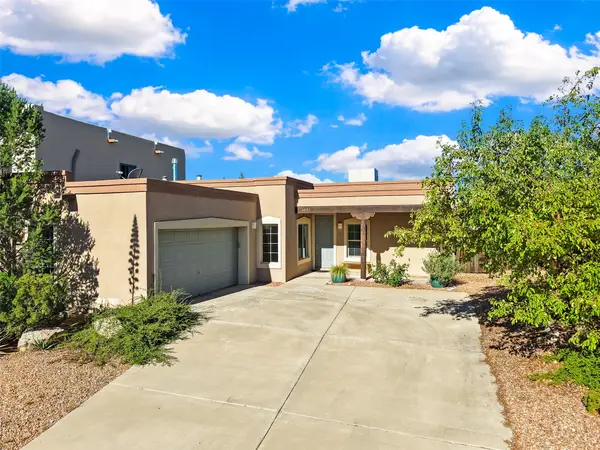 $439,000Active3 beds 2 baths1,240 sq. ft.
6821 Sunset Circle, Santa Fe, NM 87507
MLS# 202603725Listed by: BARKER REALTY, LLC


Protect your home and budget from life's surprises with an Assurant Home Warranty, backed by a partner that supports you through every step of homeownership. Explore Plans.
© 2023 - 2026 ERA Franchise Systems LLC. All rights reserved. ERA Franchise Systems LLC fully supports the principles of the Fair Housing Act and the Equal Opportunity Act. ERA, ERA Real Estate powered, and their respective logos are registered service marks of ERA Franchise Systems LLC. Each office is independently owned and operated.