
111 The Highroad, Santa Fe, NM 87507
Local realty services provided by:ERA Summit
111 The Highroad,Santa Fe, NM 87507
$1,245,000
- 3 Beds
- 4 Baths
- 3,174 sq. ft.
- Single family
- Active
Listed by: jennifer susan knight
Office: keller williams realty
MLS#:202604036
Source:NM_SFAR
Price summary
- Price:$1,245,000
- Price per sq. ft.:$392.25
- Monthly HOA dues:$75
About this home
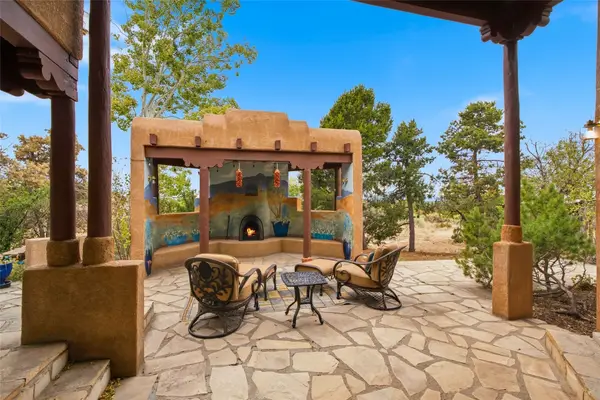
This stunning home has outstanding views from its hilltop position on a non-through road. A short drive to the plaza, shops and galleries, yet situated in an oasis of peace and calm. 111 The Highroad is a beautiful contemporary property with high ceilings, cooks kitchen and is perfect for entertaining as well as quiet enjoyment of the natural landscape from the beautiful deck that transitions seamlessly from the expansive living and dining area. The main home is entered through a striking entrance hall which opens up to the living area below with a wood burning fireplace framed between glass doors leading to a well sized deck offering magnificent sunrise, Sangre de Cristo and Santa Fe city light views from inside and out. There is Brazilian Cherry hardwood throughout the main living space and a second living/library/media room with polished concrete floors and a bespoke floor to ceiling window that further accentuates the homes rapport with the natural landscape and apple trees in the yard beyond. The primary suite has a wood burning fireplace and a large walk in closet, jacuzzi soaking tub, separate shower and double vanity. The second bedroom suite is on the opposite side of the home and also has a walk in closet and full bathroom. The studio can be accessed from both the interior and exterior of the home and has its own bathroom, a perfect retreat for artists, musicians and house guests or a private living accommodation. A large two car garage provides access directly to the home and a further half bathroom off the living area completes this splendid turnkey home. Don’t miss out on the opportunity to acquire this exquisite property which has been tastefully updated by its current owner....
Contact an agent
Home facts
- Year built:1993
- Listing ID #:202604036
- Added:1 day(s) ago
- Updated:September 17, 2026 at 05:48 PM
Rooms and interior
- Bedrooms:3
- Total bathrooms:4
- Full bathrooms:2
- Half bathrooms:1
- Living area:3,174 sq. ft.
Heating and cooling
- Cooling:Ductless, Refrigerated
- Heating:Ductless, Radiant Floor
Structure and exterior
- Roof:Bitumen, Flat
- Year built:1993
- Building area:3,174 sq. ft.
- Lot area:0.63 Acres
- Architectural Style:Contemporary
- Construction Materials:Frame, Stucco
- Levels:Multi Split
Schools
- High school:Santa Fe
- Middle school:Aspen Community Magnet School K-8
- Elementary school:Aspen Community Magnet School K-8
Utilities
- Water:Public
- Sewer:Public Sewer
Finances and disclosures
- Price:$1,245,000
- Price per sq. ft.:$392.25
Parking
- Total parking spaces:4
- Parking description:Attached, Garage
- Garage:Yes
- Garage spaces:2
New listings near 111 The Highroad
- New
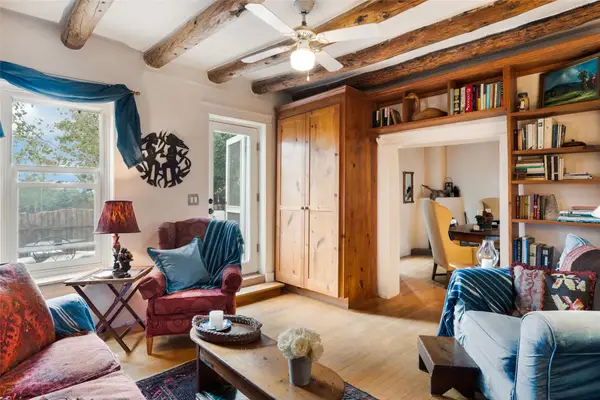 $585,000Active1 beds 1 baths776 sq. ft.
337 Rosario Hill, Santa Fe, NM 87501
MLS# 202603660Listed by: SOTHEBY'S INT. RE/WASHINGTON - New
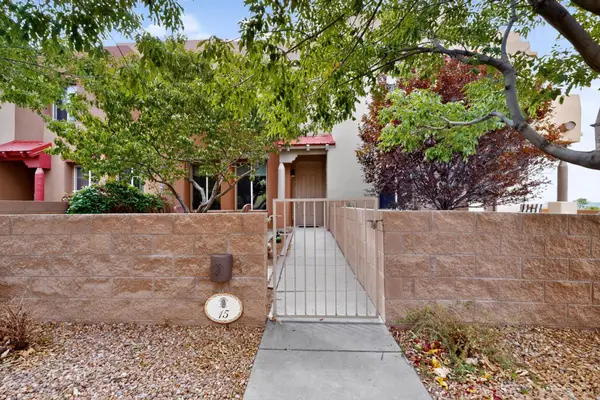 $385,000Active2 beds 3 baths1,275 sq. ft.
15 Johnson Mesa, Santa Fe, NM 87508
MLS# 202604031Listed by: BARKER REALTY, LLC - New
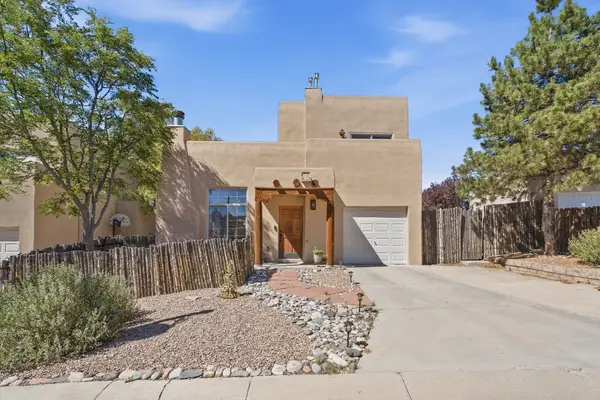 $495,000Active3 beds 2 baths1,273 sq. ft.
4157 Raindance Lane, Santa Fe, NM 87507
MLS# 202604021Listed by: CORCORAN PLAZA PROPERTIES - New
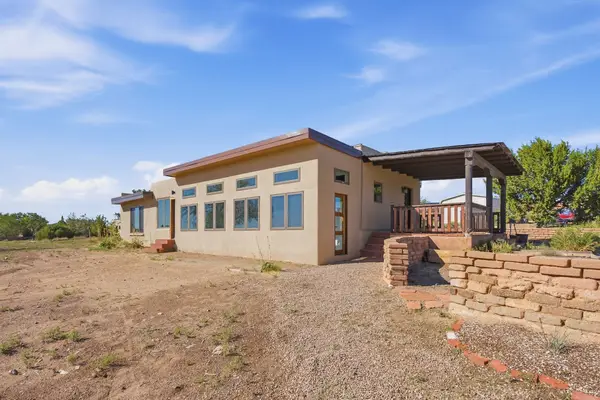 $640,000Active2 beds 1 baths2,395 sq. ft.
180 Las Estrellas, Santa Fe, NM 87507
MLS# 202604038Listed by: BARKER REALTY, LLC - New
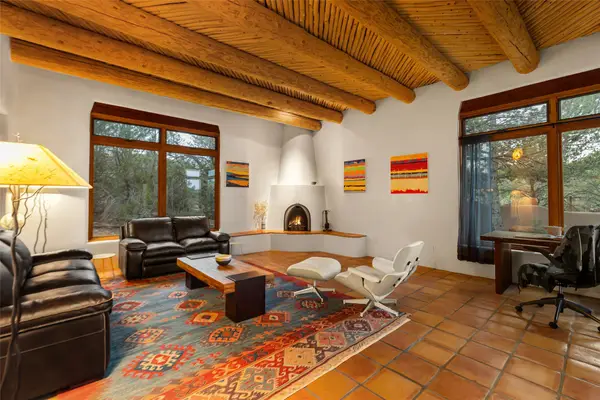 $1,475,000Active4 beds 3 baths3,723 sq. ft.
869 Paseo Del Sur, Santa Fe, NM 87501
MLS# 202604048Listed by: SOTHEBY'S INT. RE/WASHINGTON - New
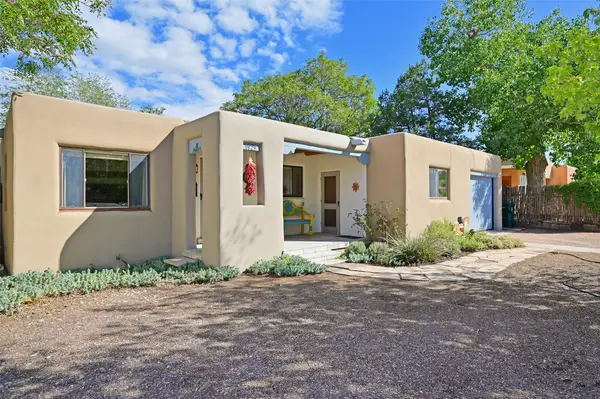 $647,000Active4 beds 3 baths1,402 sq. ft.
1929 San Ildefonso, Santa Fe, NM 87505
MLS# 202603868Listed by: BARKER REALTY, LLC - New
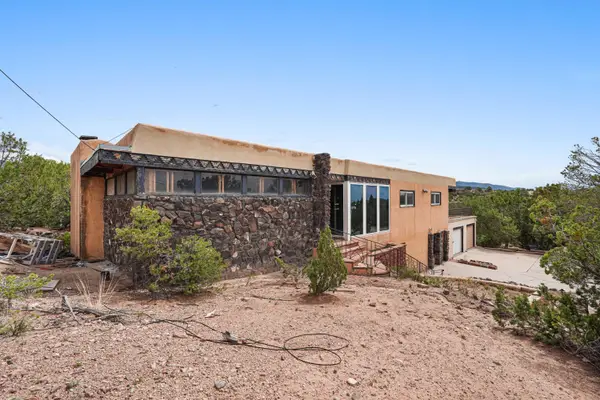 $950,000Active4 beds 2 baths3,337 sq. ft.
1023 Bishops Lodge Road, Santa Fe, NM 87501
MLS# 1111054Listed by: WEICHERT, REALTORS IMAGE - Open Sun, 1:30 to 3:30pmNew
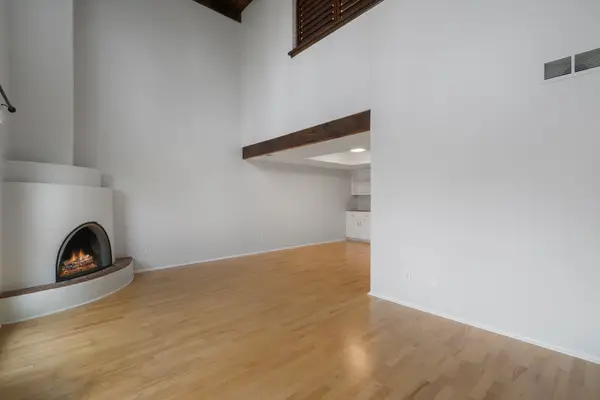 $395,000Active2 beds 2 baths1,375 sq. ft.
3142 Plaza Blanca, Santa Fe, NM 87507
MLS# 202604011Listed by: KELLER WILLIAMS REALTY - New
 $1,495,000Active4 beds 4 baths4,065 sq. ft.
7204 Old Santa Fe Trail, Santa Fe, NM 87505
MLS# 202604032Listed by: SOTHEBY'S INT. RE/WASHINGTON


Protect your home and budget from life's surprises with an Assurant Home Warranty, backed by a partner that supports you through every step of homeownership. Explore Plans.
© 2023 - 2026 ERA Franchise Systems LLC. All rights reserved. ERA Franchise Systems LLC fully supports the principles of the Fair Housing Act and the Equal Opportunity Act. ERA, ERA Real Estate powered, and their respective logos are registered service marks of ERA Franchise Systems LLC. Each office is independently owned and operated.