
14 & 8 Juan De Gabaldon Trail, Santa Fe, NM 87506
Local realty services provided by:ERA Summit
14 & 8 Juan De Gabaldon Trail,Santa Fe, NM 87506
$7,500,000
- 4 Beds
- 5 Baths
- 8,261 sq. ft.
- Single family
- Active
Listed by: cheryl marlow
Office: keller williams realty
MLS#:202603328
Source:NM_SFAR
Price summary
- Price:$7,500,000
- Price per sq. ft.:$907.88
- Monthly HOA dues:$517.33
About this home
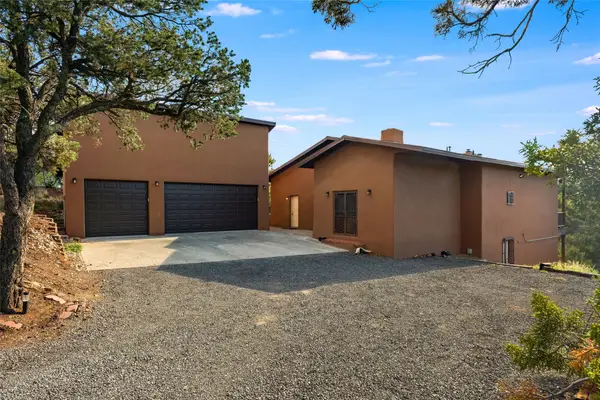
EXQUISITE SANTA FE ESTATE—TWO LUXURY RESIDENCES | 17.4 ACRES | MINUTES FROM THE PLAZA. An extraordinary opportunity to own two separately deeded custom residences on 17.4 acres, only 12 minutes from the historic Santa Fe Plaza! Offering 8,261 combined Living Space, Exceptional privacy, Breathtaking Mountain views, Meticulous Craftsmanship and access to World-Class Amenities at Bishop's Lodge, Auberge Collection. #14—THE DISTINGUISHED 5189 SF PRIMARY RESIDENCE ON 16 ACRES. Striking Elegance and Inviting Warmth define this home, expertly designed in collaboration with nature to embrace its magnificent setting. Expansive walls of windows frame breathtaking views of multiple mountain ranges from living and bedroom areas throughout the home. The Dramatic Living area showcases a Stunning Fireplace, hand-laid oak floors, tongue-and-groove wood ceilings, and hand-carved artisan beams. The remarkable Oak Flooring incorporates multiple intricate patterns! The Designer kitchen features custom cabinetry, luxury Wolf/Sub-Zero appliances, a massive gathering island, and a full butler's pantry. A gorgeous library with stacked flagstone walls and custom wood shelving separates entertaining and private areas. Wake to forever mountain views from the luxurious Owner's Suite, featuring a spa-inspired bath and a fabulous VIP closet! Three additional private en suite bedrooms, or flex space, offer access to the expansive wraparound portal! #14 enjoys remarkable privacy! #8 — A RARE FIND IN SOUGHT-AFTER BISHOP’S LODGE HILLS offers 3,072 SF of Luxury Living on 1.4 acres, nestled amongst beautiful trees! Warm and sophisticated, the custom residence features hand-carved artisan beams, gorgeous wood floors, dual living areas, and wonderful outdoor access!
Built with incredible attention to detail by Renowned Artisan builder Jasper Vassau. Gated Community.
A PRIVATE SANTA FE SANCTUARY! A MAGNIFICENT COMPOUND! A MAJESTIC ESTATE TO BE ENJOYED FOR GENERATIONS!...
Contact an agent
Home facts
- Year built:2012
- Subdivision & Development:Bishopsldhills
- Listing ID #:202603328
- Added:1 day(s) ago
- Updated:October 07, 2026 at 04:04 PM
Rooms and interior
- Bedrooms:4
- Total bathrooms:5
- Full bathrooms:3
- Half bathrooms:1
- Flooring:Tile, Wood
- Dining Description:Beamed Ceiling
- Bathrooms Description:Beamed Ceilings
- Bedroom Description:Beamed Ceilings
- Living area:8,261 sq. ft.
Heating and cooling
- Cooling:Central Air, Refrigerated
- Heating:Radiant Floor
- Central air:Yes
Structure and exterior
- Roof:Membrane
- Year built:2012
- Building area:8,261 sq. ft.
- Lot area:17.4 Acres
- Construction Materials:Stucco
- Foundation Description:Slab
- Levels:1 Story
Schools
- High school:Santa Fe
- Middle school:Milagro
- Elementary school:Tesuque
Utilities
- Water:Private
- Sewer:Community Coop Sewer, Septic Tank
Finances and disclosures
- Price:$7,500,000
- Price per sq. ft.:$907.88
- Tax amount:$22,000 (2025)
Features and amenities
- Appliances:Irrigation Equipment, Microwave, Refrigerator, Washer, Water Heater
- Laundry features:Dryer, Washer, Water Heater
- Amenities:Beamed Ceilings, Insulated Windows, Security System
Parking
- Total parking spaces:10
- Parking description:Attached, Garage
- Garage:Yes
- Garage spaces:3
New listings near 14 & 8 Juan De Gabaldon Trail
- New
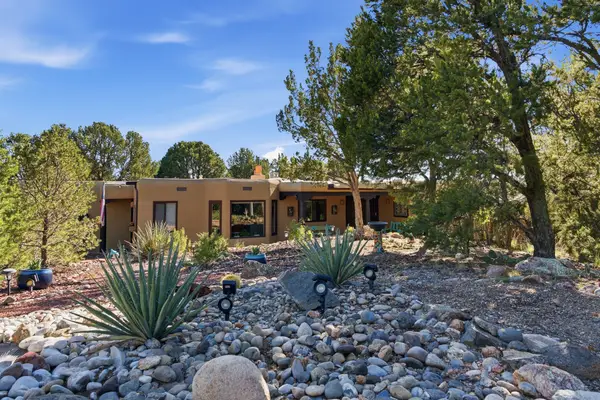 $938,000Active3 beds 2 baths2,346 sq. ft.
65 Puye Road, Santa Fe, NM 87505
MLS# 202604204Listed by: KELLER WILLIAMS REALTY - New
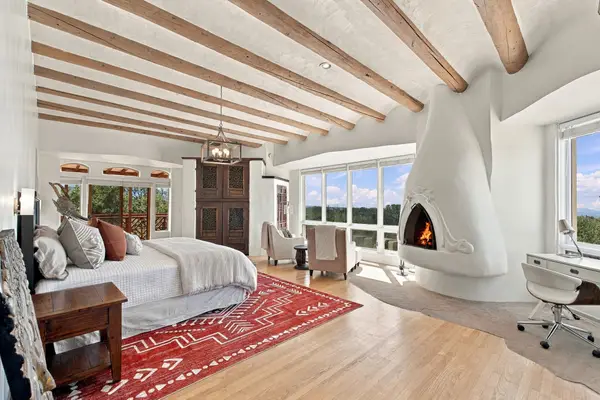 $1,798,000Active3 beds 4 baths3,991 sq. ft.
113 Camino Encantado, Santa Fe, NM 87501
MLS# 202604320Listed by: KELLER WILLIAMS REALTY - Open Sun, 1 to 3pmNew
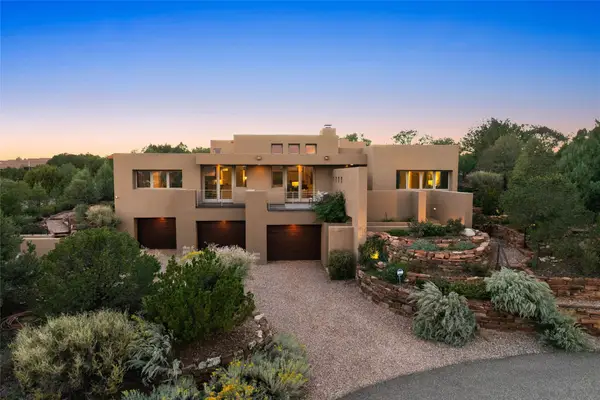 $2,675,000Active5 beds 4 baths5,085 sq. ft.
1605 City Lights, Santa Fe, NM 87507
MLS# 202603747Listed by: SOTHEBY'S INT. RE/GRANT - New
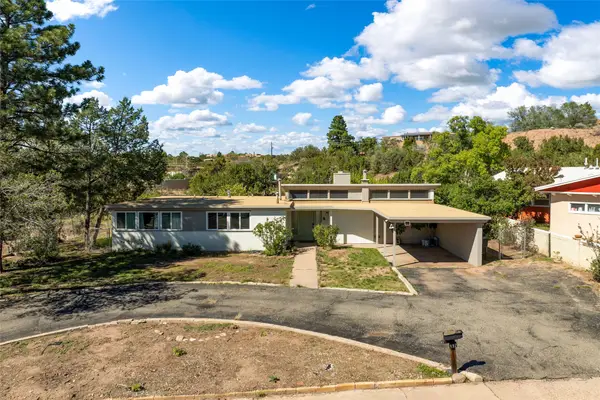 $759,000Active3 beds 2 baths1,449 sq. ft.
112 Valley Drive, Santa Fe, NM 87501
MLS# 202604306Listed by: SOTHEBY'S INT. RE/WASHINGTON - New
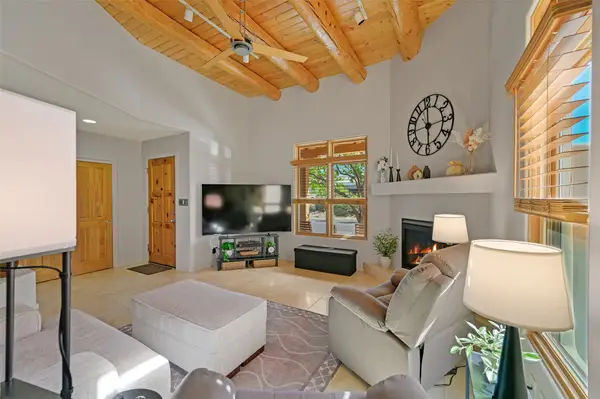 $730,000Active3 beds 3 baths1,934 sq. ft.
17 Calle Amistosa, Santa Fe, NM 87507
MLS# 202604228Listed by: BARKER REALTY, LLC - New
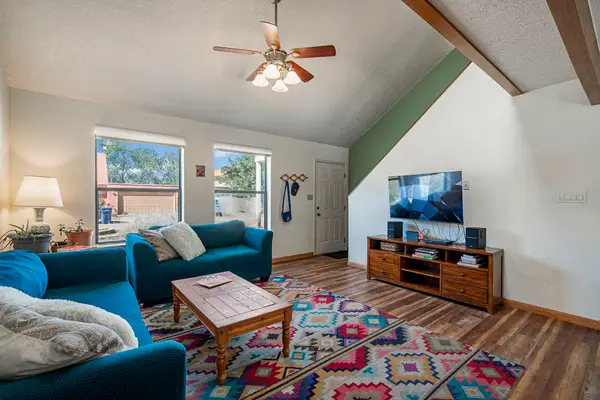 $430,000Active3 beds 2 baths1,646 sq. ft.
1061 Willow Way, Santa Fe, NM 87507
MLS# 202604193Listed by: KELLER WILLIAMS REALTY - New
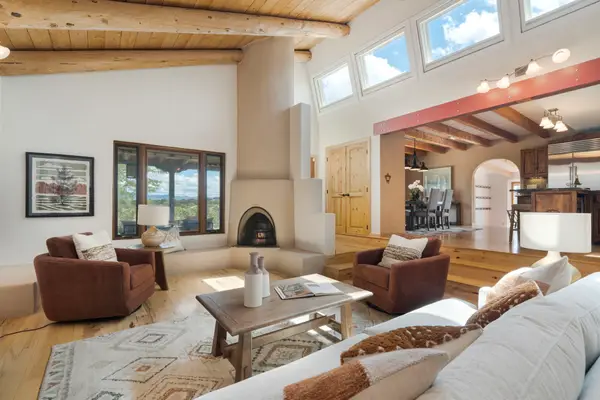 $950,000Active3 beds 2 baths3,904 sq. ft.
79 Cerro Del Alamo, Santa Fe, NM 87507
MLS# 202604141Listed by: KELLER WILLIAMS REALTY - New
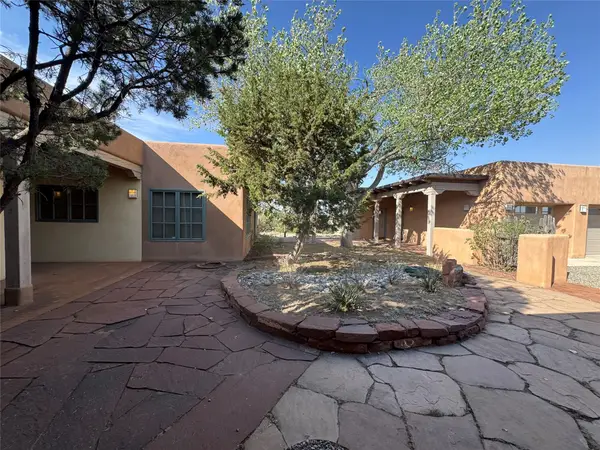 $895,000Active3 beds 4 baths4,729 sq. ft.
59 Balsa Rd, Santa Fe, NM 87508
MLS# 202601448Listed by: CORCORAN PLAZA PROPERTIES - New
 $830,000Active3 beds 3 baths2,425 sq. ft.
11 Paseo Del Pinon, Santa Fe, NM 87508
MLS# 202604308Listed by: SOTHEBY'S INT. RE/WASHINGTON


Protect your home and budget from life's surprises with an Assurant Home Warranty, backed by a partner that supports you through every step of homeownership. Explore Plans.
© 2023 - 2026 ERA Franchise Systems LLC. All rights reserved. ERA Franchise Systems LLC fully supports the principles of the Fair Housing Act and the Equal Opportunity Act. ERA, ERA Real Estate powered, and their respective logos are registered service marks of ERA Franchise Systems LLC. Each office is independently owned and operated.