
1401 Santa Cruz Drive, Santa Fe, NM 87505
Local realty services provided by:ERA Summit
1401 Santa Cruz Drive,Santa Fe, NM 87505
$580,000
- 3 Beds
- 2 Baths
- 1,595 sq. ft.
- Single family
- Active
Upcoming open houses
- Sun, Sep 2001:00 pm - 03:00 pm
Listed by: stephanie duran
Office: corcoran plaza properties
MLS#:202603061
Source:NM_SFAR
Price summary
- Price:$580,000
- Price per sq. ft.:$363.64
About this home
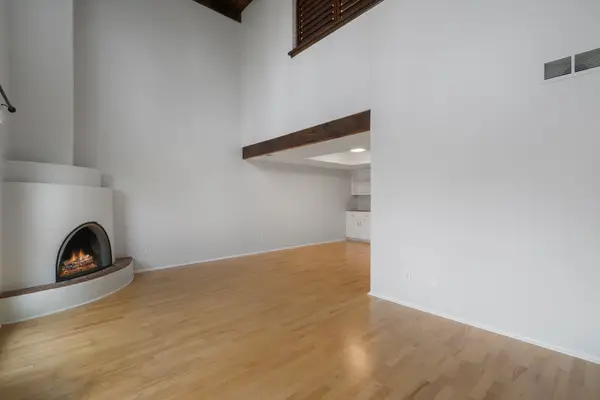
Classic Stamm character is evident throughout, with warm wood flooring, handsome vigas, and a traditional kiva fireplace welcoming you into the living room. The renovated kitchen opens seamlessly to the dining and living areas, featuring rich wood cabinetry, stainless steel appliances, and a built-in island with bar seating—creating an ideal gathering space for everyday living and entertaining.
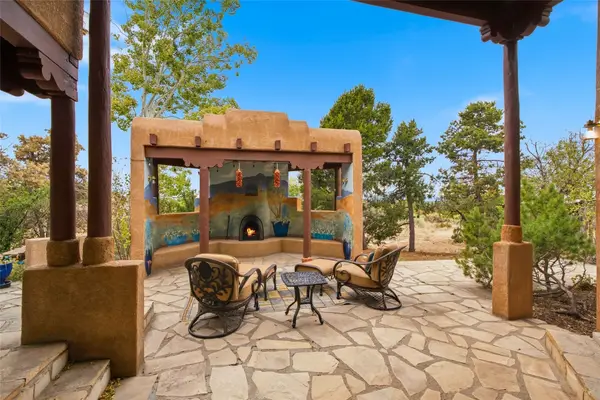
A second spacious living area is anchored by a beautiful wood-burning stone fireplace, offering flexibility for relaxing, hosting friends, or creating a media room, den, or home office. Two guest bedrooms with viga ceilings share an updated hall bath, while the private primary suite features a renovated vanity, walk-in shower, and direct access to the backyard. All new electrical system installed in 2020!
Located in a well-established neighborhood where homes are seldom available, this special property offers the perfect combination of quality construction, thoughtful updates, and an exceptional in-town location. A wonderful opportunity to enjoy the Santa Fe lifestyle just moments from restaurants, galleries, shopping, and miles of nearby walking and biking trails....
Contact an agent
Home facts
- Year built:1940
- Listing ID #:202603061
- Added:46 day(s) ago
- Updated:September 17, 2026 at 04:41 PM
Rooms and interior
- Bedrooms:3
- Total bathrooms:2
- Full bathrooms:1
- Flooring:Carpet, Tile, Wood
- Dining Description:Beamed Ceiling
- Bathrooms Description:Beamed Ceilings
- Bedroom Description:Beamed Ceilings
- Basement:Yes
- Basement Description:Crawl Space
- Living area:1,595 sq. ft.
Heating and cooling
- Cooling:Ductless, Refrigerated
- Heating:Forced Air, Natural Gas
Structure and exterior
- Roof:Flat
- Year built:1940
- Building area:1,595 sq. ft.
- Architectural Style:Pueblo
- Construction Materials:Block, Frame, Stucco
- Levels:1 Story
Schools
- High school:Santa Fe
- Middle school:Aspen Community Magnet School K-8
- Elementary school:Aspen Community Magnet School K-8
Utilities
- Water:Public
- Sewer:Public Sewer
Finances and disclosures
- Price:$580,000
- Price per sq. ft.:$363.64
- Tax amount:$2,597 (2025)
Features and amenities
- Appliances:Microwave, Refrigerator, Washer, Water Heater
- Laundry features:Dryer, Washer, Water Heater
- Amenities:Beamed Ceilings, Insulated Windows, Smoke Detectors
Parking
- Total parking spaces:2
New listings near 1401 Santa Cruz Drive
- New
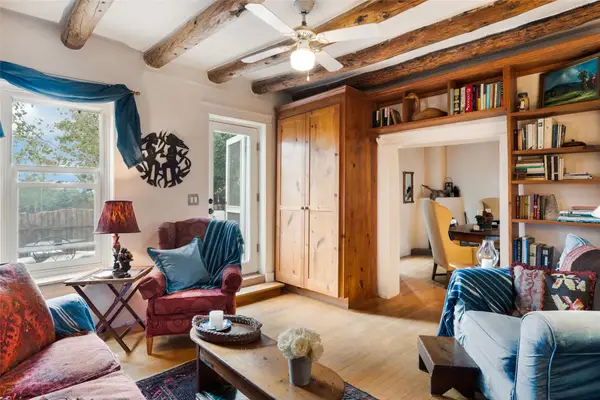 $585,000Active1 beds 1 baths776 sq. ft.
337 Rosario Hill, Santa Fe, NM 87501
MLS# 202603660Listed by: SOTHEBY'S INT. RE/WASHINGTON - New
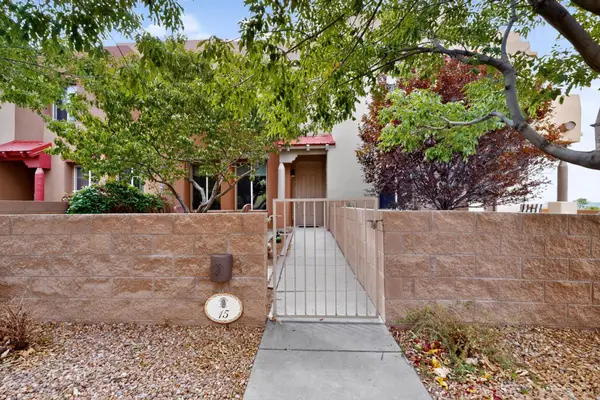 $385,000Active2 beds 3 baths1,275 sq. ft.
15 Johnson Mesa, Santa Fe, NM 87508
MLS# 202604031Listed by: BARKER REALTY, LLC - New
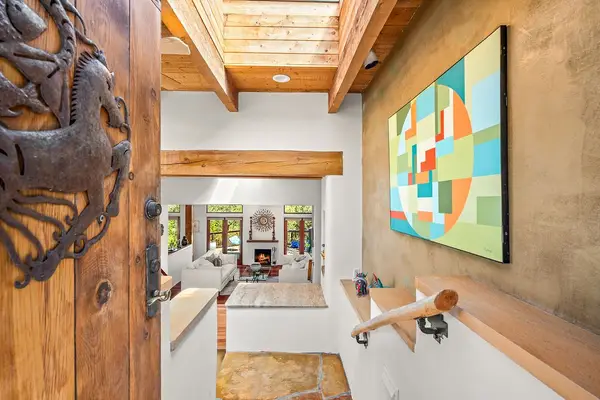 $1,245,000Active3 beds 4 baths3,174 sq. ft.
111 The Highroad, Santa Fe, NM 87507
MLS# 202604036Listed by: KELLER WILLIAMS REALTY - New
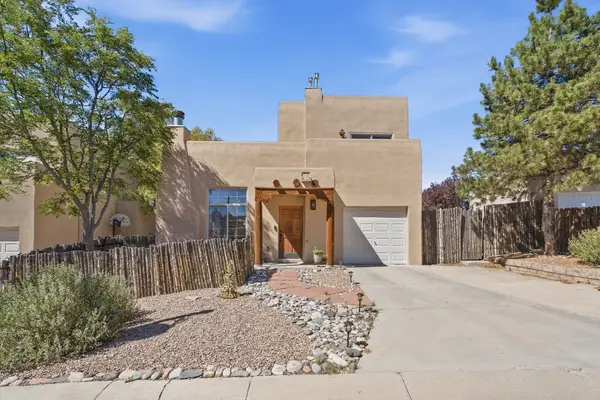 $495,000Active3 beds 2 baths1,273 sq. ft.
4157 Raindance Lane, Santa Fe, NM 87507
MLS# 202604021Listed by: CORCORAN PLAZA PROPERTIES - New
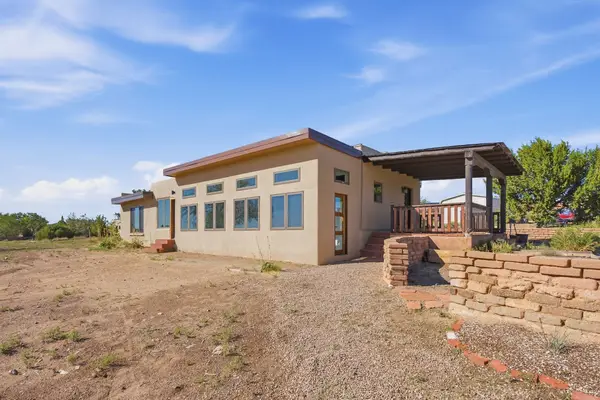 $640,000Active2 beds 1 baths2,395 sq. ft.
180 Las Estrellas, Santa Fe, NM 87507
MLS# 202604038Listed by: BARKER REALTY, LLC - New
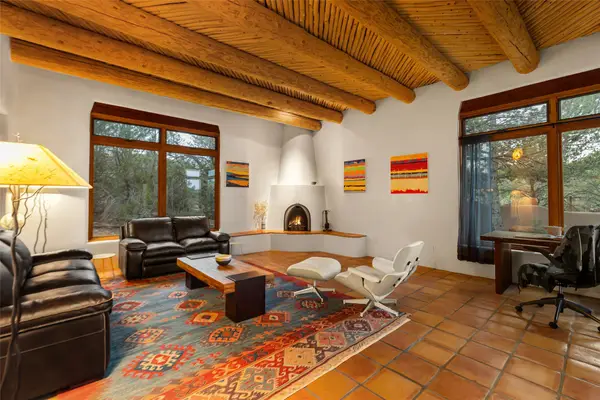 $1,475,000Active4 beds 3 baths3,723 sq. ft.
869 Paseo Del Sur, Santa Fe, NM 87501
MLS# 202604048Listed by: SOTHEBY'S INT. RE/WASHINGTON - New
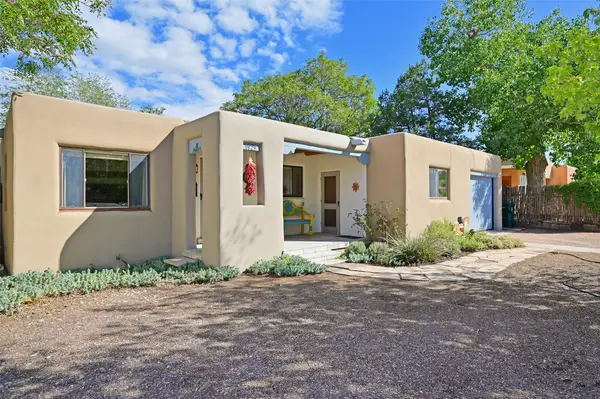 $647,000Active4 beds 3 baths1,402 sq. ft.
1929 San Ildefonso, Santa Fe, NM 87505
MLS# 202603868Listed by: BARKER REALTY, LLC - New
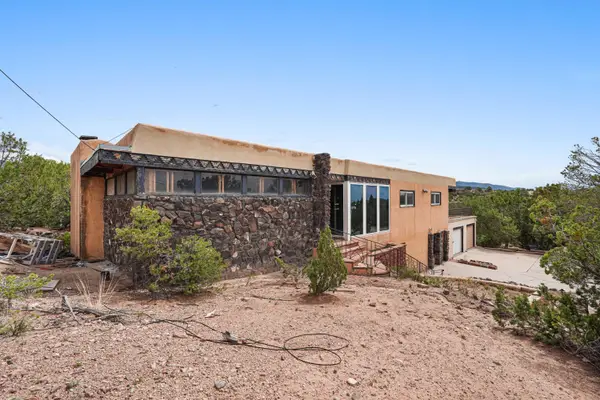 $950,000Active4 beds 2 baths3,337 sq. ft.
1023 Bishops Lodge Road, Santa Fe, NM 87501
MLS# 1111054Listed by: WEICHERT, REALTORS IMAGE - Open Sun, 1:30 to 3:30pmNew
 $395,000Active2 beds 2 baths1,375 sq. ft.
3142 Plaza Blanca, Santa Fe, NM 87507
MLS# 202604011Listed by: KELLER WILLIAMS REALTY - New
 $1,495,000Active4 beds 4 baths4,065 sq. ft.
7204 Old Santa Fe Trail, Santa Fe, NM 87505
MLS# 202604032Listed by: SOTHEBY'S INT. RE/WASHINGTON


Protect your home and budget from life's surprises with an Assurant Home Warranty, backed by a partner that supports you through every step of homeownership. Explore Plans.
© 2023 - 2026 ERA Franchise Systems LLC. All rights reserved. ERA Franchise Systems LLC fully supports the principles of the Fair Housing Act and the Equal Opportunity Act. ERA, ERA Real Estate powered, and their respective logos are registered service marks of ERA Franchise Systems LLC. Each office is independently owned and operated.