
1507 Kachina Ridge Drive, Santa Fe, NM 87507
Local realty services provided by:ERA Summit
1507 Kachina Ridge Drive,Santa Fe, NM 87507
$460,000
- 3 Beds
- 2 Baths
- 1,509 sq. ft.
- Single family
- Active
Listed by: aviva m schear
Office: schear realty
MLS#:1108863
Source:NM_SWMLS
Price summary
- Price:$460,000
- Price per sq. ft.:$304.84
About this home
Located in Kachina Ridge Subdivision sitting on a Corner Lot. Features Open Floor Plan, 3 Bedrooms, 2 Bathrooms, Arches, Fireplace & Laundry Room w/Storage. Primary Suite is Spacious offers Dual Sinks, Abundance of Natural Lighting, Walk-In Closet, & provides access to Patio. 2 Car Garage, Generous Backyard, New Paint Fence-Canales, Water Heater 2024 & New EV Cooler filters & Belts. Unbeatable access to Restaurants, ShoppIng, Parks/Trails & I-25.
Contact an agent
Home facts
- Year built:2006
- Subdivision & Development:Kachina Ridge Sd
- Listing ID #:1108863
- Added:51 day(s) ago
- Updated:September 30, 2026 at 02:32 PM
Rooms and interior
- Bedrooms:3
- Total bathrooms:2
- Full bathrooms:2
- Flooring:Carpet, Tile, Wood
- Kitchen Description:Refrigerator
- Living area:1,509 sq. ft.
Heating and cooling
- Cooling:Evaporative Cooling
- Heating:Radiant
Structure and exterior
- Roof:Flat, Tar Gravel
- Year built:2006
- Building area:1,509 sq. ft.
- Lot area:0.13 Acres
- Lot Features:Corner Lot, Landscaped, Xeriscape
- Architectural Style:Pueblo
- Construction Materials:Frame, Stucco
- Exterior Features:Patio
- Levels:1 Story
Utilities
- Water:Public, Water Connected
- Sewer:Public Sewer, Sewer Connected
Finances and disclosures
- Price:$460,000
- Price per sq. ft.:$304.84
- Tax amount:$2,843
Features and amenities
- Appliances:Dryer, Refrigerator, Washer
- Laundry features:Dryer, Washer
- Amenities:Insulated Windows
Parking
- Parking description:Garage
- Garage:Yes
- Garage spaces:2
New listings near 1507 Kachina Ridge Drive
- Coming Soon
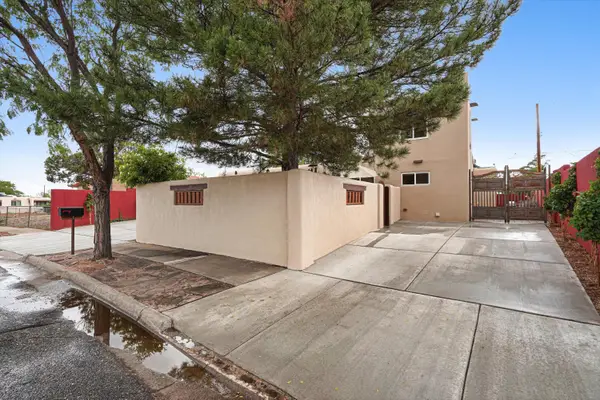 $850,000Coming Soon4 beds 2 baths1,880 sq. ft.
1002 Calle Margarita, Santa Fe, NM 87507
MLS# 1111358Listed by: ABSOLUTE REAL ESTATE - Open Sun, 1 to 3pmNew
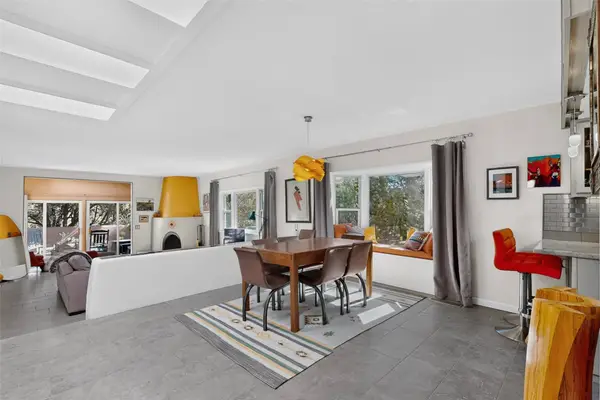 $795,000Active2 beds 2 baths1,447 sq. ft.
845 Colonitas Campestres, Santa Fe, NM 87501
MLS# 202604095Listed by: SOTHEBY'S INT. RE/GRANT - New
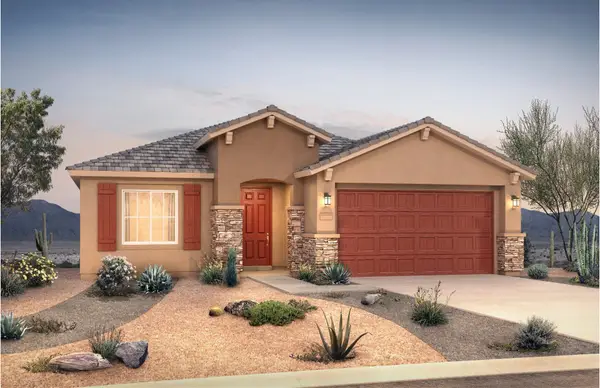 $650,000Active3 beds 2 baths1,997 sq. ft.
57 Firecrown Lane, Santa Fe, NM 87508
MLS# 202604245Listed by: PULTE HOMES - New
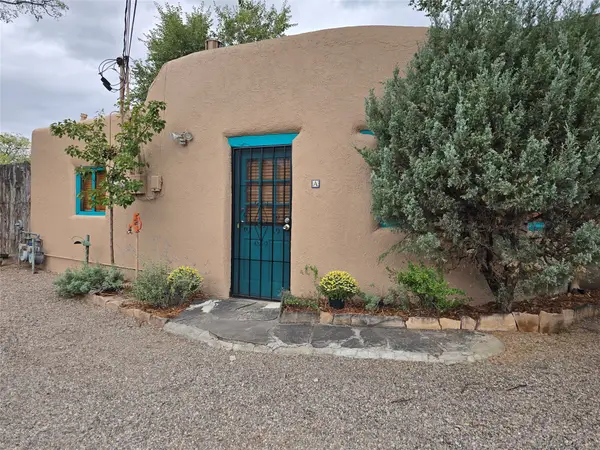 $490,000Active1 beds 1 baths827 sq. ft.
665 1/2 W San Francisco #A, Santa Fe, NM 87501
MLS# 202604208Listed by: BERKSHIRE HATHAWAY HOMESERVICE - New
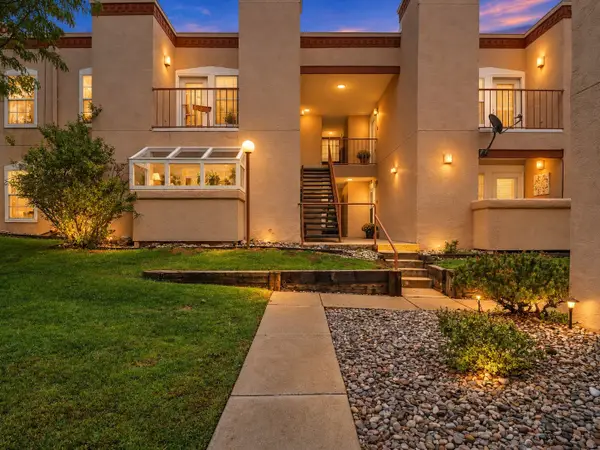 $259,000Active2 beds 2 baths877 sq. ft.
2501 W Zia Road #7-206, Santa Fe, NM 87505
MLS# 202604061Listed by: KELLER WILLIAMS REALTY - New
 $275,000Active1.75 Acres
43 Thundercloud, Santa Fe, NM 87506
MLS# 202604107Listed by: LAS CAMPANAS REALTY, LLC - New
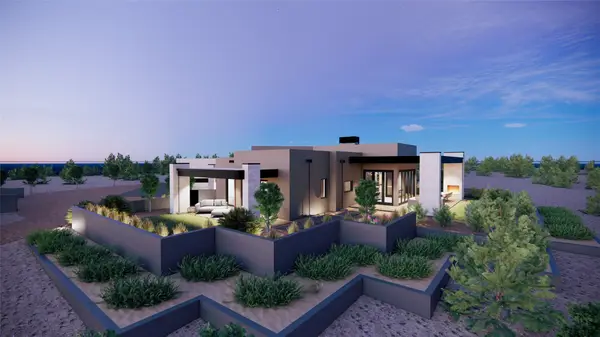 $2,635,000Active3 beds 4 baths3,100 sq. ft.
43 Thundercloud, Santa Fe, NM 87506
MLS# 202604108Listed by: LAS CAMPANAS REALTY, LLC - New
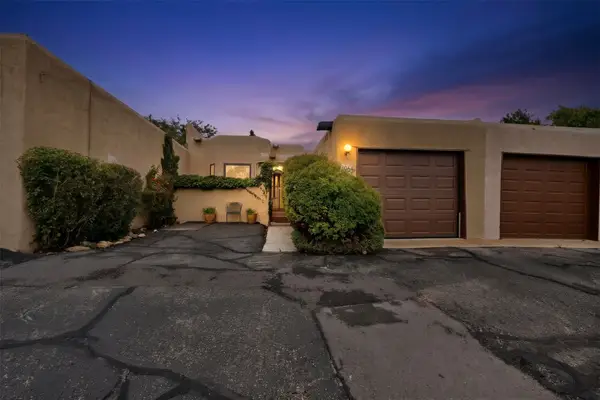 $374,900Active2 beds 1 baths1,067 sq. ft.
2961 Plaza Blanca, Santa Fe, NM 87507
MLS# 202604181Listed by: BARKER REALTY, LLC - New
 $235,000Active2 beds 2 baths789 sq. ft.
941 Calle Mejia #202, Santa Fe, NM 87501
MLS# 202604189Listed by: CORCORAN PLAZA PROPERTIES - New
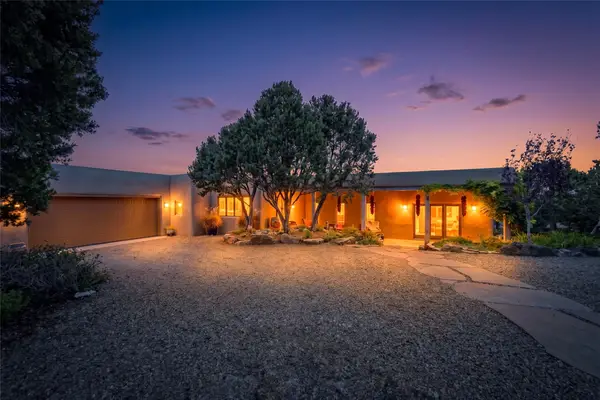 $1,595,000Active3 beds 3 baths2,930 sq. ft.
15 Vista La Esperanza, Santa Fe, NM 87506
MLS# 202603852Listed by: SOTHEBY'S INT. RE/GRANT


Protect your home and budget from life's surprises with an Assurant Home Warranty, backed by a partner that supports you through every step of homeownership. Explore Plans.
© 2023 - 2026 ERA Franchise Systems LLC. All rights reserved. ERA Franchise Systems LLC fully supports the principles of the Fair Housing Act and the Equal Opportunity Act. ERA, ERA Real Estate powered, and their respective logos are registered service marks of ERA Franchise Systems LLC. Each office is independently owned and operated.