
1604 C De Baca Lane #A, Santa Fe, NM 87505
Local realty services provided by:ERA Summit
1604 C De Baca Lane #A,Santa Fe, NM 87505
$535,000
- 2 Beds
- 2 Baths
- 2,236 sq. ft.
- Condominium
- Active
Listed by: marcy e. pompei
Office: high desert realty
MLS#:202604304
Source:NM_SFAR
Price summary
- Price:$535,000
- Price per sq. ft.:$239.27
- Monthly HOA dues:$216
About this home
Live/Work Condominium with Mountain Views and Flexible Warehouse Space. This live/work property is one of two condominium units within the Casa de C de Baca Condominium Association, a self-managed association governed by the owners of the two units.
The second-floor residential unit features two bedrooms, one bathroom, and beautiful views of the Sangre de Cristo Mountains. Heating and cooling systems include radiant-floor heating, mini-split systems for supplemental heating and air conditioning, and an evaporative cooler. A second-floor deck provides additional outdoor living space with mountain views. Three off-street parking spaces are allocated to this unit.
The ground floor includes warehouse space, office space, bonus room and a tiled bathroom, offering functional areas for business operations, storage, or workspace, subject to applicable zoning and permitted uses.
The property also features multiple courtyards. The rear courtyard includes a hot tub, while the front courtyard, adjacent to the driveway, contains a Tuff Shed for additional storage.
Combining a second-floor residential unit with ground-floor warehouse and office space, this property offers a distinctive live/work configuration with dedicated parking, outdoor areas, and mountain views. It presents its self as a stand-alone single-family residence.
Walking distance to many mid-town restaurants, art galleries, music venues and exercise studios, this unit is a must see....
Contact an agent
Home facts
- Year built:1960
- Listing ID #:202604304
- Added:1 day(s) ago
- Updated:October 12, 2026 at 02:47 AM
Rooms and interior
- Bedrooms:2
- Total bathrooms:2
- Full bathrooms:2
- Flooring:Carpet, Concrete, Tile
- Living area:2,236 sq. ft.
Heating and cooling
- Cooling:Ductless, Evaporative Cooling, Refrigerated
- Heating:Ductless, Floor Furnace, Radiant
Structure and exterior
- Roof:Flat, Foam, Pitched
- Year built:1960
- Building area:2,236 sq. ft.
- Lot area:0.15 Acres
- Architectural Style:Pueblo
- Construction Materials:Frame, Stucco
- Levels:2 Story
Schools
- High school:Santa Fe
- Middle school:Aspen Community Magnet School K-8
- Elementary school:Aspen Community Magnet School K-8
Utilities
- Water:Public
- Sewer:Public Sewer
Finances and disclosures
- Price:$535,000
- Price per sq. ft.:$239.27
- Tax amount:$1,974 (2026)
Features and amenities
- Appliances:Refrigerator, Washer
- Laundry features:Dryer, Washer
- Amenities:Fire Alarm, Insulated Windows
Parking
- Total parking spaces:3
New listings near 1604 C De Baca Lane #A
- New
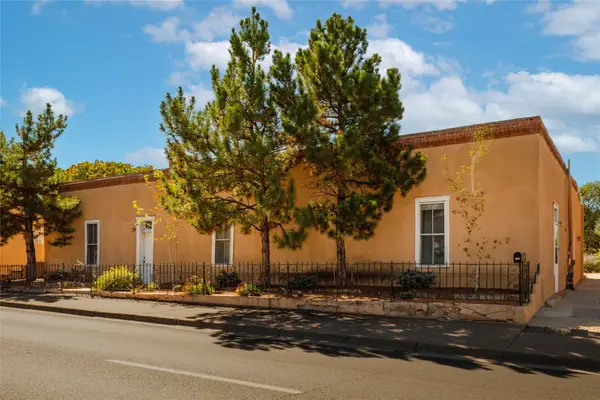 $3,500,000Active1 beds 1 baths
1127 Paseo De Peralta, Santa Fe, NM 87501
MLS# 202604263Listed by: REAL BROKER LLC. - New
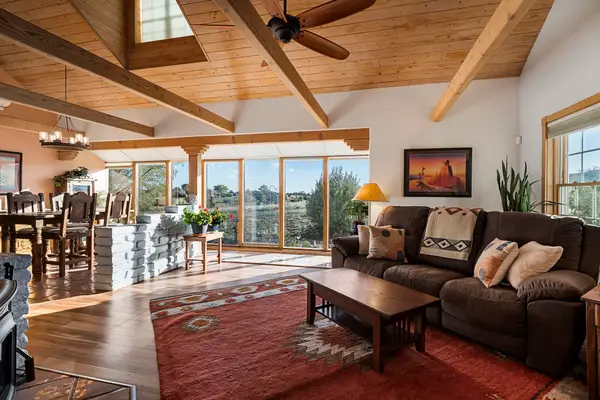 $684,000Active3 beds 2 baths1,850 sq. ft.
11 Altura Road, Santa Fe, NM 87508
MLS# 202604337Listed by: KELLER WILLIAMS REALTY - New
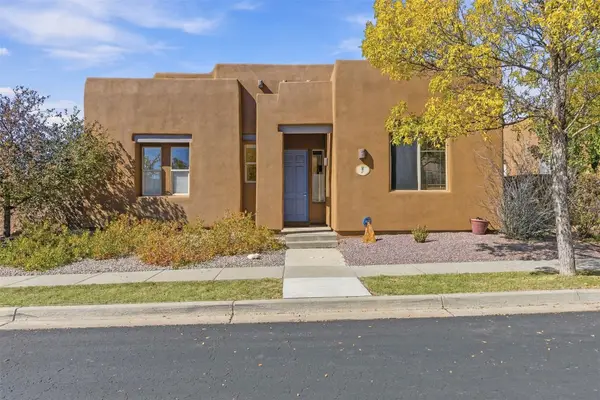 $518,000Active3 beds 2 baths1,476 sq. ft.
7 Horse Peak, Santa Fe, NM 87508
MLS# 202604372Listed by: RE/MAX AVANTE - New
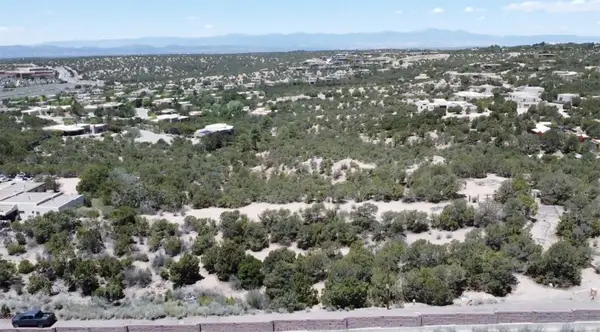 $125,000Active1.94 Acres
1130 Tano Del Este, Santa Fe, NM 87506
MLS# 202604375Listed by: COLDWELL BANKER MOUNTAIN PROP - New
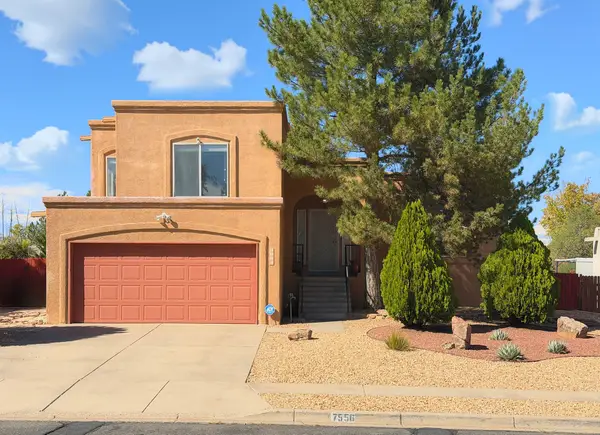 $569,000Active4 beds 3 baths2,121 sq. ft.
7556 Kachina Loop, Santa Fe, NM 87507
MLS# 202604329Listed by: KELLER WILLIAMS REALTY - New
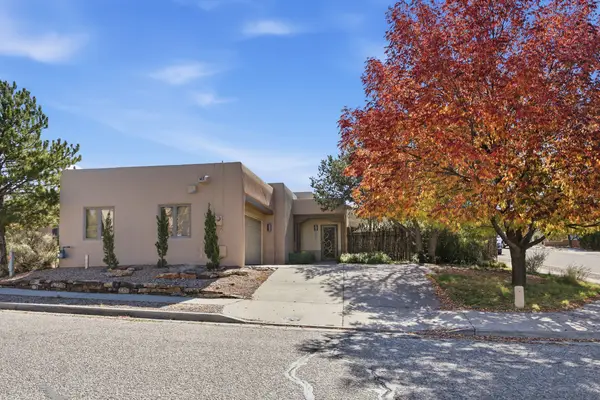 $678,000Active3 beds 3 baths1,907 sq. ft.
2936 Cliff Palace, Santa Fe, NM 87507
MLS# 202604136Listed by: KELLER WILLIAMS REALTY - New
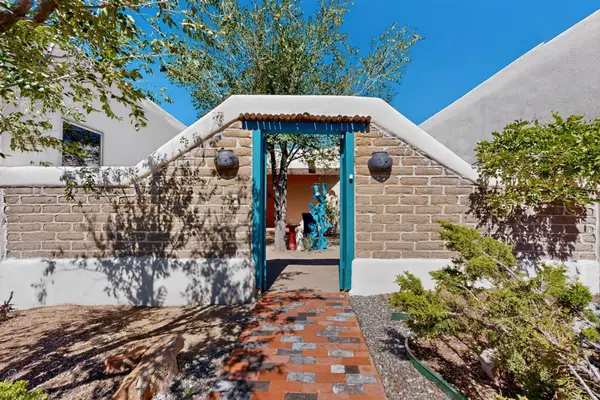 $925,000Active3 beds 3 baths2,855 sq. ft.
18 Dovela Road, Santa Fe, NM 87508
MLS# 202604205Listed by: CORCORAN PLAZA PROPERTIES - New
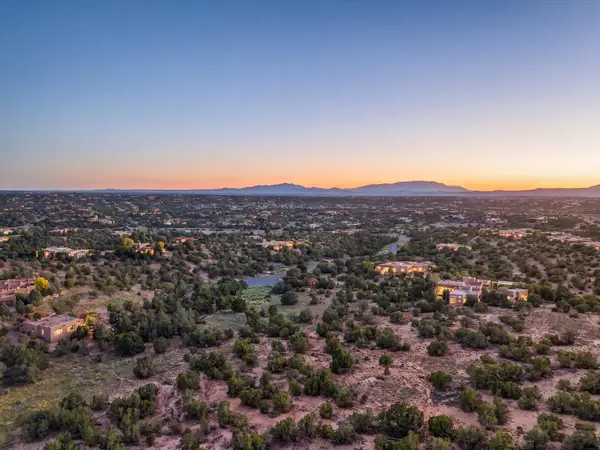 $120,000Active2.58 Acres
61 Hollyhock Circle, Santa Fe, NM 87506
MLS# 202604339Listed by: KELLER WILLIAMS REALTY - New
 $987,500Active3 beds 2 baths2,036 sq. ft.
43 Apache Ridge Road, Santa Fe, NM 87505
MLS# 202604360Listed by: SOTHEBY'S INT. RE/GRANT


Protect your home and budget from life's surprises with an Assurant Home Warranty, backed by a partner that supports you through every step of homeownership. Explore Plans.
© 2023 - 2026 ERA Franchise Systems LLC. All rights reserved. ERA Franchise Systems LLC fully supports the principles of the Fair Housing Act and the Equal Opportunity Act. ERA, ERA Real Estate powered, and their respective logos are registered service marks of ERA Franchise Systems LLC. Each office is independently owned and operated.