
3101 Old Pecos Trail #220, Santa Fe, NM 87505
Local realty services provided by:ERA Summit
Listed by: keith erwin, amanda godlove erwin
Office: sotheby's int. re/washington
MLS#:202603239
Source:NM_SFAR
Price summary
- Price:$596,500
- Price per sq. ft.:$453.96
- Monthly HOA dues:$1,709
About this home
One of only two “Plaza D” units ever constructed at Quail Run, this rare and desirable second-floor corner residence offers exceptional privacy in a peaceful setting surrounded by mature trees and overlooking the #6 golf green. The spacious living and dining area features tongue-and-groove wood ceilings, rustic beams, wood lintels, abundant natural light, a traditional kiva fireplace, wood-clad windows and doors, and access to a private balcony.
The well-appointed kitchen includes KitchenAid double ovens and opens conveniently to the dining area. A generously sized guest bedroom with electric blinds and access to a sun deck is thoughtfully positioned at the opposite end of the condominium from the primary suite, maximizing privacy.
The spacious primary suite features plantation shutters, a generous walk-in closet, and an updated bathroom with a double vanity and large soaking tub. Distinctive Southwestern architectural details and multiple outdoor living spaces enhance the warmth and character of this unique residence.
Enjoy the exceptional amenities of Quail Run, including exterior maintenance, a clubhouse, golf, tennis, a fitness center with pool, fine dining, and recreation paths....
Contact an agent
Home facts
- Year built:1991
- Subdivision & Development:Quail Run Condo
- Listing ID #:202603239
- Added:101 day(s) ago
- Updated:October 31, 2026 at 09:31 PM
Rooms and interior
- Bedrooms:2
- Total bathrooms:2
- Full bathrooms:1
- Dining Description:Beamed Ceiling
- Bathrooms Description:Beamed Ceilings
- Bedroom Description:Beamed Ceilings
- Living area:1,314 sq. ft.
Heating and cooling
- Cooling:Central Air, Refrigerated
- Heating:Forced Air
- Central air:Yes
Structure and exterior
- Roof:Flat
- Year built:1991
- Building area:1,314 sq. ft.
- Lot area:0.03 Acres
- Construction Materials:Frame, Stucco
- Levels:1 Story
Schools
- High school:Santa Fe
- Middle school:Capshaw
- Elementary school:Wood Gormley
Utilities
- Water:Public
- Sewer:Public Sewer
Finances and disclosures
- Price:$596,500
- Price per sq. ft.:$453.96
Features and amenities
- Appliances:Microwave, Refrigerator, Washer, Water Heater
- Laundry features:Dryer, Washer, Water Heater
- Amenities:Beamed Ceilings, Fire Alarm, Security Guard, Security System, Smoke Detectors
- Pool features:Clubhouse, Pool
Parking
- Total parking spaces:1
- Parking description:Underground
- Garage:Yes
- Garage spaces:1
New listings near 3101 Old Pecos Trail #220
- New
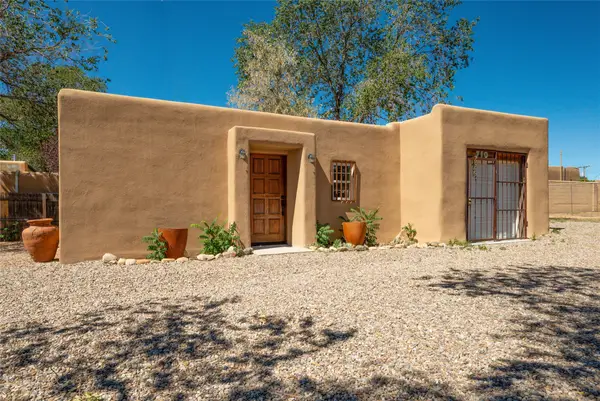 $399,000Active1 beds 1 baths960 sq. ft.
710 S St Francis, Santa Fe, NM 87505
MLS# 202604595Listed by: REAL BROKER LLC. - New
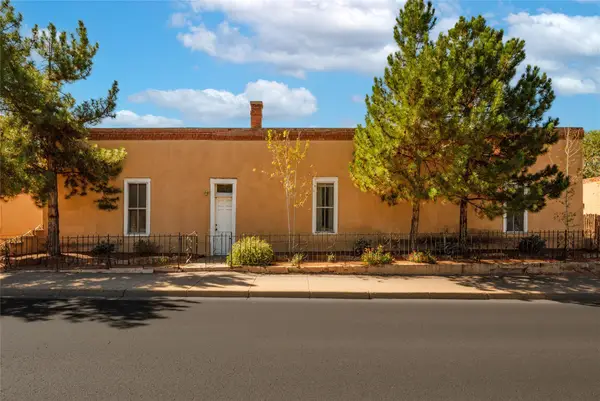 $1,800,000Active1 beds 1 baths3,016 sq. ft.
1127 Paseo De Peralta, Santa Fe, NM 87501
MLS# 202604621Listed by: REAL BROKER LLC. - New
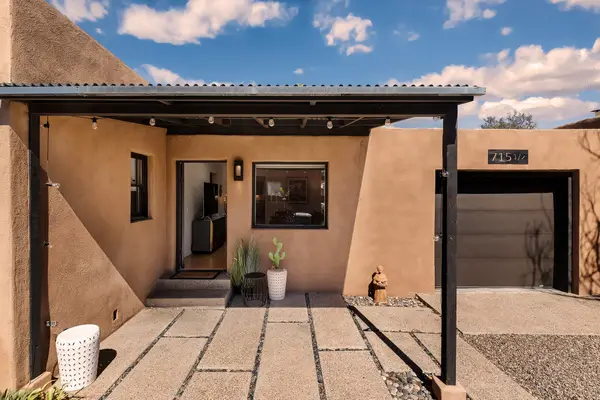 $850,000Active2 beds 2 baths1,570 sq. ft.
715 1/2 Manhattan, Santa Fe, NM 87501
MLS# 202604562Listed by: THE AGENCY SANTA FE - New
 $485,000Active2.06 Acres
3308 Monte Sereno #Lot 66, Santa Fe, NM 87506
MLS# 202604584Listed by: THE AGENCY SANTA FE - New
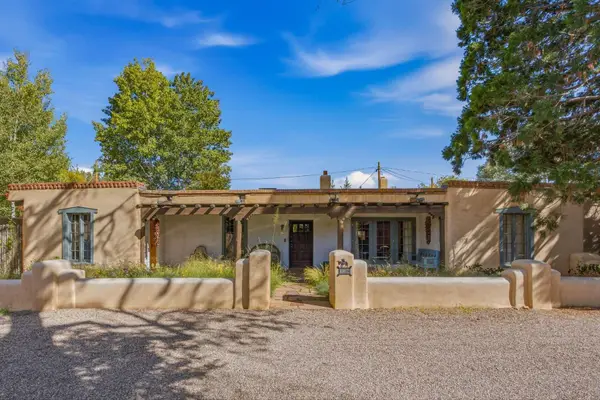 $2,200,000Active3 beds 4 baths4,452 sq. ft.
399 and 341 Plaza Balentine, Santa Fe, NM 87501
MLS# 202604615Listed by: SOTHEBY'S INT. RE/GRANT - New
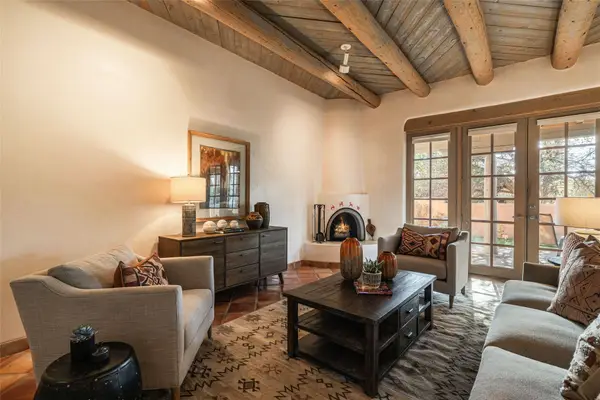 $795,000Active2 beds 2 baths2,267 sq. ft.
3101 Old Pecos Trail #802, Santa Fe, NM 87505
MLS# 202604616Listed by: SOTHEBY'S INT. RE/GRANT - New
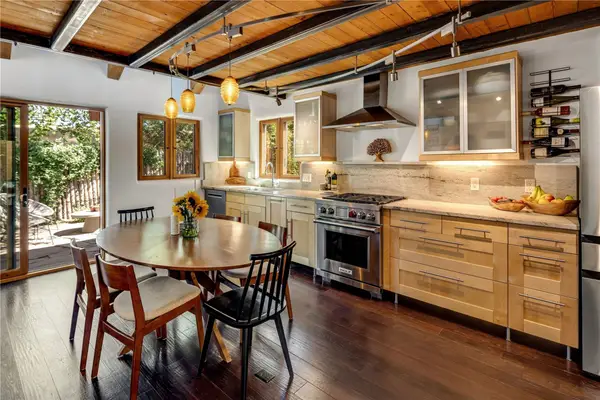 $755,000Active1 beds 1 baths789 sq. ft.
244 Casados Street #4, Santa Fe, NM 87501
MLS# 202604434Listed by: SOTHEBY'S INT. RE/GRANT - New
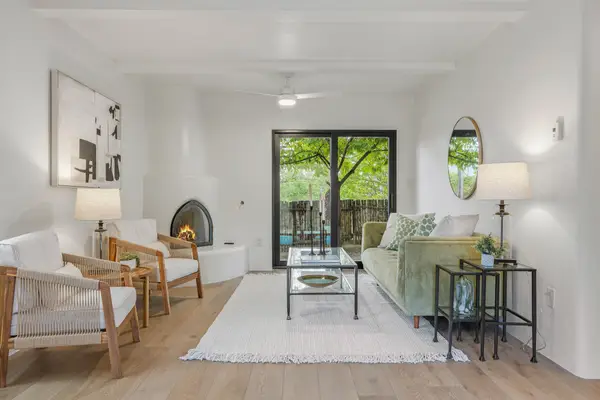 $975,000Active2 beds 3 baths1,374 sq. ft.
108 Monte Vista Place #C, Santa Fe, NM 87501
MLS# 202604576Listed by: CORCORAN PLAZA PROPERTIES - New
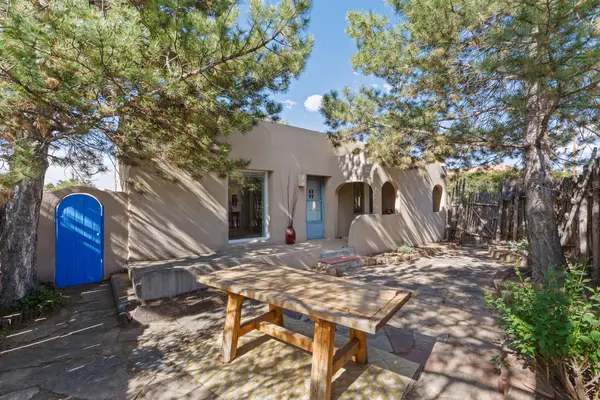 $795,000Active2 beds 3 baths1,700 sq. ft.
625 Don Felix Street #A & B, Santa Fe, NM 87501
MLS# 202604602Listed by: CORCORAN PLAZA PROPERTIES - New
 $595,000Active1 beds 1 baths827 sq. ft.
229 Rodriguez #A, Santa Fe, NM 87501
MLS# 202604612Listed by: SOTHEBY'S INT. RE/WASHINGTON


Protect your home and budget from life's surprises with an Assurant Home Warranty, backed by a partner that supports you through every step of homeownership. Explore Plans.
© 2023 - 2026 ERA Franchise Systems LLC. All rights reserved. ERA Franchise Systems LLC fully supports the principles of the Fair Housing Act and the Equal Opportunity Act. ERA, ERA Real Estate powered, and their respective logos are registered service marks of ERA Franchise Systems LLC. Each office is independently owned and operated.