
36 Sandy Way, Santa Fe, NM 87506
Local realty services provided by:ERA Summit
Listed by: lise knouse
Office: keller williams realty
MLS#:202601091
Source:NM_SFAR
Price summary
- Price:$542,000
- Price per sq. ft.:$274.57
About this home
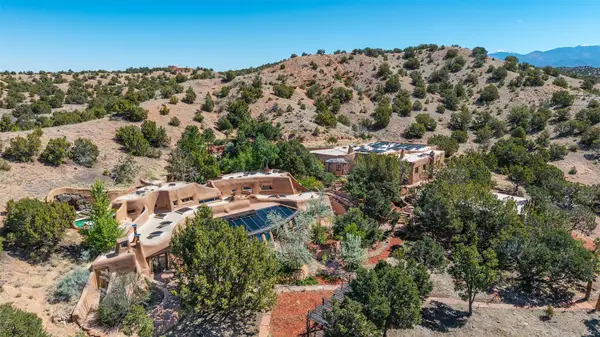
Nestled on nearly half an acre beside San Ildefonso Pueblo lands and overlooking the Pojoaque River, this single-story Santa Fe-style home blends authentic Southwestern character with everyday comfort. The original adobe features six-sided Saltillo tile and flagstone floors, wood ceilings, and traditional vigas throughout.
A light-filled entry with windows on two sides, a banco, and an interior window opens to the living room, where French doors lead to a covered flagstone portal for quiet mornings or evening gatherings amid Northern New Mexico beauty.
The kitchen is warm and functional, with a corner woodstove set in a classic kiva fireplace, gas stove, generous counter space, and a large movable island.
The original adobe home includes two bedrooms—one with built-in bookcases and another with French doors to a backyard flagstone patio—plus a full bath with colorful Mexican tile and a spacious laundry room.
The newer frame-and-stucco addition complements the original architecture. The sun-filled dining room features a built-in sideboard with etched glass doors by artist Lucy Lyon, vigas over latillas, an Art Deco chandelier, and access to the portal. Beyond carved wooden French doors, the Primary Suite offers built-in bookcases, elegant sconces, a bath with Mexican tile, a garden tub, and a wall of glass bricks for soft natural light.
The backyard includes a 3-car open garage, storage shed, and old-growth trees. Rich in Santa Fe details, artistic touches, peaceful surroundings, a newer roof, and hot water heaters, this soulful home offers a distinctive Northern New Mexico living experience....
Contact an agent
Home facts
- Year built:1974
- Listing ID #:202601091
- Added:1 day(s) ago
- Updated:May 26, 2026 at 07:43 PM
Rooms and interior
- Bedrooms:3
- Total bathrooms:2
- Full bathrooms:2
- Flooring:Flagstone, Tile
- Dining Description:Beamed Ceiling
- Bathrooms Description:Beamed Ceilings
- Bedroom Description:Beamed Ceilings
- Living area:1,974 sq. ft.
Heating and cooling
- Cooling:Ductless, Refrigerated
- Heating:Baseboard, Ductless, Hot Water, Radiant Floor, Wood Stove
Structure and exterior
- Roof:Flat
- Year built:1974
- Building area:1,974 sq. ft.
- Lot area:0.42 Acres
- Construction Materials:Adobe, Frame, Stucco
- Foundation Description:Slab
- Levels:1 Story
Schools
- High school:Pojoaque High School
- Middle school:Pojoaque Jr High
- Elementary school:Pojoaque
Utilities
- Water:Private
- Sewer:Septic Tank
Finances and disclosures
- Price:$542,000
- Price per sq. ft.:$274.57
- Tax amount:$1,520 (2024)
Features and amenities
- Appliances:Microwave, Refrigerator, Washer, Water Heater
- Laundry features:Dryer, Washer, Water Heater
- Amenities:Beamed Ceilings, Insulated Windows, Smoke Detectors
Parking
- Total parking spaces:5
- Parking description:Carport
New listings near 36 Sandy Way
- New
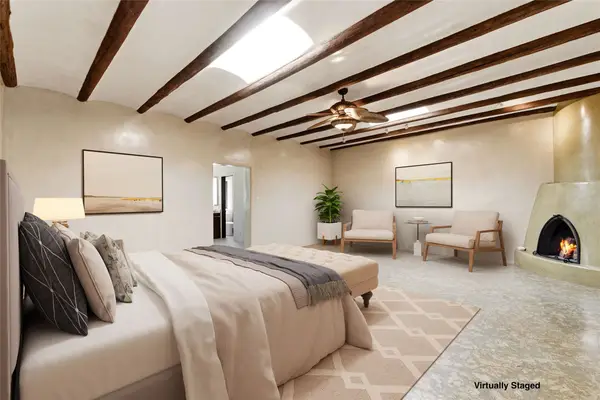 $1,900,000Active4 beds 4 baths4,180 sq. ft.
1320 Don Gaspar, Santa Fe, NM 87505
MLS# 202601009Listed by: SOTHEBY'S INT. RE/WASHINGTON - New
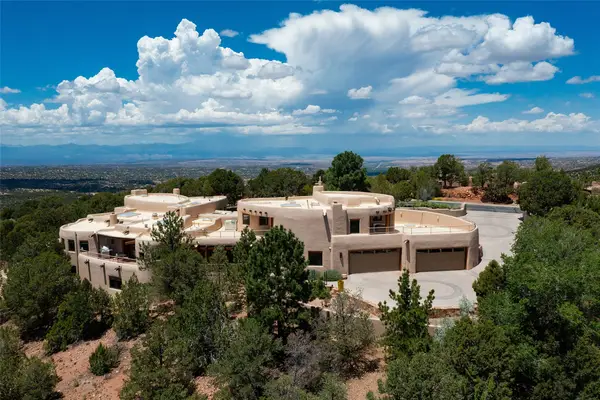 $3,650,000Active4 beds 5 baths7,200 sq. ft.
1233 N Summit Drive, Santa Fe, NM 87501
MLS# 202602188Listed by: SOTHEBY'S INT. RE/GRANT - New
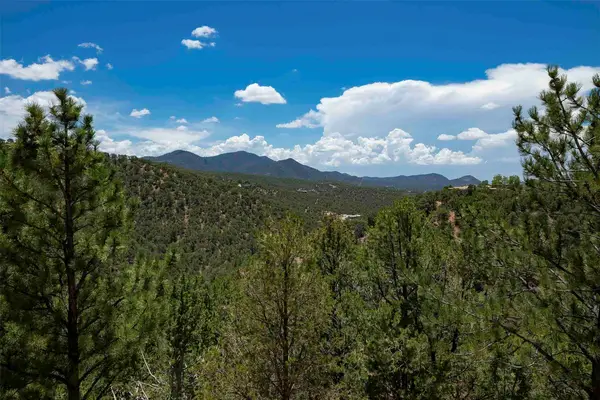 $375,000Active1.25 Acres
1225 N Summit, Lot 4, Santa Fe, NM 87501
MLS# 202602197Listed by: SOTHEBY'S INT. RE/GRANT - New
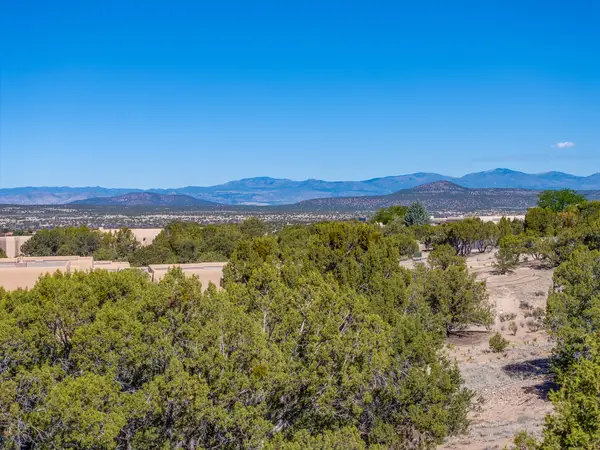 $285,000Active1.66 Acres
15 Rain Dance Court, Santa Fe, NM 87506
MLS# 202602281Listed by: BARKER REALTY, LLC - New
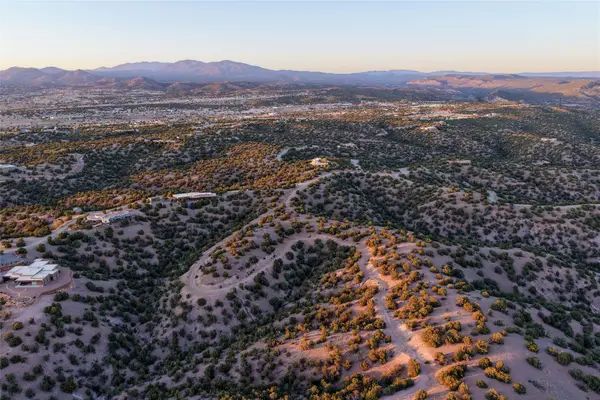 $725,000Active51.8 Acres
36 Vista Sierra Bonita, Santa Fe, NM 87540
MLS# 202601992Listed by: SOTHEBY'S INT. RE/WASHINGTON - New
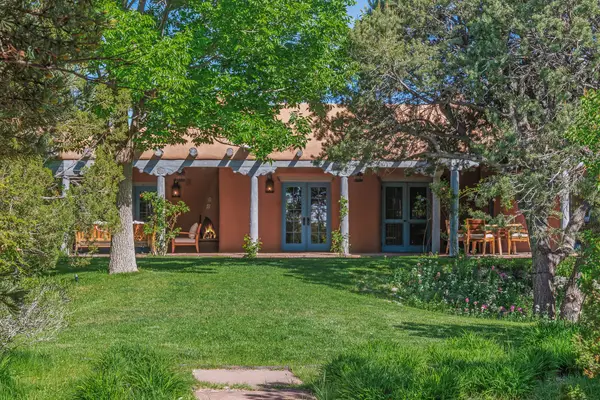 $2,995,000Active5 beds 5 baths5,832 sq. ft.
23 Media Luna, Santa Fe, NM 87508
MLS# 202601440Listed by: BARKER REALTY, LLC - New
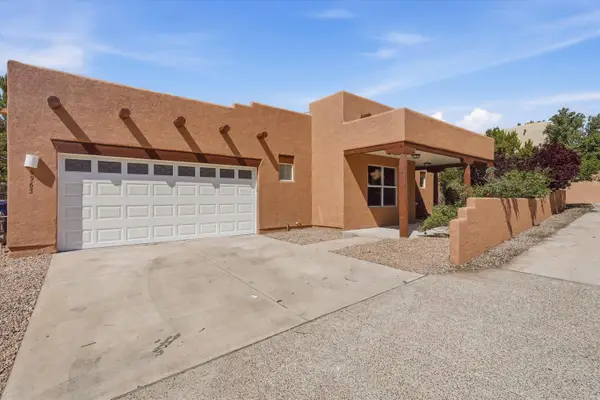 $489,000Active3 beds 1 baths1,384 sq. ft.
6963 Golden Mesa, Santa Fe, NM 87507
MLS# 1104184Listed by: EXP REALTY LLC - New
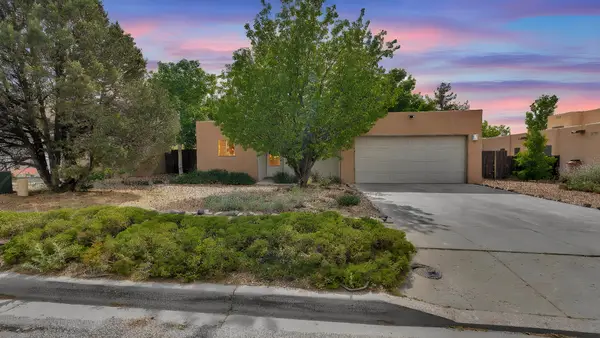 $490,000Active3 beds 2 baths1,406 sq. ft.
3273 Casa Rinconada, Santa Fe, NM 87507
MLS# 202602222Listed by: NMHG - New
 $2,975,000Active5 beds 7 baths7,913 sq. ft.
41 Estrada Calabasa, Santa Fe, NM 87506
MLS# 202602260Listed by: GOLDEN SHIELD REALTY


Protect your home and budget from life's surprises with an Assurant Home Warranty, backed by a partner that supports you through every step of homeownership. Explore Plans.
© 2023 - 2026 ERA Franchise Systems LLC. All rights reserved. ERA Franchise Systems LLC fully supports the principles of the Fair Housing Act and the Equal Opportunity Act. ERA, ERA Real Estate powered, and their respective logos are registered service marks of ERA Franchise Systems LLC. Each office is independently owned and operated.