
42 Victorio Peak, Santa Fe, NM 87508
Local realty services provided by:ERA Sellers & Buyers Real Estate
Listed by: k2 omni group, brian albert trujillo
Office: exp realty, llc.
MLS#:1107355
Source:NM_SWMLS
Price summary
- Price:$405,000
- Price per sq. ft.:$358.41
About this home
Welcome to this beautiful 3-bedroom, 2-bath home on a desirable corner lot in Rancho Viejo. Located on a peaceful street, this home offers the perfect place to relax, unwind, and enjoy the beauty of Santa Fe. Filled with an abundance of natural light from numerous windows and skylights, the interior feels bright and inviting throughout. Vinyl flooring extends throughout the home, and a newer roof was completed in 2025.The home also features a one-car garage with direct access into the house and a private walled yard, offering a peaceful space to relax and enjoy the surrounding landscape.Located in the Rancho Viejo community, you'll be within walking distance of beautiful parks, community trails, and Santa Fe's scenic landscape, all while taking in the stunning mountain views.
Contact an agent
Home facts
- Year built:2009
- Subdivision & Development:Windmill Ridge
- Listing ID #:1107355
- Added:42 day(s) ago
- Updated:August 27, 2026 at 02:38 PM
Rooms and interior
- Bedrooms:3
- Total bathrooms:2
- Full bathrooms:2
- Flooring:Vinyl
- Dining Description:Living Dining Combo
- Bathrooms Description:Tub Shower
- Kitchen Description:Dishwasher, Disposal, Microwave, Pantry, Refrigerator
- Living area:1,130 sq. ft.
Heating and cooling
- Cooling:Refrigerated
- Heating:Electric, Hot Water, Natural Gas
Structure and exterior
- Roof:Flat
- Year built:2009
- Building area:1,130 sq. ft.
- Lot area:0.07 Acres
- Lot Features:Corner Lot, Landscaped, Planned Unit Development
- Construction Materials:Frame, Stucco
- Exterior Features:Privacy Wall, Private Yard
- Levels:1 Story
Utilities
- Water:Public, Water Connected
- Sewer:Public Sewer, Sewer Connected
Finances and disclosures
- Price:$405,000
- Price per sq. ft.:$358.41
- Tax amount:$1,697
Features and amenities
- Appliances:Dishwasher, Disposal, Dryer, Microwave, Refrigerator, Washer
- Laundry features:Dryer, Washer
- Amenities:Skylights
Parking
- Parking description:Garage
- Garage:Yes
- Garage spaces:1
New listings near 42 Victorio Peak
- New
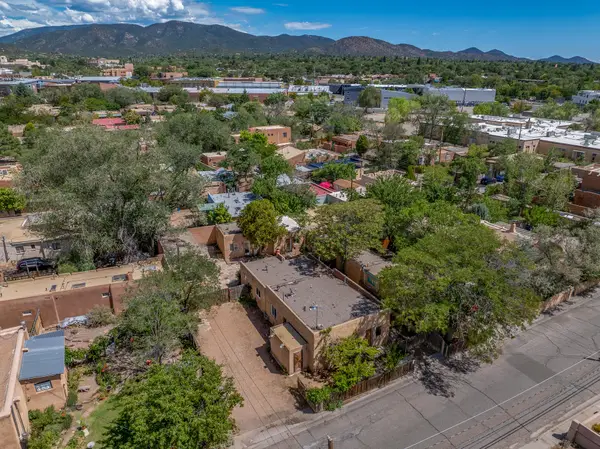 $749,900Active4 beds 4 baths2,554 sq. ft.
511 & 513 Alarid #A/B A/B, Santa Fe, NM 87501
MLS# 202603759Listed by: LOGIC REAL ESTATE - New
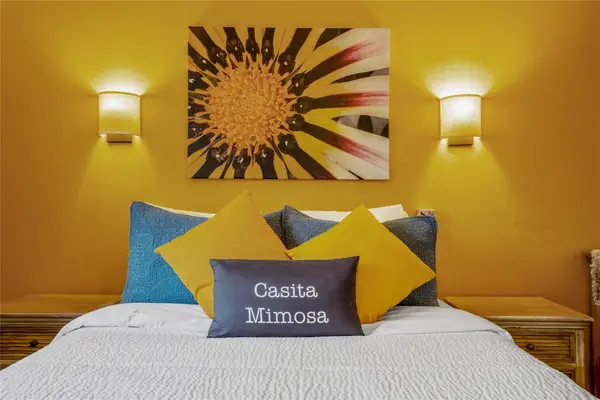 $439,000Active1 beds 1 baths529 sq. ft.
527 Alameda Street E #4, Santa Fe, NM 87501
MLS# 202603576Listed by: BARKER REALTY, LLC - New
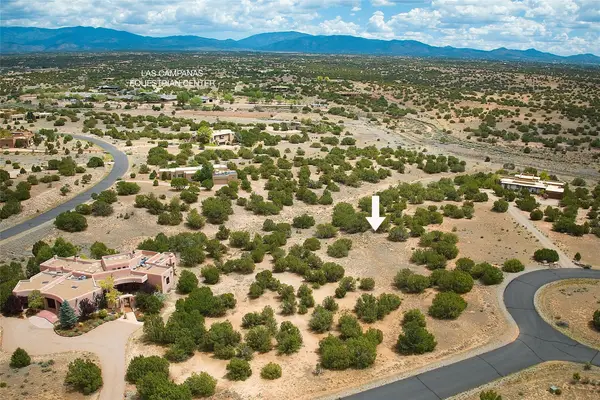 $255,000Active2.04 Acres
12 Luz Del Dia, Santa Fe, NM 87506
MLS# 202603661Listed by: SOTHEBY'S INT. RE/GRANT - New
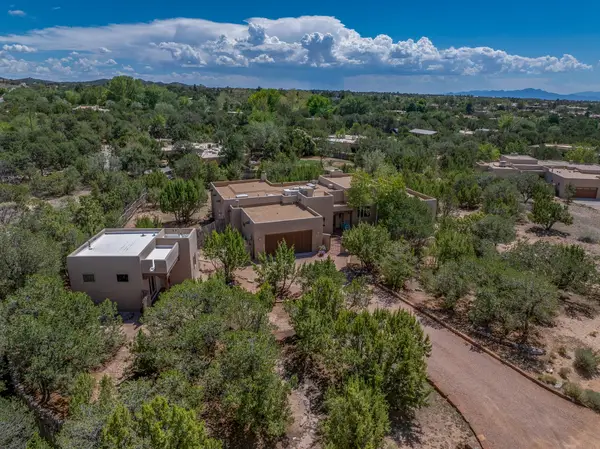 $1,175,000Active4 beds 4 baths2,705 sq. ft.
504 Corte De Pinon, Santa Fe, NM 87505
MLS# 202603505Listed by: BERKSHIRE HATHAWAY HOMESERVICE - New
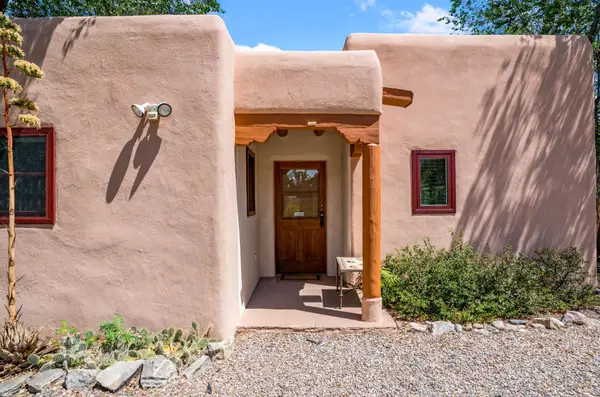 $665,000Active2 beds 2 baths1,295 sq. ft.
121 Bob, Santa Fe, NM 87501
MLS# 202603722Listed by: KELLER WILLIAMS REALTY - New
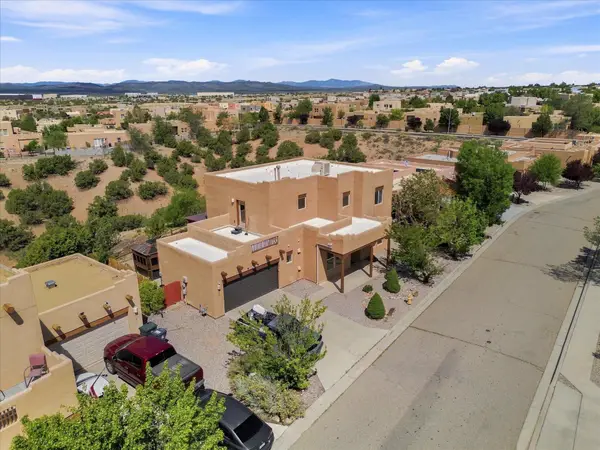 $565,000Active3 beds 3 baths2,304 sq. ft.
4708 Contenta Ridge, Santa Fe, NM 87507
MLS# 1109881Listed by: RE/MAX ELEVATE - Open Sat, 1 to 3pmNew
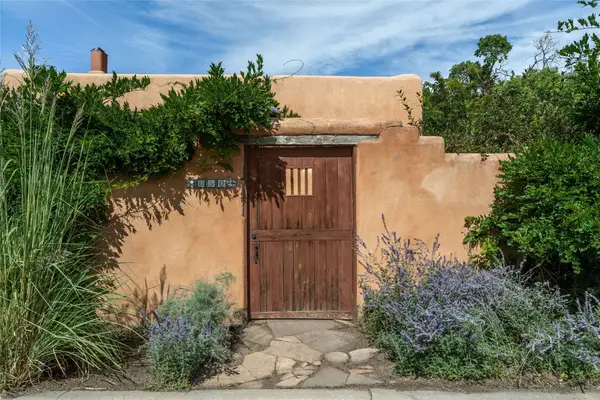 $899,000Active3 beds 2 baths2,740 sq. ft.
650 Granada Street, Santa Fe, NM 87505
MLS# 202603607Listed by: SOTHEBY'S INT. RE/GRANT - New
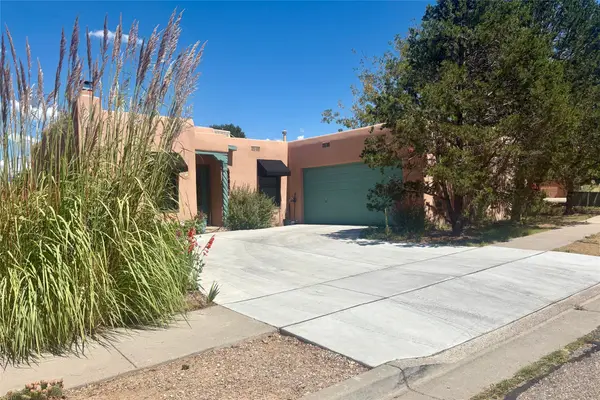 $550,000Active3 beds 2 baths1,255 sq. ft.
2921 Pueblo Pintado, Santa Fe, NM 87507
MLS# 202603618Listed by: SOTHEBY'S INT. RE/GRANT - New
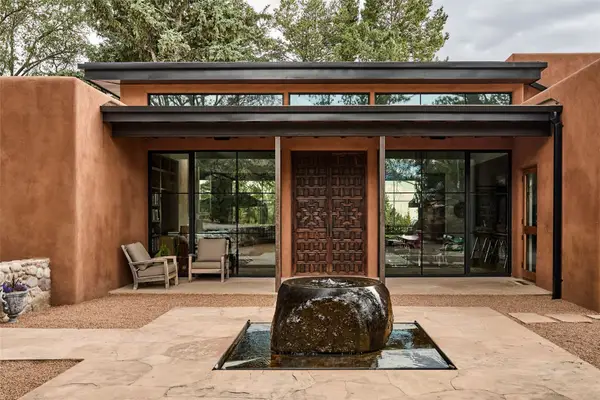 $13,750,000Active8 beds 10 baths9,326 sq. ft.
4010 Old Santa Fe Trail, Santa Fe, NM 87505
MLS# 202603729Listed by: SOTHEBY'S INT. RE/GRANT - New
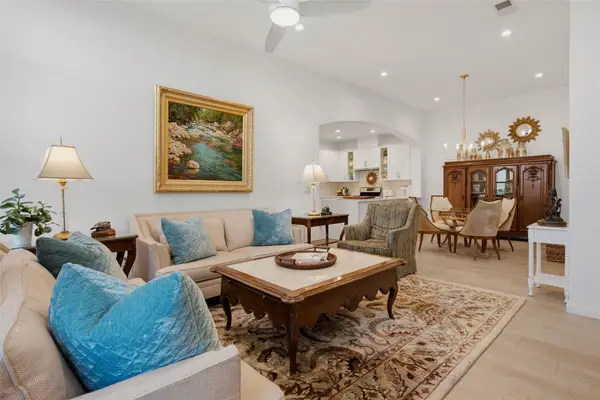 $539,000Active3 beds 2 baths1,204 sq. ft.
3144 Viale Tresana, Santa Fe, NM 87505
MLS# 202603752Listed by: SOTHEBY'S INT. RE/WASHINGTON


Protect your home and budget from life's surprises with an Assurant Home Warranty, backed by a partner that supports you through every step of homeownership. Explore Plans.
© 2023 - 2026 ERA Franchise Systems LLC. All rights reserved. ERA Franchise Systems LLC fully supports the principles of the Fair Housing Act and the Equal Opportunity Act. ERA, ERA Real Estate powered, and their respective logos are registered service marks of ERA Franchise Systems LLC. Each office is independently owned and operated.