
4322 Vista Manzano, Santa Fe, NM 87507
Local realty services provided by:ERA Summit
Listed by: minnie g. arias
Office: d.r. horton
MLS#:202604675
Source:NM_SFAR
Price summary
- Price:$589,990
- Price per sq. ft.:$378.93
- Monthly HOA dues:$41.67
About this home
The Shenandoah is a comfortably curated single-story new home floorplan in Sagrado, perfect for buyers looking for a versatile layout with a warm, inviting feel. Spanning 1,557 square feet with 3 bedrooms, 2 bathrooms, and a 2-car tandem garage, this plan strikes a lovely balance between function and form. Its graceful exterior and clean aesthetic set the stage for what’s inside—a well-proportioned open layout where the living, dining, and kitchen spaces flow naturally. The kitchen is equal parts practical and elegant, with quartz countertops, a designer backsplash, Whirlpool® stainless steel appliances, and upgraded cabinetry. The primary suite offers a walk-in closet and full ensuite, while the additional bedrooms provide flexibility and freedom. You’ll also find ceramic tile in wet areas, plush carpeting, 9-foot ceilings, and D.R. Horton’s Home Is Connected® tech suite. The Shenandoah invites you to settle in, stretch out, and feel right at home. **QUICK MOVE-IN** *ASK ME ABOUT BUILDER INCENTIVES*...
Contact an agent
Home facts
- Year built:2026
- Listing ID #:202604675
- Added:1 day(s) ago
- Updated:November 05, 2026 at 05:43 PM
Rooms and interior
- Bedrooms:3
- Total bathrooms:2
- Flooring:Carpet, Tile
- Living area:1,557 sq. ft.
Heating and cooling
- Cooling:Central Air, Refrigerated
- Heating:Forced Air, Natural Gas
- Central air:Yes
Structure and exterior
- Roof:Pitched, Tile
- Year built:2026
- Building area:1,557 sq. ft.
- Lot area:0.11 Acres
- Architectural Style:Contemporary, Ranch
- Construction Materials:Frame, Stucco
Schools
- High school:Santa Fe
- Middle school:Milagro
- Elementary school:Pinon
Utilities
- Water:Public
- Sewer:Public Sewer
Finances and disclosures
- Price:$589,990
- Price per sq. ft.:$378.93
Features and amenities
- Appliances:Microwave
- Laundry features:Tankless Water Heater
Parking
- Total parking spaces:4
- Parking description:Attached, Garage, Tandem
- Garage:Yes
- Garage spaces:2
New listings near 4322 Vista Manzano
- Open Sat, 1 to 4pmNew
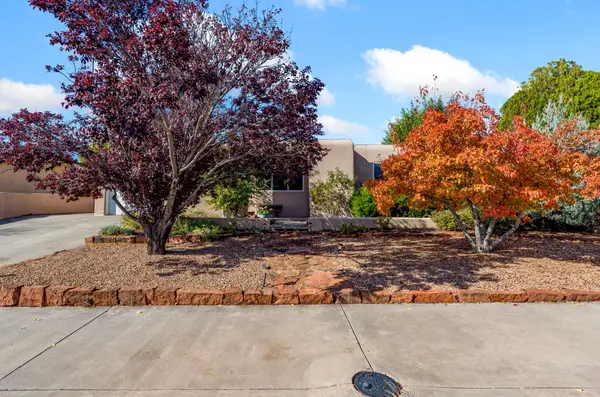 $470,000Active3 beds 2 baths1,308 sq. ft.
1030 Valerie Circle, Santa Fe, NM 87507
MLS# 202604553Listed by: REAL ESTATE IN BLOOM, LLC - New
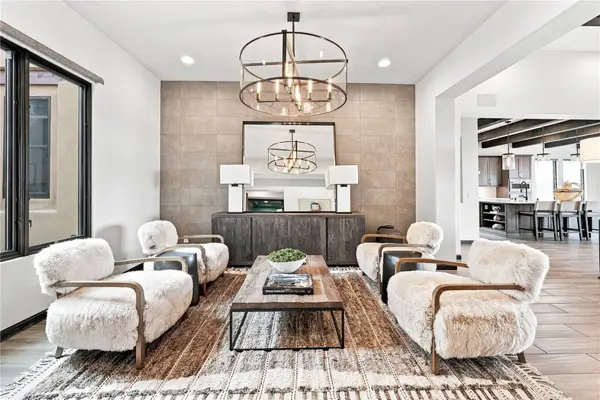 $1,825,000Active4 beds 4 baths3,421 sq. ft.
20 Paseo Las Terrazas, Santa Fe, NM 87506
MLS# 202604665Listed by: SOTHEBY'S INT. RE/WASHINGTON - New
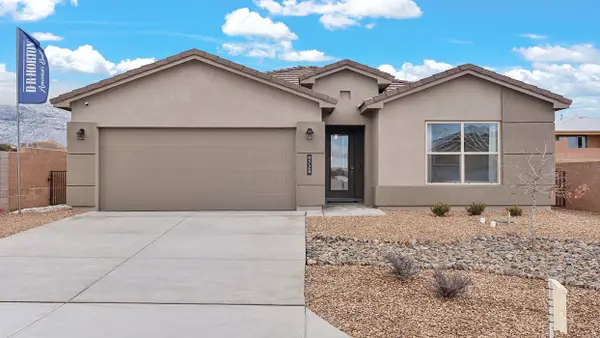 $639,990Active3 beds 3 baths2,016 sq. ft.
3413 Cielo Bonito, Santa Fe, NM 87507
MLS# 202604677Listed by: D.R. HORTON - New
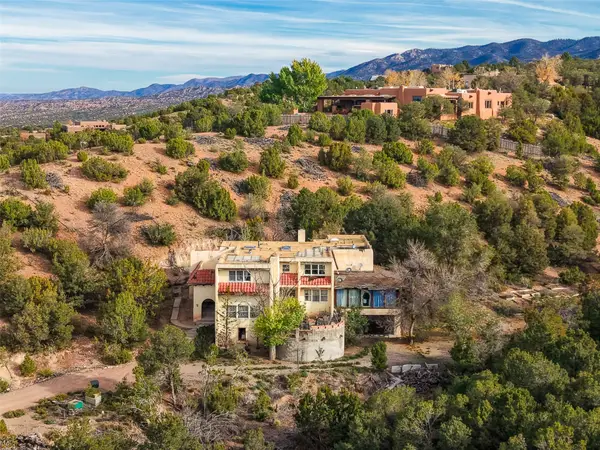 $999,000Active4 beds 4 baths4,583 sq. ft.
105 Barranca Road, Santa Fe, NM 87501
MLS# 202604520Listed by: SOTHEBY'S INT. RE - RAILYARD - New
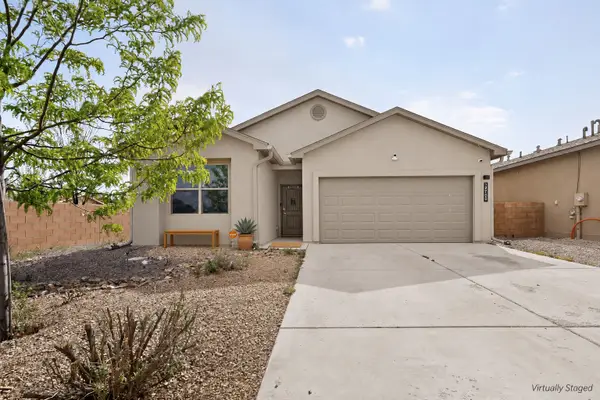 $484,900Active3 beds 2 baths1,737 sq. ft.
2700 Rio Del Norte, Santa Fe, NM 87507
MLS# 202604649Listed by: SANTA FE REALTY UNLIMITED - New
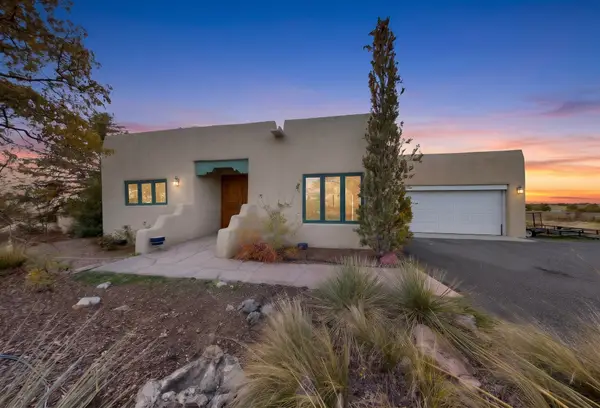 $845,000Active2 beds 2 baths2,253 sq. ft.
7 Alma Court, Santa Fe, NM 87508
MLS# 202603676Listed by: CORCORAN PLAZA PROPERTIES - New
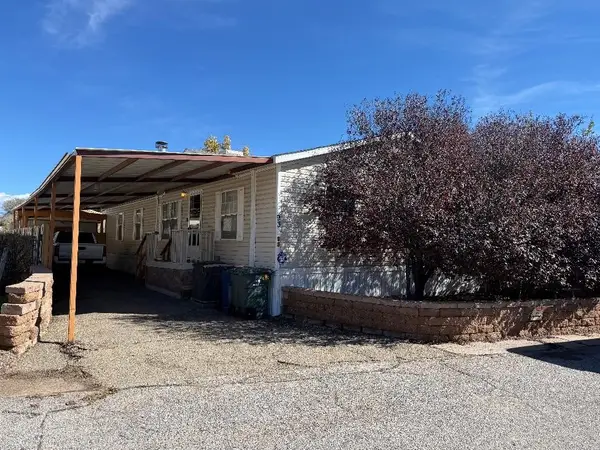 $300,000Active3 beds 2 baths1,492 sq. ft.
1299 Vegas Verdes #93, Santa Fe, NM 87507
MLS# 202604670Listed by: COLDWELL BANKER LEGACY - New
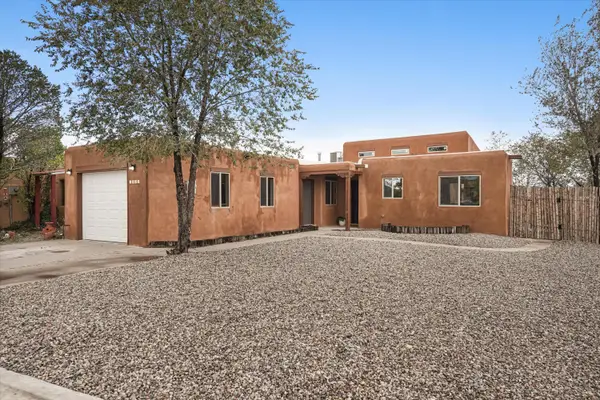 $425,000Active3 beds 2 baths1,252 sq. ft.
1299 Chestnut Street, Santa Fe, NM 87507
MLS# 1113513Listed by: WEICHERT, REALTORS IMAGE - New
 $625,000Active-- beds -- baths4,424 sq. ft.
500 Camino Solano, Santa Fe, NM 87505
MLS# 202604370Listed by: KELLER WILLIAMS REALTY


Protect your home and budget from life's surprises with an Assurant Home Warranty, backed by a partner that supports you through every step of homeownership. Explore Plans.
© 2023 - 2026 ERA Franchise Systems LLC. All rights reserved. ERA Franchise Systems LLC fully supports the principles of the Fair Housing Act and the Equal Opportunity Act. ERA, ERA Real Estate powered, and their respective logos are registered service marks of ERA Franchise Systems LLC. Each office is independently owned and operated.