
46 Polaris Road, Santa Fe, NM 87506
Local realty services provided by:ERA Summit
46 Polaris Road,Santa Fe, NM 87506
$3,150,000
- 3 Beds
- 4 Baths
- 3,535 sq. ft.
- Single family
- Active
Listed by: richard l. allen, tara s. earley
Office: sotheby's int. re/washington
MLS#:202602208
Source:NM_SFAR
Price summary
- Price:$3,150,000
- Price per sq. ft.:$891.09
About this home
Welcome to Casa de Vistas Infinitas, a stunning Santa Fe luxury home offering the rare combination of privacy, acreage, and breathtaking mountain views just 8 minutes from the historic Santa Fe Plaza. Perched atop 7+ acres, this custom Sharron Woods residence captures sweeping panoramas of the Jemez Mountains to the west, the Sangre de Cristo Mountains to the east, and badlands to the north. Thoughtfully designed to embrace its extraordinary setting, every room was carefully positioned to take in the spectacular surroundings.
Exquisite craftsmanship is evident throughout, with beautiful vigas and beams, diamond plaster walls, Italian travertine floors, custom carved wood doors by Seret & Son, and timeless Santa Fe architectural details. Enter through double carved doors into a welcoming foyer framed by views of lush gardens and distant mountain ranges. The light-filled living room features expansive windows, a carved stone fireplace, and an east-facing portal with a wood-burning kiva fireplace and built-in grill, perfect for outdoor entertaining and enjoying stunning sunrises.
The chef’s kitchen combines beauty and function with custom cabinetry, leather-finished "Cosmos" granite countertops, Wolf appliances, clerestory windows, and a cozy breakfast nook with a gas fireplace. The primary suite is a private retreat featuring a gas fireplace, Sangre de Cristo views, and a luxurious travertine bath with a soaking tub positioned to capture the scenery. A private office opens to the front courtyard, while guest suites enjoy serene garden views and elegant Michelangelo marble baths.
Outdoor living is designed for year-round enjoyment, from the peaceful courtyard entry to the wraparound portal and Aspen-filled gardens overlooking endless mountain vistas. Thoughtfully designed and impeccably finished, Casa de Vistas Infinitas is a sanctuary of luxury, beauty, and privacy in one of Santa Fe’s most desirable locations....
Contact an agent
Home facts
- Year built:2011
- Listing ID #:202602208
- Added:135 day(s) ago
- Updated:October 04, 2026 at 03:49 PM
Rooms and interior
- Bedrooms:3
- Total bathrooms:4
- Full bathrooms:1
- Half bathrooms:1
- Flooring:Stone
- Dining Description:Beamed Ceiling
- Bathrooms Description:Beamed Ceilings
- Bedroom Description:Beamed Ceilings
- Living area:3,535 sq. ft.
Heating and cooling
- Cooling:Central Air, Refrigerated
- Heating:Forced Air, Radiant Floor
- Central air:Yes
Structure and exterior
- Roof:Flat, Foam
- Year built:2011
- Building area:3,535 sq. ft.
- Lot area:7.58 Acres
- Architectural Style:Pueblo
- Levels:1 Story
Schools
- High school:Santa Fe
- Middle school:Milagro
- Elementary school:Carlos Gilbert
Utilities
- Water:Private
- Sewer:Septic Tank
Finances and disclosures
- Price:$3,150,000
- Price per sq. ft.:$891.09
Features and amenities
- Appliances:Microwave, Refrigerator, Washer, Water Heater
- Laundry features:Dryer, Washer, Water Heater
- Amenities:Beamed Ceilings, Security System, Smoke Detectors
Parking
- Total parking spaces:6
- Parking description:Attached, Garage
- Garage:Yes
- Garage spaces:2
New listings near 46 Polaris Road
- Coming Soon
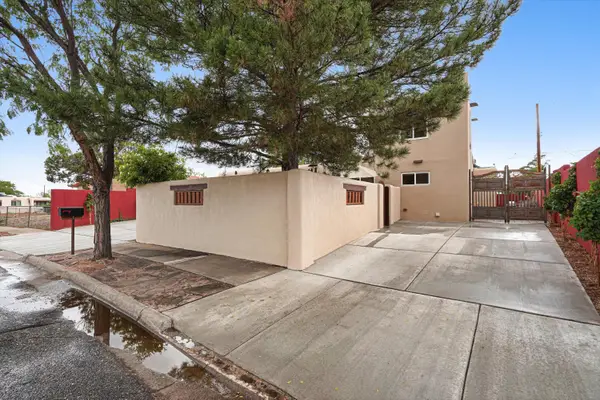 $850,000Coming Soon4 beds 2 baths1,880 sq. ft.
1002 Calle Margarita, Santa Fe, NM 87507
MLS# 1111358Listed by: ABSOLUTE REAL ESTATE - New
 $580,000Active2 beds 2 baths1,353 sq. ft.
2716 Herradura Road #D, Santa Fe, NM 87505
MLS# 202604297Listed by: REALTY ONE OF NEW MEXICO - New
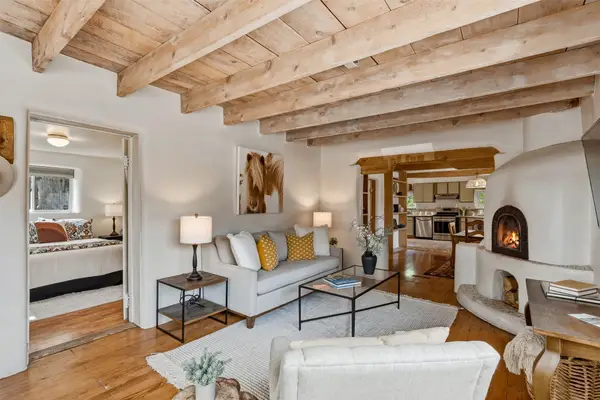 $649,000Active3 beds 2 baths1,698 sq. ft.
1011 Lopez Street, Santa Fe, NM 87501
MLS# 202600044Listed by: CORCORAN PLAZA PROPERTIES - New
 $1,199,000Active4 beds 4 baths3,556 sq. ft.
24 Calle Electra, Santa Fe, NM 87508
MLS# 202602431Listed by: CORCORAN PLAZA PROPERTIES - New
 $695,000Active4 beds 3 baths2,200 sq. ft.
6 Enebro Place, Santa Fe, NM 87508
MLS# 202603539Listed by: CORCORAN PLAZA PROPERTIES - Open Sun, 11:30am to 1:30pmNew
 $569,500Active3 beds 3 baths1,713 sq. ft.
2758 Via Venado, Santa Fe, NM 87505
MLS# 202604177Listed by: TAYLOR PROPERTIES - New
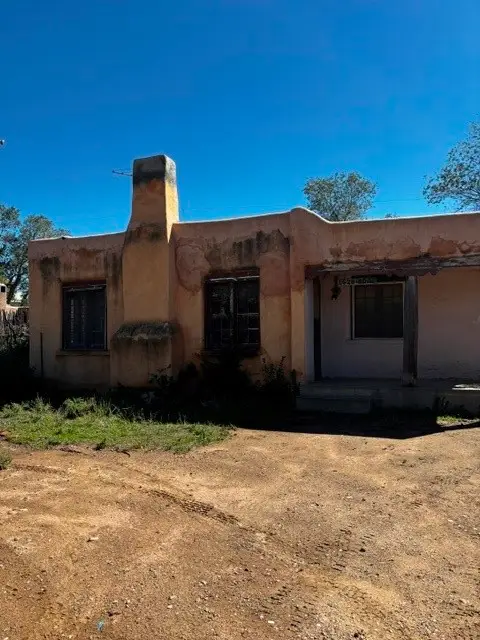 $399,000Active3 beds 2 baths2,557 sq. ft.
1628 Brae Street, Santa Fe, NM 87505
MLS# 202604250Listed by: BARKER REALTY, LLC - New
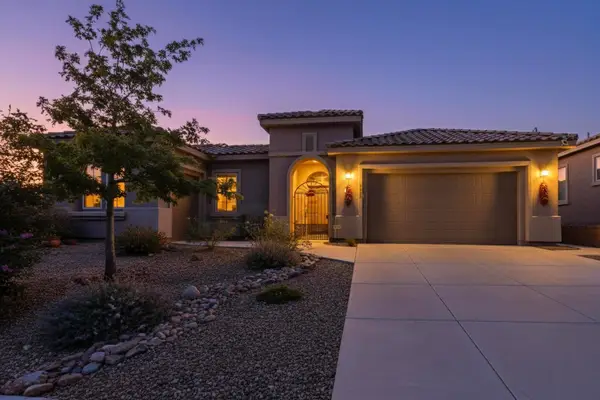 $744,900Active3 beds 3 baths2,519 sq. ft.
4713 Las Plazuelas, Santa Fe, NM 87507
MLS# 202604289Listed by: BARKER REALTY, LLC - New
 $4,100,000Active2 beds 3 baths3,924 sq. ft.
25 Lodge Circle, Santa Fe, NM 87506
MLS# 202603681Listed by: SOTHEBY'S INT. RE/WASHINGTON - New
 $575,000Active4 beds 3 baths1,900 sq. ft.
3812 Montana Verde, Santa Fe, NM 87507
MLS# 202604201Listed by: REAL ESTATE ASSOCIATES


Protect your home and budget from life's surprises with an Assurant Home Warranty, backed by a partner that supports you through every step of homeownership. Explore Plans.
© 2023 - 2026 ERA Franchise Systems LLC. All rights reserved. ERA Franchise Systems LLC fully supports the principles of the Fair Housing Act and the Equal Opportunity Act. ERA, ERA Real Estate powered, and their respective logos are registered service marks of ERA Franchise Systems LLC. Each office is independently owned and operated.