
514 Juanita #D, Santa Fe, NM 87501
Local realty services provided by:ERA Summit
Upcoming open houses
- Sat, Oct 1010:00 am - 12:00 pm
Listed by: buneesa terry, adam parent
Office: real broker llc.
MLS#:202604316
Source:NM_SFAR
Price summary
- Price:$679,000
- Price per sq. ft.:$456.01
- Monthly HOA dues:$140
About this home
Quiet, comfortable and close to the places that make in-town Santa Fe living so appealing, 514 Juanita Street, Unit D is a 2-bedroom, 3-bath Pueblo-style condo with 1,489 square feet and a private outdoor space. Inside, 10-foot ceilings give the living areas a sense of openness, while hardwood floors, brand-new carpet and a gas fireplace add warmth. The kitchen has granite countertops, a gas range and a walk-in pantry, and refrigerated air is a welcome addition during Santa Fe summers. The primary bedroom includes an en-suite bath and a private balcony with glimpses of the Sangre de Cristo Mountains, creating a comfortable retreat at the end of the day. Outside, coyote fencing and established outdoor areas offer room for morning coffee, container gardening or dinner in the evening air. Two off-street parking spaces add convenience. The ever-vibrant Railyard, Farmers Market and Guadalupe Street are nearby, and St. Francis Drive provides easy access north or south. Even with so much close at hand, the condo itself is notably quiet, a welcome balance of convenience and calm in central Santa Fe....
Contact an agent
Home facts
- Year built:1985
- Listing ID #:202604316
- Added:1 day(s) ago
- Updated:October 08, 2026 at 09:53 PM
Rooms and interior
- Bedrooms:2
- Total bathrooms:3
- Full bathrooms:2
- Half bathrooms:1
- Flooring:Carpet, Wood
- Living area:1,489 sq. ft.
Heating and cooling
- Cooling:Central Air, Refrigerated
- Heating:Forced Air, Natural Gas
- Central air:Yes
Structure and exterior
- Roof:Flat, Membrane
- Year built:1985
- Building area:1,489 sq. ft.
- Lot area:0.02 Acres
- Architectural Style:Pueblo
- Construction Materials:Frame, Stucco
- Levels:2 Story
Schools
- High school:Santa Fe
- Middle school:Aspen Community Magnet School K-8
- Elementary school:Aspen Community Magnet School K-8
Utilities
- Water:Public
- Sewer:Public Sewer
Finances and disclosures
- Price:$679,000
- Price per sq. ft.:$456.01
- Tax amount:$4,937 (2025)
Features and amenities
- Appliances:Microwave, Refrigerator, Washer
- Laundry features:Dryer, Washer
Parking
- Total parking spaces:2
New listings near 514 Juanita #D
- New
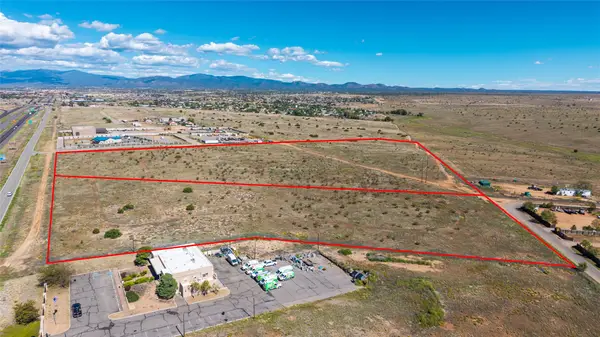 $2,700,000Active25.46 Acres
27500 E I-25 Frontage Road, Santa Fe, NM 87508
MLS# 202603989Listed by: REAL ESTATE ADVISORS, LLC - New
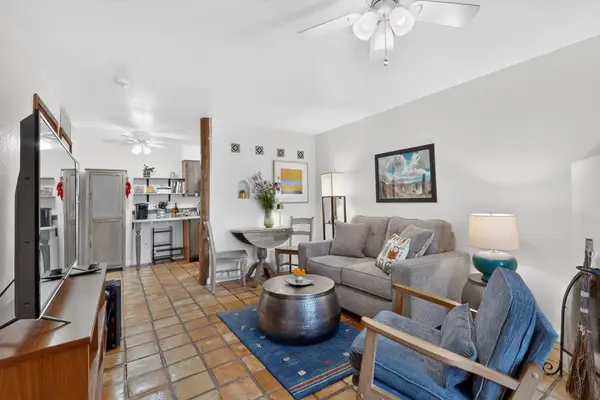 $219,000Active1 beds 1 baths469 sq. ft.
2600 W Zia Road #11/I, Santa Fe, NM 87505
MLS# 202604255Listed by: CORCORAN PLAZA PROPERTIES - Open Sun, 1 to 4pmNew
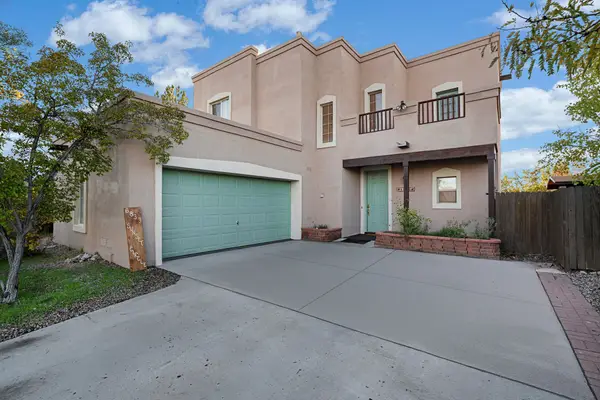 $563,000Active4 beds 3 baths2,456 sq. ft.
6833 Sunset Circle, Santa Fe, NM 87507
MLS# 202604343Listed by: SOTHEBY'S INT. RE/WASHINGTON - New
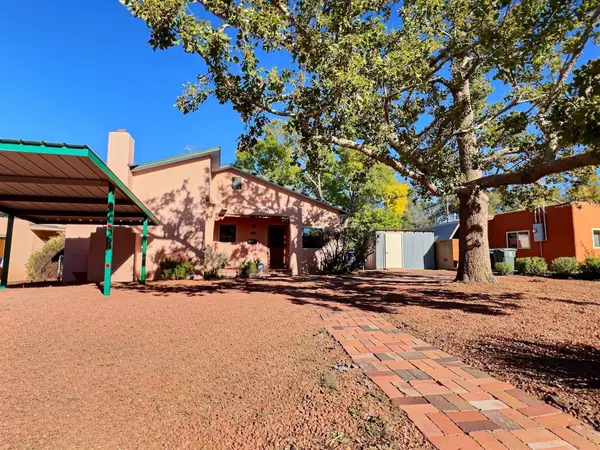 $650,000Active5 beds 3 baths1,847 sq. ft.
2019 Otowi Drive, Santa Fe, NM 87505
MLS# 202604347Listed by: VALDEZ & ASSOCIATES, INC. - New
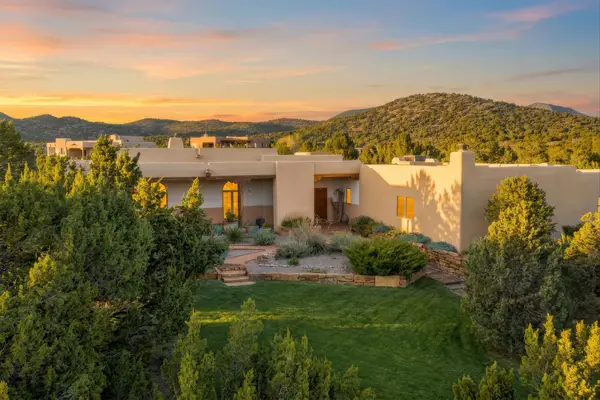 $1,250,000Active3 beds 3 baths3,526 sq. ft.
39 Camino Cabo, Santa Fe, NM 87508
MLS# 202604207Listed by: CORCORAN PLAZA PROPERTIES - New
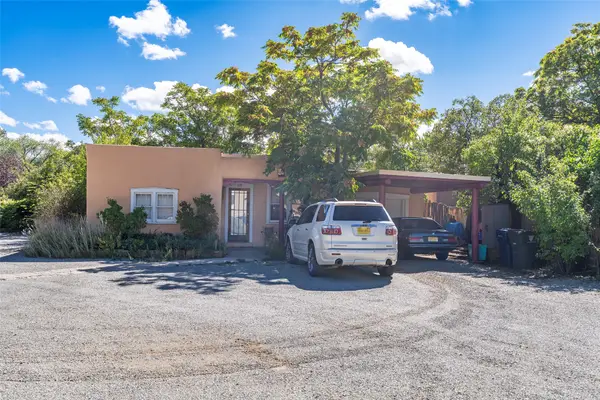 $1,500,000Active-- beds -- baths2,444 sq. ft.
419 Orchard Drive, Santa Fe, NM 87501
MLS# 202604267Listed by: REAL ESTATE ADVISORS, LLC - New
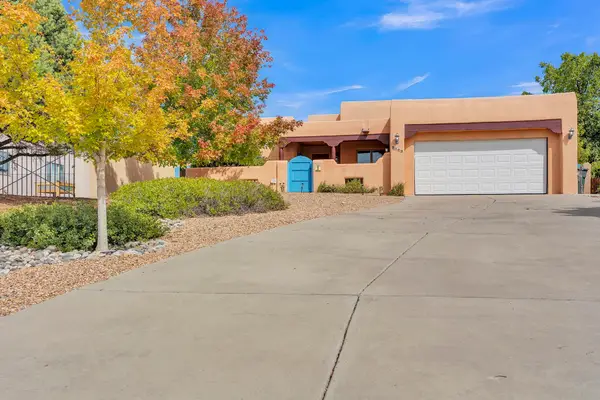 $750,000Active4 beds 3 baths2,367 sq. ft.
3009 Pueblo Grande, Santa Fe, NM 87507
MLS# 202604084Listed by: VISTA ENCANTADA REALTORS, LLC - Open Sun, 1 to 3pmNew
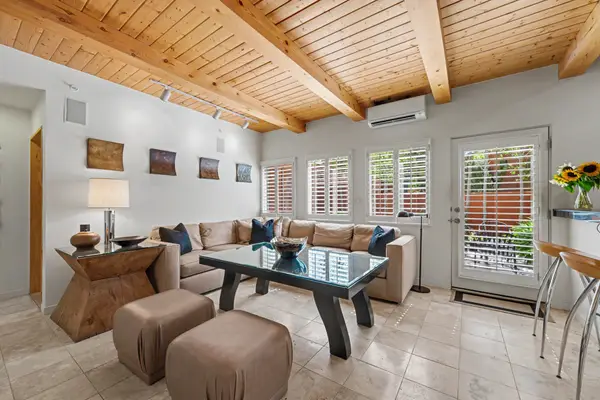 $739,000Active2 beds 3 baths1,731 sq. ft.
624 Avenida Celaya #624, Santa Fe, NM 87506
MLS# 202604361Listed by: GARCIA REAL ESTATE - New
 $535,000Active3 beds 3 baths1,675 sq. ft.
5207 Festival, Santa Fe, NM 87507
MLS# 202604356Listed by: HOMEWISE, INC


Protect your home and budget from life's surprises with an Assurant Home Warranty, backed by a partner that supports you through every step of homeownership. Explore Plans.
© 2023 - 2026 ERA Franchise Systems LLC. All rights reserved. ERA Franchise Systems LLC fully supports the principles of the Fair Housing Act and the Equal Opportunity Act. ERA, ERA Real Estate powered, and their respective logos are registered service marks of ERA Franchise Systems LLC. Each office is independently owned and operated.