
51 Canada Del Rancho #D, Santa Fe, NM 87508
Local realty services provided by:ERA Summit
51 Canada Del Rancho #D,Santa Fe, NM 87508
$499,000Last list price
- 3 Beds
- 3 Baths
- - sq. ft.
- Single family
- Sold
Listed by: melissa pippin-carson, roger carson
Office: sotheby's int. re/washington
MLS#:202603017
Source:NM_SFAR
Sorry, we are unable to map this address
Price summary
- Price:$499,000
- Monthly HOA dues:$283.33
About this home
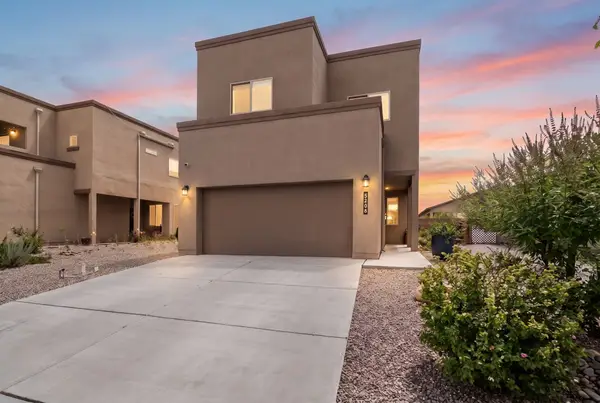
Located in the highly desirable Village at Rancho Viejo, this beautifully maintained end-unit townhome enjoys an exceptional setting with open space to the south, a community park just across the street, and breathtaking views of both the Sangre de Cristo and Jemez Mountains. Lovingly cared for by its original owner, the home showcases Santa Fe charm throughout. Step inside to soaring ceilings adorned with wood and traditional vigas, creating a warm and inviting living space centered around a classic kiva fireplace. A custom wood and wrought-iron staircase bannister adds an elegant architectural focal point, while tiled flooring flows through the main living areas. The kitchen features maple cabinetry, stainless steel appliances, and a Smart refrigerator designed for modern convenience. French doors open from the dining area to a private enclosed courtyard, creating the perfect setting for morning coffee or dining al fresco. The flexible floor plan includes a main-level bedroom or office, along with a powder room. Upstairs, the primary suite offers a walk-in shower, dual vanities, a spacious closet, and a private balcony where you'll enjoy spectacular sunrise views over the Sangre de Cristos and unforgettable sunsets across the Jemez. An additional guest bedroom, full bath, and versatile loft provide ideal space for guests, hobbies, or a second living area. Additional amenities include central air conditioning, a two-car attached garage with an EV charger, and numerous thoughtful upgrades throughout. Residents of Rancho Viejo enjoy one of Santa Fe's most sought-after communities, offering more than 15 miles of paved trails, numerous neighborhood parks, abundant open space, and sensible covenants. Conveniently located just minutes from shopping, dining, medical services, and approximately 12 miles from the historic Santa Fe Plaza, this exceptional home offers the perfect blend of comfort, convenience, and the Santa Fe lifestyle....
Contact an agent
Home facts
- Year built:2005
- Subdivision & Development:Rancho Viejo
- Listing ID #:202603017
- Added:57 day(s) ago
- Updated:September 06, 2026 at 07:06 AM
Rooms and interior
- Bedrooms:3
- Total bathrooms:3
- Full bathrooms:2
- Half bathrooms:1
- Flooring:Carpet, Tile
- Dining Description:Beamed Ceiling
- Bathrooms Description:Beamed Ceilings
- Bedroom Description:Beamed Ceilings
Heating and cooling
- Cooling:Central Air, Refrigerated
- Heating:Forced Air
- Central air:Yes
Structure and exterior
- Roof:Foam
- Year built:2005
- Architectural Style:Multi Level, Pueblo
- Construction Materials:Frame, Stucco
- Foundation Description:Slab
- Levels:2 Story
Schools
- High school:Santa Fe
- Middle school:Milagro
- Elementary school:Amy Biehl Community
Utilities
- Water:Public
- Sewer:Community Coop Sewer
Finances and disclosures
- Price:$499,000
- Tax amount:$2,915 (2025)
Features and amenities
- Appliances:Microwave, Refrigerator, Washer
- Laundry features:Dryer, Washer
- Amenities:Beamed Ceilings, Insulated Windows, Smoke Detectors
Parking
- Total parking spaces:4
- Parking description:Attached, Direct Access, Garage
- Garage:Yes
- Garage spaces:2
New listings near 51 Canada Del Rancho #D
- New
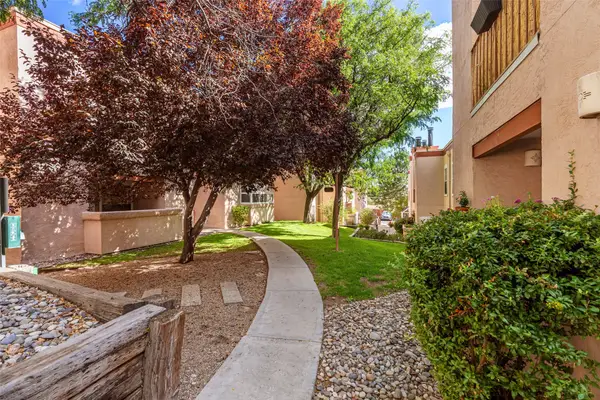 $304,900Active2 beds 2 baths901 sq. ft.
2501 W Zia Road #8-112, Santa Fe, NM 87505
MLS# 202603896Listed by: KELLER WILLIAMS REALTY - Open Sun, 1:30am to 3:30pmNew
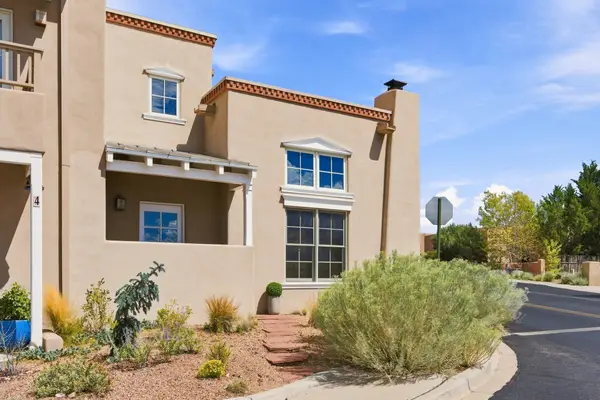 $698,000Active4 beds 4 baths2,347 sq. ft.
41 E Via Plaza Nueva, Santa Fe, NM 87507
MLS# 202603563Listed by: KELLER WILLIAMS REALTY - New
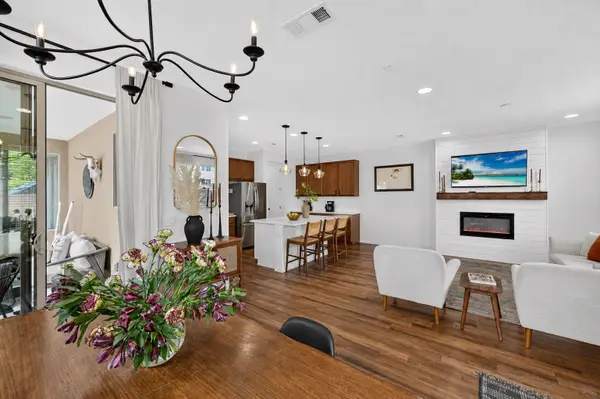 $594,900Active3 beds 3 baths2,688 sq. ft.
4925 Venado Peak, Santa Fe, NM 87507
MLS# 202603858Listed by: KELLER WILLIAMS REALTY - New
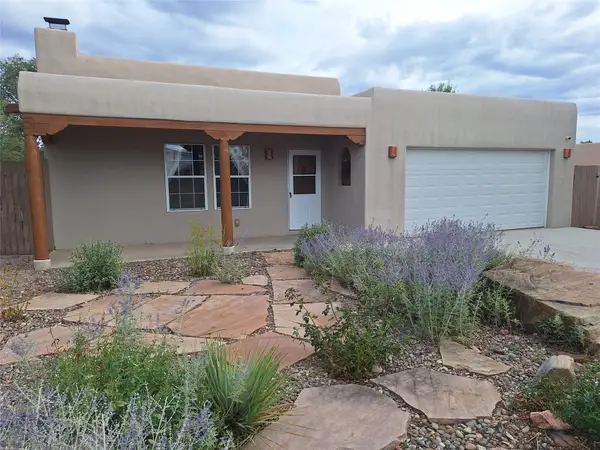 $670,000Active4 beds 2 baths2,014 sq. ft.
997 Calle Carmilita, Santa Fe, NM 87505
MLS# 202603894Listed by: RE/MAX UNLIMITED - New
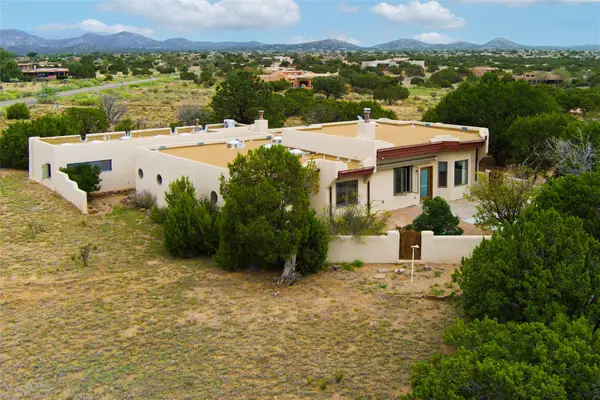 $699,000Active3 beds 3 baths2,726 sq. ft.
33 Herrada Rd, Santa Fe, NM 87508
MLS# 202603865Listed by: REAL BROKER LLC. - New
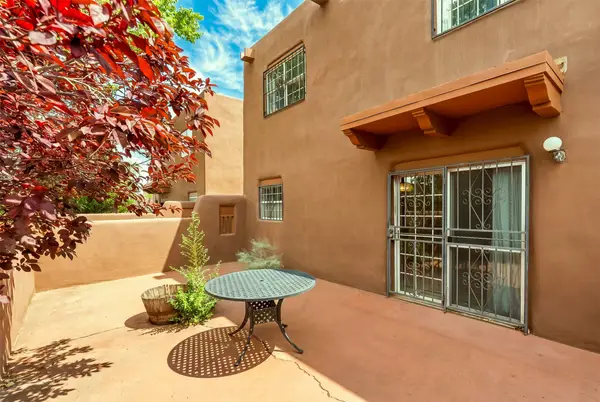 $670,000Active2 beds 2 baths1,400 sq. ft.
804 Faldas De La Sierra, Santa Fe, NM 87501
MLS# 202603845Listed by: COLDWELL BANKER MOUNTAIN PROP - Open Sun, 1am to 4pmNew
 $715,000Active2 beds 2 baths1,670 sq. ft.
945 Mercer Street, Santa Fe, NM 87505
MLS# 202603892Listed by: SOTHEBY'S INT. RE/WASHINGTON - New
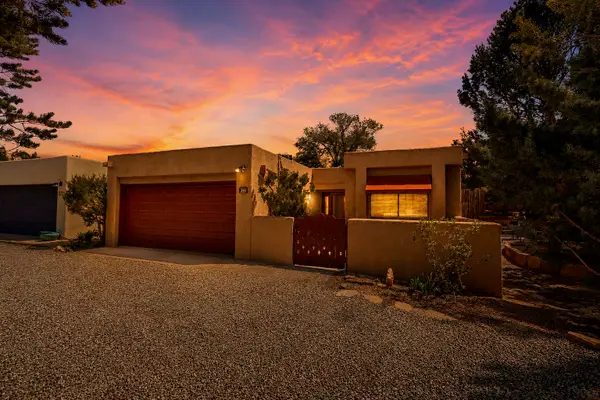 $759,500Active2 beds 2 baths1,548 sq. ft.
258 Cuesta Del Norte, Santa Fe, NM 87501
MLS# 202603880Listed by: COLDWELL BANKER MOUNTAIN PROP - New
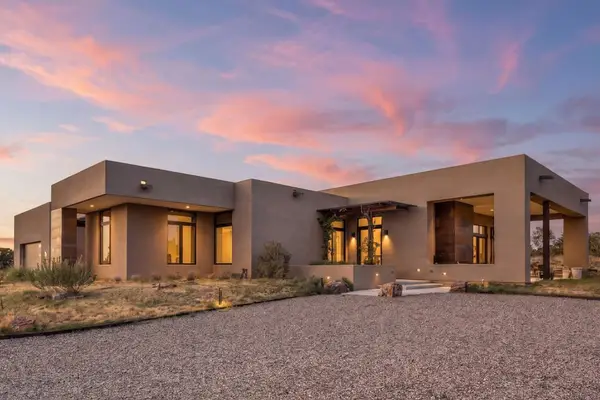 $2,495,000Active3 beds 4 baths3,608 sq. ft.
9 Black Mesa, Santa Fe, NM 87506
MLS# 202603104Listed by: SOTHEBY'S INT. RE/GRANT - New
 $589,000Active3 beds 3 baths2,318 sq. ft.
5208 Via Nube, Santa Fe, NM 87507
MLS# 202603849Listed by: KELLER WILLIAMS REALTY


Protect your home and budget from life's surprises with an Assurant Home Warranty, backed by a partner that supports you through every step of homeownership. Explore Plans.
© 2023 - 2026 ERA Franchise Systems LLC. All rights reserved. ERA Franchise Systems LLC fully supports the principles of the Fair Housing Act and the Equal Opportunity Act. ERA, ERA Real Estate powered, and their respective logos are registered service marks of ERA Franchise Systems LLC. Each office is independently owned and operated.