
5200 Old Santa Fe Trl., Santa Fe, NM 87505
Local realty services provided by:ERA Summit
5200 Old Santa Fe Trl.,Santa Fe, NM 87505
$6,950,000
- 5 Beds
- 8 Baths
- 11,255 sq. ft.
- Single family
- Active
Listed by: catherine ish, stephanie duran
Office: corcoran plaza properties
MLS#:202603133
Source:NM_SFAR
Price summary
- Price:$6,950,000
- Price per sq. ft.:$617.5
About this home
Just minutes from downtown Santa Fe, 8 private acres unfold into a remarkable, gated estate setting along the historic Old Santa Fe Trail. Originally built in 1940, but renovated and added onto over time, 5200 Old Santa Fe Trail embodies the romance and timeless elegance of classic Southwestern living, surrounded by lush grounds, expansive green lawns, and panoramic sunset views. The main residence, adobe in part, takes center stage with a long front portal framing the spectacular landscape and inviting an effortless connection to the outdoors. Inside, a gracious formal living room is filled with natural light from French doors, and looks on to expansive Jemez mountain views. The bright country kitchen opens directly to a wisteria-draped courtyard and outdoor dining area—a magical setting for entertaining and gathering. The three-bedroom main residence includes a wonderful ground-level primary suite with a private office opening to the northeast-facing grounds. Upstairs, a spacious media room and gym provide additional spaces for relaxation and recreation. Beyond the main house, the estate continues to reveal itself through beautifully landscaped grounds. An outdoor swimming pool creates a private oasis, while a charming two-bedroom guest house, just a short stroll away, offers welcoming and private accommodations for family and friends. For the automobile enthusiast or collector, a detached nine-car garage provides exceptional space for a prized collection, workshop, or additional storage—an extraordinary amenity so close to downtown Santa Fe. With 8 acres of privacy, historic character, lush landscapes, and panoramic views just minutes from the heart of the city, 5200 Old Santa Fe Trail offers a timeless expression of Southwestern elegance—a gracious estate where architecture, landscape, and the romance of Santa Fe come beautifully together....
Contact an agent
Home facts
- Listing ID #:202603133
- Added:54 day(s) ago
- Updated:September 17, 2026 at 04:41 PM
Rooms and interior
- Bedrooms:5
- Total bathrooms:8
- Full bathrooms:3
- Half bathrooms:3
- Flooring:Carpet, Stone, Tile, Wood
- Dining Description:Beamed Ceiling
- Bathrooms Description:Beamed Ceilings
- Bedroom Description:Beamed Ceilings
- Basement:Yes
- Basement Description:Crawl Space
- Living area:11,255 sq. ft.
Heating and cooling
- Cooling:Central Air, Refrigerated
- Heating:Baseboard, Fireplaces, Forced Air, Hot Water, Natural Gas, Radiant Floor
- Central air:Yes
Structure and exterior
- Roof:Flat
- Building area:11,255 sq. ft.
- Lot area:8.8 Acres
- Architectural Style:Pueblo
- Construction Materials:Adobe, Frame, Stucco
- Foundation Description:Basement, Slab
- Levels:2 Story
Schools
- High school:Santa Fe
- Middle school:Milagro
- Elementary school:Wood Gormley
Utilities
- Water:Private
- Sewer:Septic Tank
Finances and disclosures
- Price:$6,950,000
- Price per sq. ft.:$617.5
Features and amenities
- Appliances:Irrigation Equipment, Refrigerator, Washer, Water Heater, Water Purifier
- Laundry features:Dryer, Washer, Water Heater, Water Purifier, Water Softener
- Amenities:Beamed Ceilings, Insulated Windows, Security System, Smoke Detectors
- Pool features:Pool
Parking
- Total parking spaces:15
- Parking description:Attached, Detached, Direct Access, Garage
- Garage:Yes
- Garage spaces:12
New listings near 5200 Old Santa Fe Trl.
- New
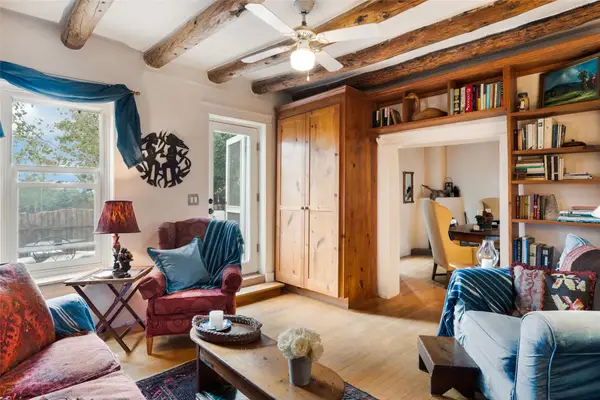 $585,000Active1 beds 1 baths776 sq. ft.
337 Rosario Hill, Santa Fe, NM 87501
MLS# 202603660Listed by: SOTHEBY'S INT. RE/WASHINGTON - New
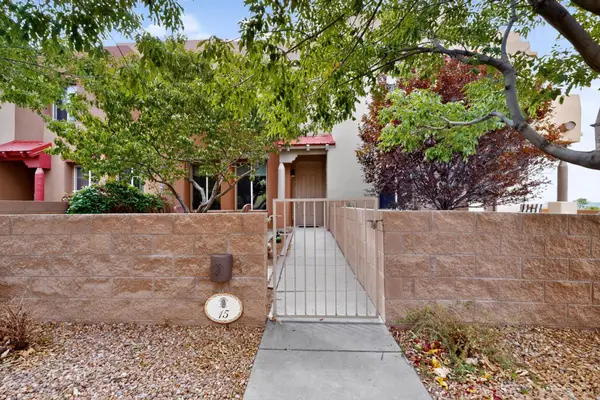 $385,000Active2 beds 3 baths1,275 sq. ft.
15 Johnson Mesa, Santa Fe, NM 87508
MLS# 202604031Listed by: BARKER REALTY, LLC - New
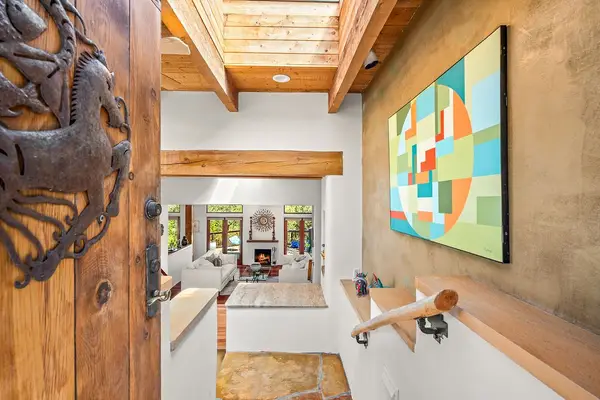 $1,245,000Active3 beds 4 baths3,174 sq. ft.
111 The Highroad, Santa Fe, NM 87507
MLS# 202604036Listed by: KELLER WILLIAMS REALTY - New
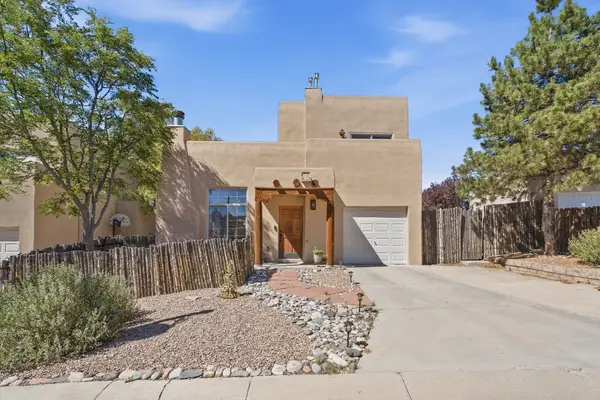 $495,000Active3 beds 2 baths1,273 sq. ft.
4157 Raindance Lane, Santa Fe, NM 87507
MLS# 202604021Listed by: CORCORAN PLAZA PROPERTIES - New
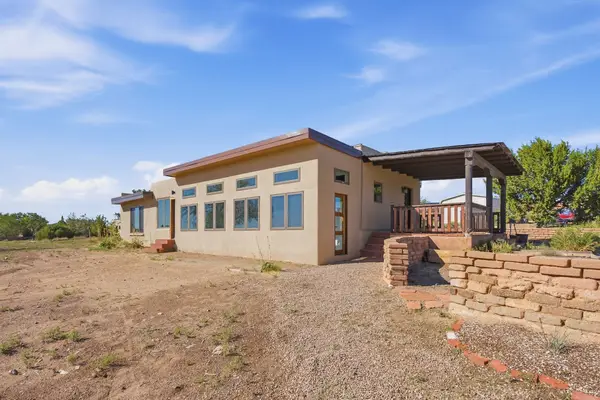 $640,000Active2 beds 1 baths2,395 sq. ft.
180 Las Estrellas, Santa Fe, NM 87507
MLS# 202604038Listed by: BARKER REALTY, LLC - New
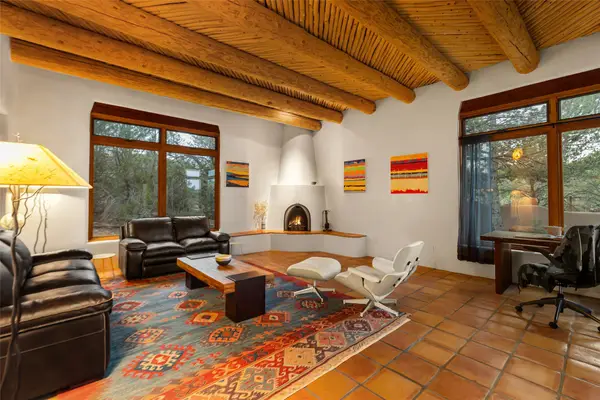 $1,475,000Active4 beds 3 baths3,723 sq. ft.
869 Paseo Del Sur, Santa Fe, NM 87501
MLS# 202604048Listed by: SOTHEBY'S INT. RE/WASHINGTON - New
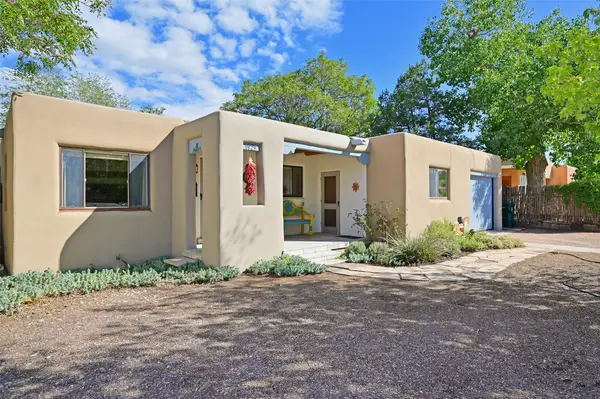 $647,000Active4 beds 3 baths1,402 sq. ft.
1929 San Ildefonso, Santa Fe, NM 87505
MLS# 202603868Listed by: BARKER REALTY, LLC - New
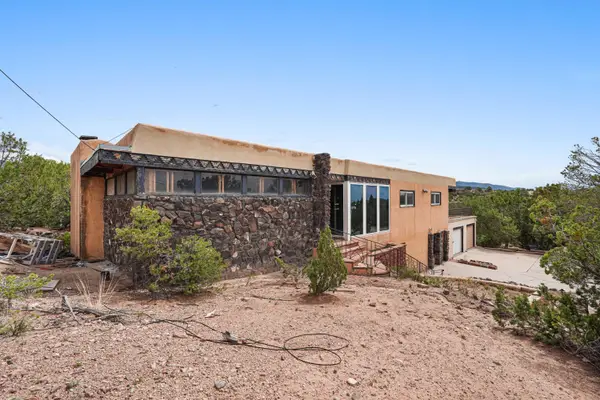 $950,000Active4 beds 2 baths3,337 sq. ft.
1023 Bishops Lodge Road, Santa Fe, NM 87501
MLS# 1111054Listed by: WEICHERT, REALTORS IMAGE - Open Sun, 1:30 to 3:30pmNew
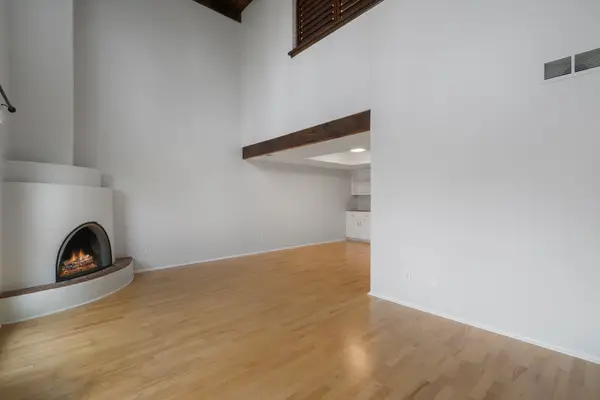 $395,000Active2 beds 2 baths1,375 sq. ft.
3142 Plaza Blanca, Santa Fe, NM 87507
MLS# 202604011Listed by: KELLER WILLIAMS REALTY - New
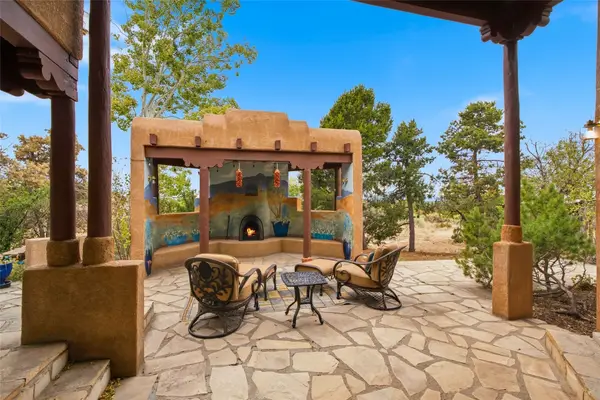 $1,495,000Active4 beds 4 baths4,065 sq. ft.
7204 Old Santa Fe Trail, Santa Fe, NM 87505
MLS# 202604032Listed by: SOTHEBY'S INT. RE/WASHINGTON


Protect your home and budget from life's surprises with an Assurant Home Warranty, backed by a partner that supports you through every step of homeownership. Explore Plans.
© 2023 - 2026 ERA Franchise Systems LLC. All rights reserved. ERA Franchise Systems LLC fully supports the principles of the Fair Housing Act and the Equal Opportunity Act. ERA, ERA Real Estate powered, and their respective logos are registered service marks of ERA Franchise Systems LLC. Each office is independently owned and operated.