
5342 Chicoma, Santa Fe, NM 87507
Local realty services provided by:ERA Summit
5342 Chicoma,Santa Fe, NM 87507
$545,000Last list price
- 3 Beds
- 3 Baths
- - sq. ft.
- Single family
- Sold
Listed by: darlene l. streit
Office: sotheby's int. re/grant
MLS#:202603094
Source:NM_SFAR
Sorry, we are unable to map this address
Price summary
- Price:$545,000
- Monthly HOA dues:$58.33
About this home
Villas de Las Soleras (2022) 3-bedroom, 2.5-bath extensively upgraded, contemporary townhouse in a planned community with large neighborhood parks and trails. Premier corner lot with partial view. Seamless new home design offers a modern, open concept living room, dining room and kitchen with a formal dining area nearby. Chef’s kitchen in appointed with pendant lighting, upgraded kitchen cabinets with crown molding, quartz Silestone countertop, chef stainless steel gas cooktop, center island with breakfast bar, and access to a back patio ideal for al fresco dining and entertaining. The owner’s suite features a large sitting room, balcony, and ensuite bath with Silestone countertops, tile backsplash upgrades and vanity drop lights. Two guest bedrooms offer flex space as an office and/or studio. Motorized window blinds and coverings. Upgraded laundry room with cabinets shelving, sink and LG washer and dryer. 240V plug located in the linen closet outside the laundry room for a future elevator. Cost efficient heating, air-conditioning and tankless instant hot water systems. 2-car garage. Conveniently located only minutes to I-25 with easy access to Hwy 599 and downtown Santa Fe....
Contact an agent
Home facts
- Year built:2022
- Subdivision & Development:Las Soleras
- Listing ID #:202603094
- Added:55 day(s) ago
- Updated:September 07, 2026 at 07:27 AM
Rooms and interior
- Bedrooms:3
- Total bathrooms:3
- Full bathrooms:1
- Half bathrooms:1
- Flooring:Carpet, Tile
Heating and cooling
- Cooling:Central Air, Refrigerated
- Heating:Forced Air, Natural Gas
- Central air:Yes
Structure and exterior
- Roof:Flat, Membrane
- Year built:2022
- Architectural Style:Contemporary, Pueblo
- Construction Materials:Frame, Stucco
- Foundation Description:Slab
- Levels:2 Story
Schools
- High school:Santa Fe
- Middle school:Milagro
- Elementary school:Pinon
Utilities
- Water:Public
- Sewer:Public Sewer
Finances and disclosures
- Price:$545,000
Features and amenities
- Appliances:Microwave, Refrigerator, Washer
- Laundry features:Dryer, Washer
Parking
- Total parking spaces:2
- Parking description:Attached, Direct Access, Garage
- Garage:Yes
- Garage spaces:2
New listings near 5342 Chicoma
- New
 $580,000Active2 beds 2 baths1,118 sq. ft.
1 Via Optima, Santa Fe, NM 87507
MLS# 202603898Listed by: HOMEWISE, INC - New
 $950,000Active4 beds 3 baths2,304 sq. ft.
111 Avenida Frijoles, Santa Fe, NM 87507
MLS# 202603900Listed by: LOGIC REAL ESTATE - New
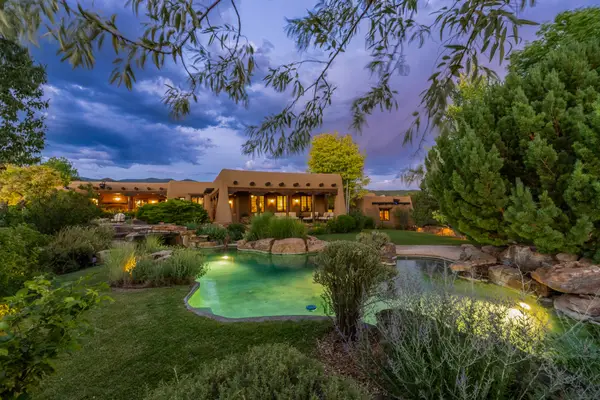 $8,998,000Active5 beds 7 baths11,096 sq. ft.
14 Via De Zorritos, Santa Fe, NM 87506
MLS# 202603897Listed by: BERKSHIRE HATHAWAY HOMESERVICE - New
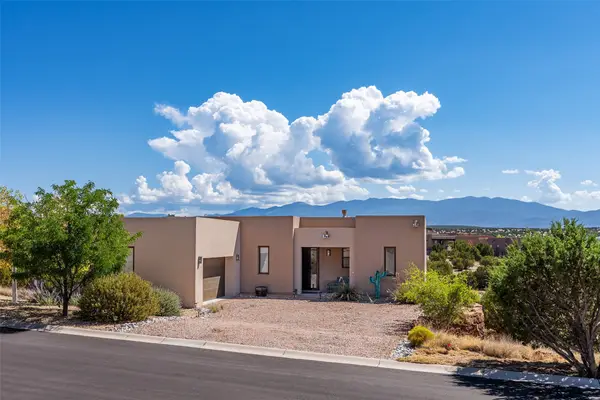 $980,000Active3 beds 4 baths2,565 sq. ft.
44 Via Summa, Santa Fe, NM 87507
MLS# 202603585Listed by: KELLER WILLIAMS REALTY - New
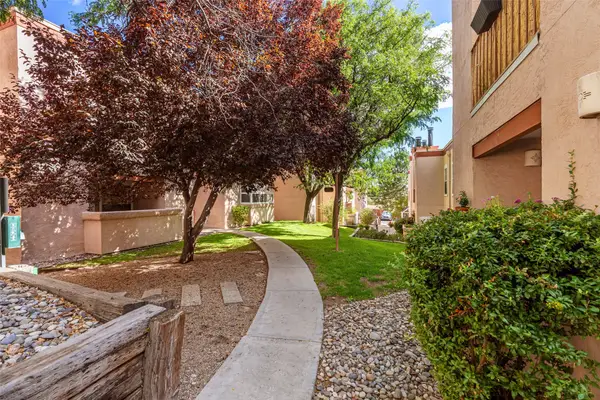 $304,900Active2 beds 2 baths901 sq. ft.
2501 W Zia Road #8-112, Santa Fe, NM 87505
MLS# 202603896Listed by: KELLER WILLIAMS REALTY - New
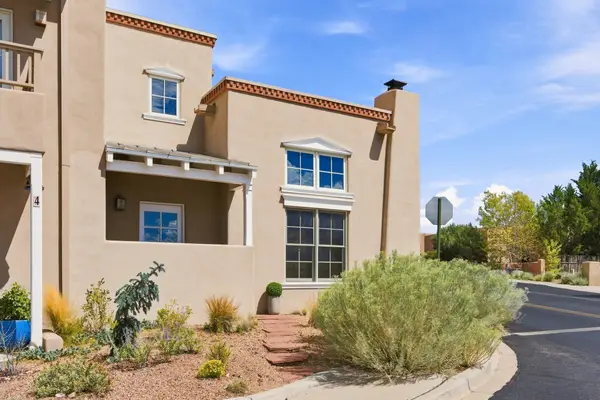 $698,000Active4 beds 4 baths2,347 sq. ft.
41 E Via Plaza Nueva, Santa Fe, NM 87507
MLS# 202603563Listed by: KELLER WILLIAMS REALTY - New
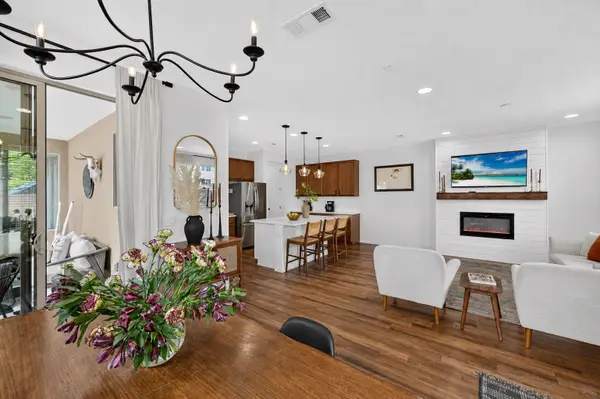 $594,900Active3 beds 3 baths2,688 sq. ft.
4925 Venado Peak, Santa Fe, NM 87507
MLS# 202603858Listed by: KELLER WILLIAMS REALTY - New
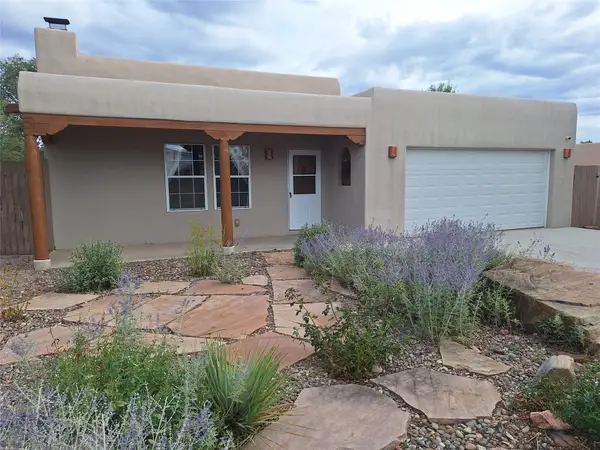 $670,000Active4 beds 2 baths2,014 sq. ft.
997 Calle Carmilita, Santa Fe, NM 87505
MLS# 202603894Listed by: RE/MAX UNLIMITED - New
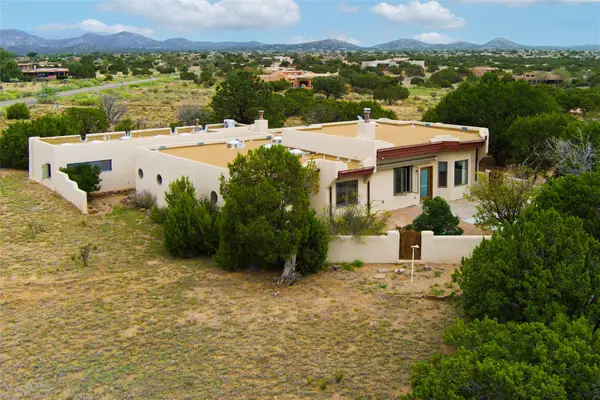 $699,000Active3 beds 3 baths2,726 sq. ft.
33 Herrada Rd, Santa Fe, NM 87508
MLS# 202603865Listed by: REAL BROKER LLC. - New
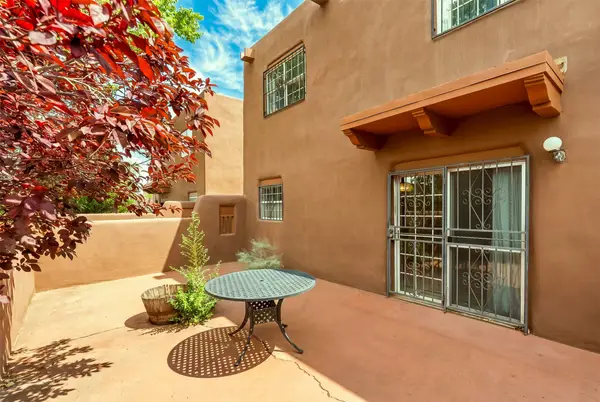 $670,000Active2 beds 2 baths1,400 sq. ft.
804 Faldas De La Sierra, Santa Fe, NM 87501
MLS# 202603845Listed by: COLDWELL BANKER MOUNTAIN PROP


Protect your home and budget from life's surprises with an Assurant Home Warranty, backed by a partner that supports you through every step of homeownership. Explore Plans.
© 2023 - 2026 ERA Franchise Systems LLC. All rights reserved. ERA Franchise Systems LLC fully supports the principles of the Fair Housing Act and the Equal Opportunity Act. ERA, ERA Real Estate powered, and their respective logos are registered service marks of ERA Franchise Systems LLC. Each office is independently owned and operated.